
Search results for "Enjoy seamless" in Home Design Ideas

 MG Design Build Inc.
bright and airy sunroom, beautifully renovated by MG Design Build Inc. in Kingscross, King City. The large windows flood the space with natural light, highlighting the warm wood ceiling and the stylish slate tile flooring. This inviting room offers a seamless connection to the outdoors, perfect for enjoying the beauty of King City.
 Infinite Home
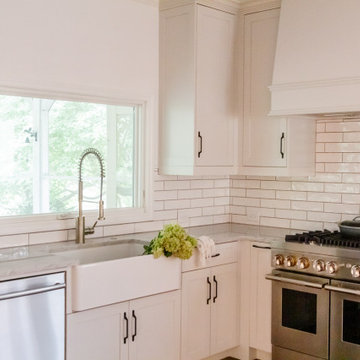
For this lovely lakeside home, we embarked on a thoughtful renovation centered around the homeowner's essential desires: a passion for cooking, ample spaces for social gatherings within the kitchen, and integrating the beauty of outdoor living into the home. Our clients cherished their kitchen not only as a place to create culinary delights but also as a serene backdrop with views of the lake. Together, we meticulously reimagined the kitchen space to ensure a seamless transition between the stunning outdoor scenery and the kitchen's everyday allure. Through deliberate selection and placement of each component, we aimed to meet the demands of culinary enthusiasts while maintaining the cozy, welcoming essence of a family-centered home. The result is a kitchen that excels in functionality and stands as a peaceful haven, offering a space to enjoy those invaluable moments.
 Need For Build- Remodeling Experts
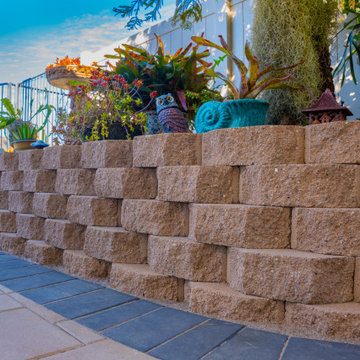
This stunning backyard remodel creates a peaceful and visually striking environment with a seamless blend of function and beauty. A thoughtfully constructed retaining wall adds both structure and elevation to the landscape, showcasing a vibrant mix of potted plants and succulents. The custom paver layout, complete with contrasting border inlays, defines the patio space with elegance and durability. The expansive, open-air design invites gatherings, relaxation, and outdoor dining under the covered patio. Decorative pottery, textured finishes, and natural surroundings come together to make this backyard in Southern California a vibrant, low-maintenance sanctuary—perfectly tailored for entertaining or everyday enjoyment.
Find the right local pro for your project
 Need For Build- Remodeling Experts
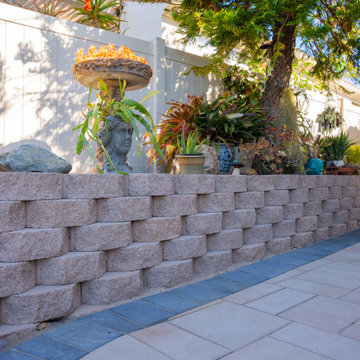
This stunning backyard remodel creates a peaceful and visually striking environment with a seamless blend of function and beauty. A thoughtfully constructed retaining wall adds both structure and elevation to the landscape, showcasing a vibrant mix of potted plants and succulents. The custom paver layout, complete with contrasting border inlays, defines the patio space with elegance and durability. The expansive, open-air design invites gatherings, relaxation, and outdoor dining under the covered patio. Decorative pottery, textured finishes, and natural surroundings come together to make this backyard in Southern California a vibrant, low-maintenance sanctuary—perfectly tailored for entertaining or everyday enjoyment.
 BURNETTE BUILDERS
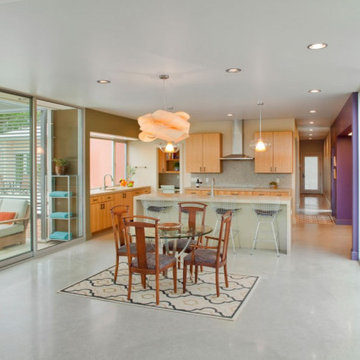
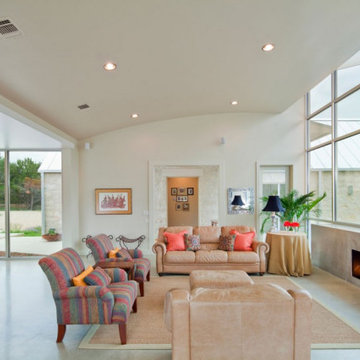
Nestled on a picture-perfect hill country property with a serene creek running through it, this hill country modern family home is a blend of fun and sophistication. The exterior's combination of geometrical shapes and a distinctive color palette is inviting and pleasing to the eye.
As light streams into the living room through walls of floor-to-ceiling windows, it creates a cheerful and bright atmosphere. This unmatched design with exquisite finishes generates a seamless confluence from the interior living spaces to the outside oasis.
One of the unusual characteristics of this home was the expansive soil conditions on site. Removing four feet of soil and replacing it with fill material was an unusual process for us in the Hill Country but a needed process to safeguard this home for many years of enjoyment.

 BIG ISLAND BUILDERS
This contemporary covered patio at 107 Myrtle Road in Pine Ridge Estates, Naples, Florida, offers a seamless connection between indoor and outdoor living. The space features a warm wood-paneled ceiling, modern ceiling fan, comfortable outdoor lounge seating, and expansive views of the swimming pool and landscaped backyard. Built by Big Island Builders, this luxury custom home showcases an inviting outdoor entertaining area designed for enjoying the Southwest Florida lifestyle.
 LUX RENOVATIONS LLC
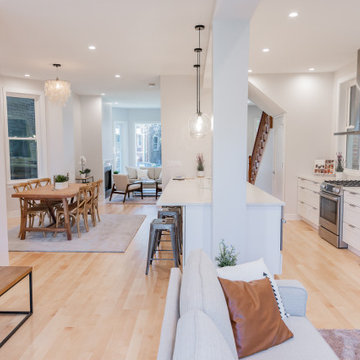
This beautifully renovated 4-bedroom, 3.5-bath home offers 3,000 sq ft of luxurious living space. Featuring a full gut rehab, it boasts an open-concept kitchen seamlessly flowing into the living, dining, and seating areas—perfect for modern living and entertaining. The English-style basement with 8' ceilings includes a sleek bar area, ideal for hosting. Enjoy the outdoors on a spacious wood deck overlooking the backyard, plus a 2-car garage for added convenience. A perfect blend of comfort, style, and functionality!

Sponsored
Columbus, OH
Free consultation for landscape design!

Peabody Landscape Group
Franklin County's Reliable Landscape Design & Contracting

 CROSS
Spacious, open and light filled contemporary kitchen. We took a dark, closed off kitchen and turned this into a wide open space that flows into the large, vaulted living room. Support beams were added to make the transition seamless. Living rooms features a 43" linear fireplace, tiled from floor to ceiling. A custom zinc metal range hood with stainless steel trim is the center of the bright kitchen. A custom built-in dining buffet finishes off the look and creates a space that the homeowners will enjoy and entertain for years to come.
 Hudson Place Realty
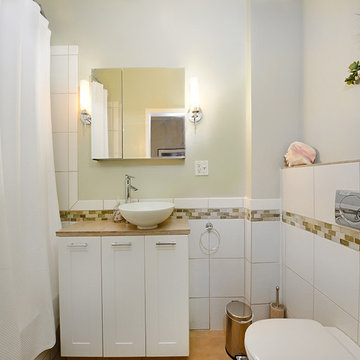
Stunning parlor level condo with enormous outdoor space and an amazing location in the heart of Hoboken’s dynamic north end! This 2+ bedroom home features a light, bright living room with separate dining area and chef’s kitchen with LG, Miele & Bosch appliances, Porcelanosa tile and farmhouse sink. Enjoy seamless access to your spectacular private garden featuring an additional dining space beneath the green roof of your grapevine pergola. Separate laundry room, soaring 11’ ceilings, central air conditioning, hardwood floors and a flexible floor plan. Seconds from the city’s best shopping, dining, parks and transport into NYC. Simply the perfect home for the entertaining enthusiast.
 Home Dr Pros LLC
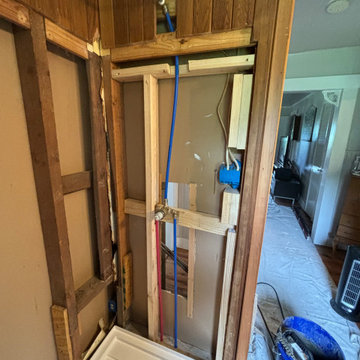
Converting a tub to a walk-in shower can significantly enhance the accessibility and modern appeal of your bathroom. Our expert tub-to-shower conversion services ensure a seamless transition, providing a sleek, space-efficient solution. Upgrade your home with a stylish walk-in shower and enjoy improved safety and convenience. Contact us today to learn more about our professional tub-to-walk-in shower conversion options.
Home Dr Pros is a general contractor in Knoxville, TN that remodels kitchens, basements, attics, and tub & shower conversions in Knoxville and the greater Knoxville area.
 Hudson Place Realty
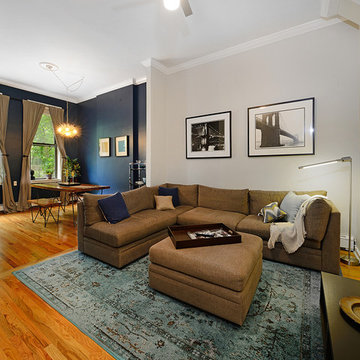
Stunning parlor level condo with enormous outdoor space and an amazing location in the heart of Hoboken’s dynamic north end! This 2+ bedroom home features a light, bright living room with separate dining area and chef’s kitchen with LG, Miele & Bosch appliances, Porcelanosa tile and farmhouse sink. Enjoy seamless access to your spectacular private garden featuring an additional dining space beneath the green roof of your grapevine pergola. Separate laundry room, soaring 11’ ceilings, central air conditioning, hardwood floors and a flexible floor plan. Seconds from the city’s best shopping, dining, parks and transport into NYC. Simply the perfect home for the entertaining enthusiast.

 place architecture:design
Our clients’ goal was to add an exterior living-space to the rear of their mid-century modern home. They wanted a place to sit, relax, grill, and entertain while enjoying the serenity of the landscape. Using natural materials, we created an elongated porch to provide seamless access and flow to-and-from their indoor and outdoor spaces.
The shape of the angled roof, overhanging the seating area, and the tapered double-round steel columns create the essence of a timeless design that is synonymous with the existing mid-century house. The stone-filled rectangular slot, between the house and the covered porch, allows light to enter the existing interior and gives accessibility to the porch.
 BURNETTE BUILDERS
Nestled on a picture-perfect hill country property with a serene creek running through it, this hill country modern family home is a blend of fun and sophistication. The exterior's combination of geometrical shapes and a distinctive color palette is inviting and pleasing to the eye.
As light streams into the living room through walls of floor-to-ceiling windows, it creates a cheerful and bright atmosphere. This unmatched design with exquisite finishes generates a seamless confluence from the interior living spaces to the outside oasis.
One of the unusual characteristics of this home was the expansive soil conditions on site. Removing four feet of soil and replacing it with fill material was an unusual process for us in the Hill Country but a needed process to safeguard this home for many years of enjoyment.

Sponsored
Columbus, OH

Structural Remodeling
Franklin County's Heavy Timber Specialists | Best of Houzz 2020!
 Hudson Place Realty
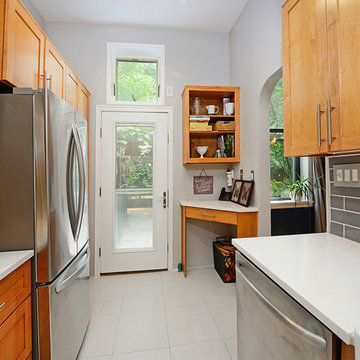
Stunning parlor level condo with enormous outdoor space and an amazing location in the heart of Hoboken’s dynamic north end! This 2+ bedroom home features a light, bright living room with separate dining area and chef’s kitchen with LG, Miele & Bosch appliances, Porcelanosa tile and farmhouse sink. Enjoy seamless access to your spectacular private garden featuring an additional dining space beneath the green roof of your grapevine pergola. Separate laundry room, soaring 11’ ceilings, central air conditioning, hardwood floors and a flexible floor plan. Seconds from the city’s best shopping, dining, parks and transport into NYC. Simply the perfect home for the entertaining enthusiast.
 Need For Build- Remodeling Experts
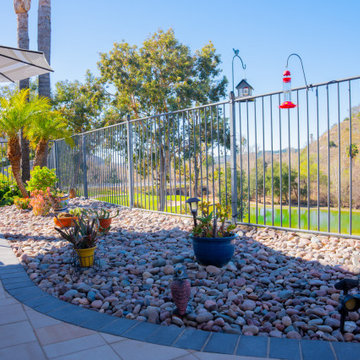
This stunning backyard remodel creates a peaceful and visually striking environment with a seamless blend of function and beauty. A thoughtfully constructed retaining wall adds both structure and elevation to the landscape, showcasing a vibrant mix of potted plants and succulents. The custom paver layout, complete with contrasting border inlays, defines the patio space with elegance and durability. The expansive, open-air design invites gatherings, relaxation, and outdoor dining under the covered patio. Decorative pottery, textured finishes, and natural surroundings come together to make this backyard in Southern California a vibrant, low-maintenance sanctuary—perfectly tailored for entertaining or everyday enjoyment.
 Need For Build- Remodeling Experts
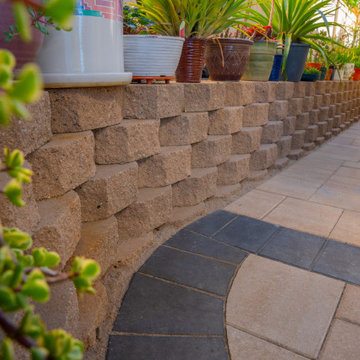
This stunning backyard remodel creates a peaceful and visually striking environment with a seamless blend of function and beauty. A thoughtfully constructed retaining wall adds both structure and elevation to the landscape, showcasing a vibrant mix of potted plants and succulents. The custom paver layout, complete with contrasting border inlays, defines the patio space with elegance and durability. The expansive, open-air design invites gatherings, relaxation, and outdoor dining under the covered patio. Decorative pottery, textured finishes, and natural surroundings come together to make this backyard in Southern California a vibrant, low-maintenance sanctuary—perfectly tailored for entertaining or everyday enjoyment.
 Integrated Kitchens
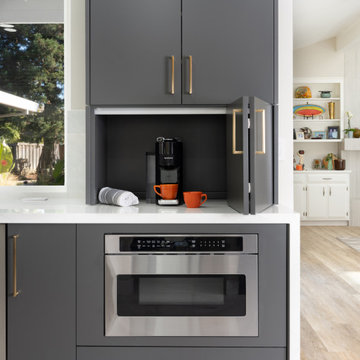
No longer enjoying their 1990s-style kitchen, these clients wanted to update their kitchen to their more contemporary aesthetic preferences and open up their galley kitchen to their dining room to visually enlarge the spaces. Now the rooms flow seamlessly together and the clean lines of the design make for happy homeowners!
Sponsored
Columbus, OH
Free consultation for landscape design!
Peabody Landscape Group
Franklin County's Reliable Landscape Design & Contracting
 Azenco Outdoor
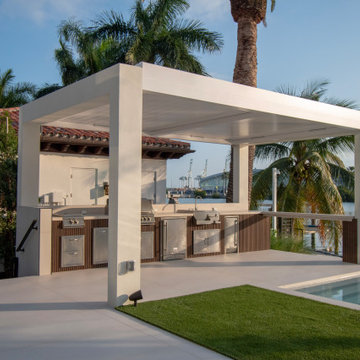
To ensure the homeowners could entertain in their new outdoor kitchen and dining space regardless of what the South Florida weather brought, the design team selected the R-BLADE motorized adjustable louvered roof pergola. Its refined styling seamlessly fit the exterior lines of the home, and offered the all-weather protection needed for this project. With the ability to open the louvered roof for full sun exposure on the patio, the homeowners could enjoy the bountiful sunshine that Miami Beach has to offer. If temperatures on the patio crept higher, they could angle the louvers to create shade and improve natural airflow in the covered outdoor kitchen.
 Lowell Custom Homes
https://lowellcustomhomes.com
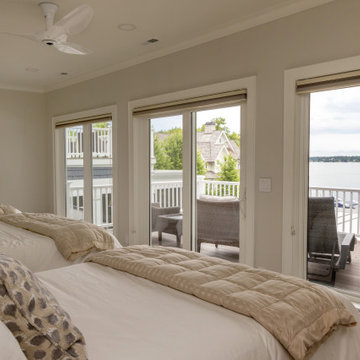
This home seamlessly unites refined style and relaxed family living. Its distinctive architecture draws the eye with thoughtful lines and layered materials, creating a home that feels both striking and inviting. Inside, sophisticated finishes and custom details elevate every space. The perfect blend of elegance with comfort offers the perfect setting for both entertaining and everyday enjoyment.
 Brad Cox, Architect, Inc.
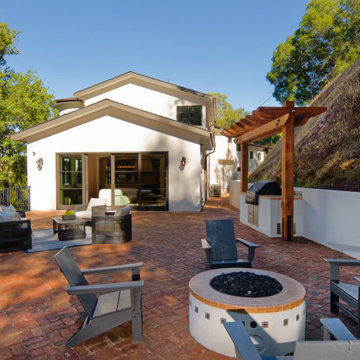
This expansive patio is thoughtfully designed for year‑round entertaining. A built‑in fireplace and integrated barbecue anchor the space, making it ideal for enjoying the region’s mild climate. Elegant wood‑framed sliding glass doors connect the patio seamlessly with the adjacent family room and kitchen, creating a fluid indoor‑outdoor living experience perfect for gathering and relaxation.
78