
Search results for "Enjoy seamless" in Home Design Ideas
 Hudson Place Realty
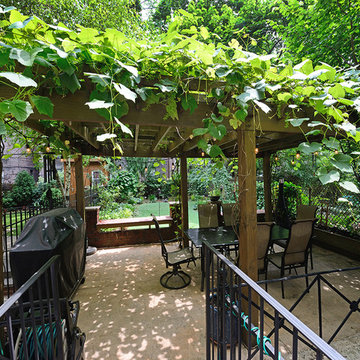
Stunning parlor level condo with enormous outdoor space and an amazing location in the heart of Hoboken’s dynamic north end! This 2+ bedroom home features a light, bright living room with separate dining area and chef’s kitchen with LG, Miele & Bosch appliances, Porcelanosa tile and farmhouse sink. Enjoy seamless access to your spectacular private garden featuring an additional dining space beneath the green roof of your grapevine pergola. Separate laundry room, soaring 11’ ceilings, central air conditioning, hardwood floors and a flexible floor plan. Seconds from the city’s best shopping, dining, parks and transport into NYC. Simply the perfect home for the entertaining enthusiast.

 C.M. Peletz Co. | General Contractors
The exterior of this home was cleverly built to take in as much light and hillside vistas as possible. The multiple decks opening directly into living spaces allow the homeowners to enjoy seamless indoor to outdoor living. Toe wood siding compliments the gray stucco and patio floors to give a truly contemporary look and feel to this one-of-a-kid home.
 Darci Hether
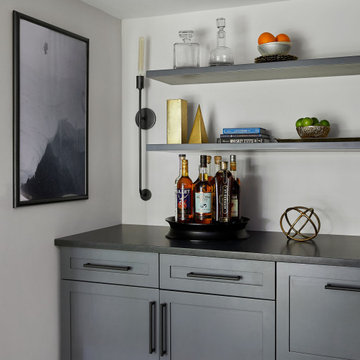
This charming Chappaqua renovation prioritizes comfort and tranquility for empty nesters. With a soothing neutral palette and modern aesthetic, each room seamlessly incorporates unique elements, fostering both relaxation and connection within the home.
The home's well-equipped bar area features open shelving for easy access to glassware and spirits. Ample storage ensures a clutter-free space, ideal for entertaining guests and enjoying a variety of beverages.
Find the right local pro for your project

 Airoom Architects-Builders-Remodelers
A couple that entertains for both business and pleasure wanted a grand room that would receive their guests in style, but also double as a sunny spot where the two of them could enjoy the view of their picturesque pool and garden. Energy-efficient floor-to-ceiling windows flood the space with sunshine, illuminating decorative beams and moulding. A highly polished cedar floor reflects light from every angle, while a chandelier composed of wrought iron and gleaming crystals hangs from a coffered ceiling. The addition blends seamlessly with the existing home.

 CROSS
Spacious, open and light filled contemporary kitchen. We took a dark, closed off kitchen and turned this into a wide open space that flows into the large, vaulted living room. Support beams were added to make the transition seamless. Living rooms features a 43" linear fireplace, tiled from floor to ceiling. A custom zinc metal range hood with stainless steel trim is the center of the bright kitchen. A custom built-in dining buffet finishes off the look and creates a space that the homeowners will enjoy and entertain for years to come.
 Hudson Place Realty
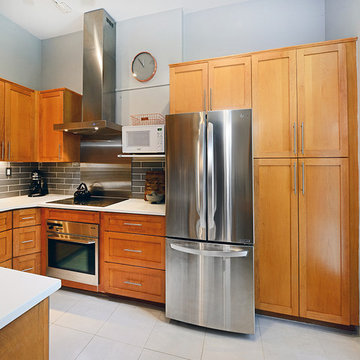
Stunning parlor level condo with enormous outdoor space and an amazing location in the heart of Hoboken’s dynamic north end! This 2+ bedroom home features a light, bright living room with separate dining area and chef’s kitchen with LG, Miele & Bosch appliances, Porcelanosa tile and farmhouse sink. Enjoy seamless access to your spectacular private garden featuring an additional dining space beneath the green roof of your grapevine pergola. Separate laundry room, soaring 11’ ceilings, central air conditioning, hardwood floors and a flexible floor plan. Seconds from the city’s best shopping, dining, parks and transport into NYC. Simply the perfect home for the entertaining enthusiast.
 Congero Carpentry
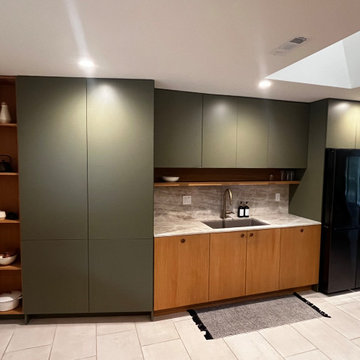
We recently had the opportunity to install a modern kitchen for a client, and it was a project that truly showcased our expertise in design and construction. From sleek, minimalist cabinetry to high-end appliances and innovative storage solutions, every detail of the kitchen was carefully planned and executed to create a contemporary and functional space. The use of neutral color palettes, clean lines, and luxurious materials helped to achieve a sophisticated and inviting atmosphere. By working closely with the client to understand their needs and preferences, we were able to deliver a kitchen that not only met their expectations but also surpassed them. The end result was a stunning and modern kitchen that seamlessly blended style and functionality, creating a space that the client will enjoy for years to come.

Sponsored
Columbus, OH

Structural Remodeling
Franklin County's Heavy Timber Specialists | Best of Houzz 2020!

 JRP Design & Remodel
Welcoming relaxing primary bathroom. This bathroom was created to maximize space and enjoy the amazing view. New Pella windows where installed through out to allow the natural light to flood the space. A custom storage bench seamlessly connects the intergraded dresser to the bathroom vanity. The vanity is custom cabinetry from the Bellmont 1900 line, Bistro finished Alder five piece door. The vanity and dresser are topped with this amazing Sea Pearl granite, whose shades of grays creams and blues are repeated throughout the space. All wood finishes are Alder wood with a Bistro finish. The heated floors are covered in a 12"x24" Perla Davos tiles set on the diagonal to create a wider space.
 LL Flooring
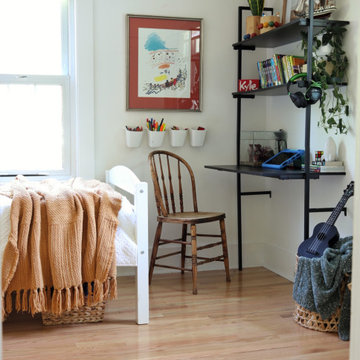
"Enhance your home with solid hardwood flooring from Bellawood. This red oak flooring features a reddish-tan finish that coordinates seamlessly with many homes. Visible wood grain lends depth to every plank, and a glossy finish adds a noticeable glow to the room.
Bellawood's solid hardwood flooring is designed with durability in mind. Red oak is a popular selection for flooring because it's hard and heavy. It's sourced from forests in North America, where trees grow slowly, which gives them added strength. This flooring features a premium finish that makes it resistant to scuffs and scratches. Plus, a 100-year transferrable residential warranty ensures that you can enjoy these floors for decades to come.
Photo by @madebycarli"
 Home Dr Pros LLC
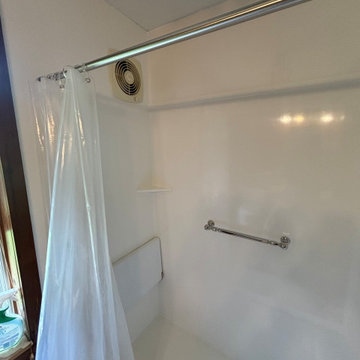
Converting a tub to a walk-in shower can significantly enhance the accessibility and modern appeal of your bathroom. Our expert tub-to-shower conversion services ensure a seamless transition, providing a sleek, space-efficient solution. Upgrade your home with a stylish walk-in shower and enjoy improved safety and convenience. Contact us today to learn more about our professional tub-to-walk-in shower conversion options.
Home Dr Pros is a general contractor in Knoxville, TN that remodels kitchens, basements, attics, and tub & shower conversions in Knoxville and the greater Knoxville area.
 Mountainwood Homes
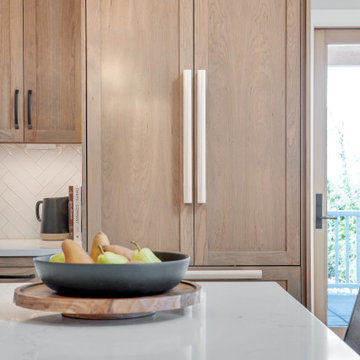
A panel-ready refrigerator blends functionality and style with cherry shaker doors. Enjoy the convenience of a fully integrated refrigerator that complements your kitchen design and creates a seamless look, adding a touch of warmth and elegance to your culinary space.


 Edgewater Design Group
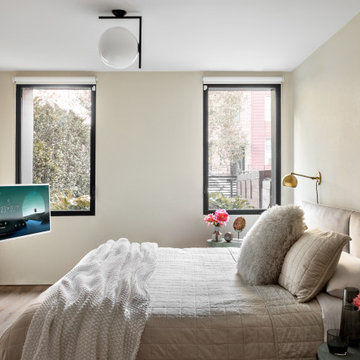
We were hired to create a Lake Charlevoix retreat for our client’s to be used by their whole family throughout the year. We were tasked with creating an inviting cottage that would also have plenty of space for the family and their guests. The main level features open concept living and dining, gourmet kitchen, walk-in pantry, office/library, laundry, powder room and master suite. The walk-out lower level houses a recreation room, wet bar/kitchenette, guest suite, two guest bedrooms, large bathroom, beach entry area and large walk in closet for all their outdoor gear. Balconies and a beautiful stone patio allow the family to live and entertain seamlessly from inside to outside. Coffered ceilings, built in shelving and beautiful white moldings create a stunning interior. Our clients truly love their Northern Michigan home and enjoy every opportunity to come and relax or entertain in their striking space.
- Jacqueline Southby Photography

Sponsored
Columbus, OH
Free consultation for landscape design!

Peabody Landscape Group
Columbus' Reliable Landscape Design & Contracting
 Azenco Outdoor
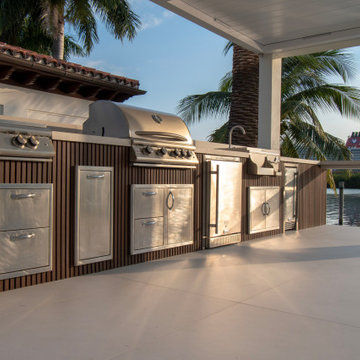
To ensure the homeowners could entertain in their new outdoor kitchen and dining space regardless of what the South Florida weather brought, the design team selected the R-BLADE motorized adjustable louvered roof pergola. Its refined styling seamlessly fit the exterior lines of the home, and offered the all-weather protection needed for this project. With the ability to open the louvered roof for full sun exposure on the patio, the homeowners could enjoy the bountiful sunshine that Miami Beach has to offer. If temperatures on the patio crept higher, they could angle the louvers to create shade and improve natural airflow in the covered outdoor kitchen.

 ADM Bathroom
The SW-108 is a large simple and stylish bathtub with a modern oval and curved design. All of our bathtubs are made of durable white stone resin composite and available in a matte or glossy finish. This tub combines elegance, durability, and convenience with its high quality construction and chic modern design. This curved freestanding tub will surely be the center of attention and will add a modern feel to your new bathroom. Its depth from drain to overflow will give you plenty of space and comfort to enjoy a relaxed soaking bathtub experience.
Item#: SW-108
Product Size (inches): 61 L x 31.5 W x 22.4 H inches
Material: Solid Surface/Stone Resin
Color / Finish: Matte White (Glossy Optional)
Product Weight: 308.6 lbs
Water Capacity: 82 Gallons
Drain to Overflow: 15.4 Inches
FEATURES
This bathtub comes with: A complimentary pop-up drain (Does NOT include any additional piping). All of our bathtubs come equipped with an overflow. The overflow is built integral to the body of the bathtub and leads down to the drain assembly (provided for free). There is only one rough-in waste pipe necessary to drain both the overflow and drain assembly (no visible piping). Please ensure that all of the seals are tightened properly to prevent leaks before completing installation.
If you require an easier installation for our free standing bathtubs, look into purchasing the Bathtub Rough-In Drain Kit for Free Standing Bathtubs.

 Isaman design, Inc.
Perched in the foothills of Edna Valley, this single family residence was designed to fulfill the clients’ desire for seamless indoor-outdoor living. Much of the program and architectural forms were driven by the picturesque views of Edna Valley vineyards, visible from every room in the house. Ample amounts of glazing brighten the interior of the home, while framing the classic Central California landscape. Large pocketing sliding doors disappear when open, to effortlessly blend the main interior living spaces with the outdoor patios. The stone spine wall runs from the exterior through the home, housing two different fireplaces that can be enjoyed indoors and out.
Because the clients work from home, the plan was outfitted with two offices that provide bright and calm work spaces separate from the main living area. The interior of the home features a floating glass stair, a glass entry tower and two master decks outfitted with a hot tub and outdoor shower. Through working closely with the landscape architect, this rather contemporary home blends into the site to maximize the beauty of the surrounding rural area.
 Outdoor Makeover & Living Spaces
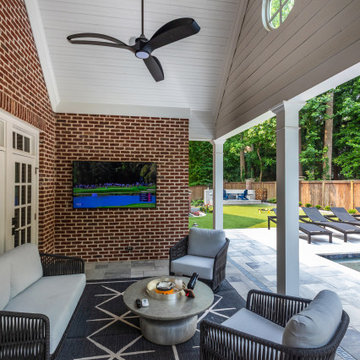
This stylish covered patio features a modern outdoor lounge setup designed for comfort and entertainment. With sleek seating, a mounted TV, ceiling fan, and clean architectural lines, the space offers a perfect blend of functionality and elegance. The brick accent wall adds warmth and character, while the open layout connects seamlessly to the pool area and backyard. Ideal for relaxing, hosting guests, or enjoying outdoor entertainment in a refined and comfortable environment.
Sponsored
Columbus, OH
Free consultation for landscape design!
Peabody Landscape Group
Columbus' Reliable Landscape Design & Contracting
 Mark Scott Homes
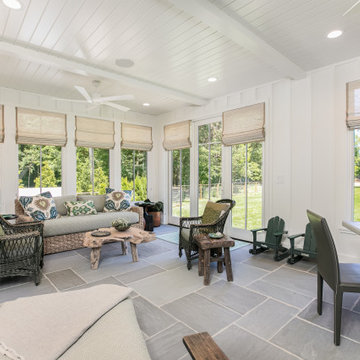
Escape to a serene retreat nestled in Sawyer, Michigan, where city hustle fades into the tranquility of Harbor Country. This meticulously enhanced home now boasts a seamless blend of comfort and sophistication, perfect for family gatherings and year-round enjoyment.
A new four seasons room beckons with panoramic views, inviting relaxation regardless of the season, while the refreshed interior kitchen and great room offer a contemporary yet inviting ambiance for shared moments.
 Home Dr Pros LLC
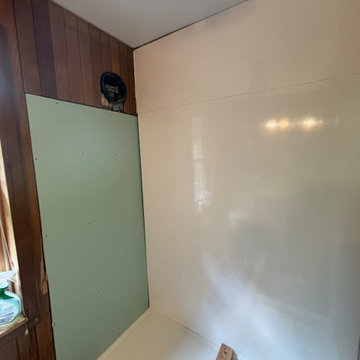
Converting a tub to a walk-in shower can significantly enhance the accessibility and modern appeal of your bathroom. Our expert tub-to-shower conversion services ensure a seamless transition, providing a sleek, space-efficient solution. Upgrade your home with a stylish walk-in shower and enjoy improved safety and convenience. Contact us today to learn more about our professional tub-to-walk-in shower conversion options.
Home Dr Pros is a general contractor in Knoxville, TN that remodels kitchens, basements, attics, and tub & shower conversions in Knoxville and the greater Knoxville area.
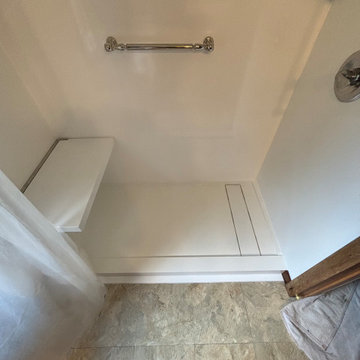 Home Dr Pros LLC
Converting a tub to a walk-in shower can significantly enhance the accessibility and modern appeal of your bathroom. Our expert tub-to-shower conversion services ensure a seamless transition, providing a sleek, space-efficient solution. Upgrade your home with a stylish walk-in shower and enjoy improved safety and convenience. Contact us today to learn more about our professional tub-to-walk-in shower conversion options.
Home Dr Pros is a general contractor in Knoxville, TN that remodels kitchens, basements, attics, and tub & shower conversions in Knoxville and the greater Knoxville area.
76