
Search results for "Enjoyable experience" in Home Design Ideas
 Johnson + Fernàndez Interior Design
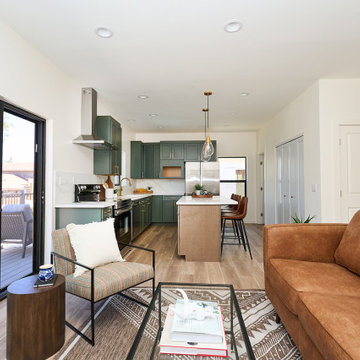
This fully electric new build offers designer grade materials and finishes from top to bottom. From the exterior, the home displays all new Milgard Trinsic V300 black frame windows, which are sun coated, fire rated, and offer SmartTouch locking. You get amazing views from every room in the house! Enjoy an expansive Trex composite decking and railing system right off the main entrance that the whole family can enjoy. Walk inside and experience the entire space in Everylife luxury vinyl flooring, a Waypoint kitchen with a shaker door style in Sage green and an Almond maple finish island, Calacatta Gold quartz countertops and backsplash, and all the designer faucets and fixtures anyone can ever dream of. Just off the kitchen is a powder bathroom with a decorative Daltile cement tile and a Cantrell vanity. Down the hall, you will find the full bathroom with a Delta Classic 500 bathtub, a Homewerks Bluetooth exhaust fan, Esmer porcelain tile shower enclosure, and a Cauley vanity. At the end of the hallway are two guest bedrooms with their own closets and storage space. The home also offers a Tankless water heater located in the laundry room along with an ACPro 3-ton R410a heat pump condenser and mini split systems in every room. Gas line is on the property and capped for possible conversion.
 Designscapes of Long Island
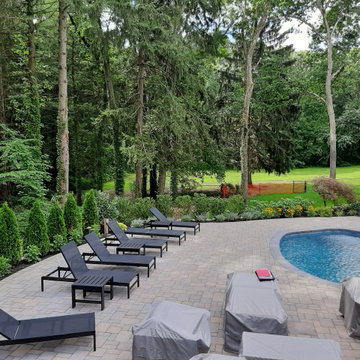
Elevate your outdoor living experience with this exquisite flower bed and pool deck combination. Designed for discerning homeowners who value both beauty and privacy, this stunning outdoor space offers the perfect retreat for those long, beautiful summer days.
• Lush Floral Paradise: Immerse yourself in a meticulously curated flower bed filled with vibrant shrubs and blooming flowers, creating a feast for the senses
• Premium Brick Pool Deck: Enjoy the perfect blend of elegance and durability with our high-quality brick pool surround, designed to withstand the elements while maintaining its luxurious appearance
• Ultimate Relaxation: Unwind on comfortable long chairs, perfectly positioned for sunbathing or stargazing
• Enhanced Privacy: Thoughtfully designed elements ensure your outdoor sanctuary remains a private haven, allowing you to fully relax and rejuvenate
• Low-Maintenance Luxury: Carefully selected plants and materials minimize upkeep, allowing you more time to enjoy your outdoor paradise
Indulge in the epitome of outdoor living with this meticulously designed space. Whether you're hosting sophisticated gatherings or seeking a personal retreat, this luxurious outdoor oasis offers the perfect backdrop for creating lasting memories. Elevate your lifestyle and make every day feel like a sumptuous getaway in your own backyard.
 JayMarc Homes
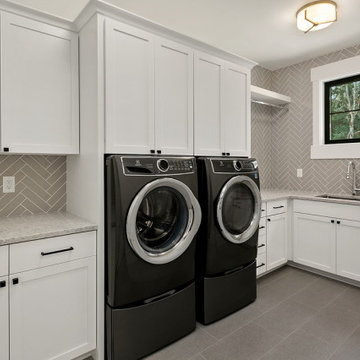
The Birch's Upstairs laundry room is a functional and stylish space designed to simplify your laundry routine. The room features titanium-side by side laundry machines, offering efficient and space-saving solutions for your washing and drying needs. The white cabinets with black cabinet hardware add a touch of sophistication and elegance to the room, while providing ample storage for laundry essentials. The white walls, trim, and doors create a clean and crisp backdrop, enhancing the overall brightness of the space. Completing the look is the gray tile floor, which adds a subtle touch of texture and complements the color scheme. With its combination of practicality and aesthetic appeal, The Birch's laundry room ensures a seamless and enjoyable laundry experience.
Find the right local pro for your project
 UpperKey
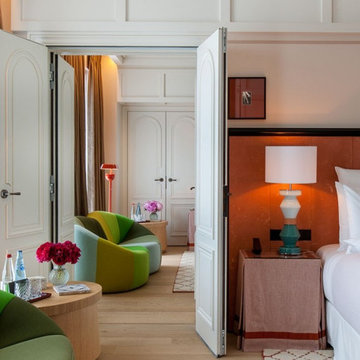
Nestled in the heart of Paris, the boutique hotel boasts a bright and cheerful interior design that exudes warmth and hospitality. The vibrant color scheme of pastel pinks, soft yellows, and crisp whites creates a light and airy ambiance that welcomes guests as soon as they step through the doors.
Each room is thoughtfully designed with playful patterns and charming details that reflect the hotel's whimsical personality. The sunny breakfast nook and cozy lounge areas invite guests to relax and enjoy the hotel's amenities, from the complimentary coffee and pastries to the rooftop terrace with stunning views of the city.
Despite its small size, the hotel's cheerful and inviting atmosphere makes it a popular destination for travelers seeking a charming and authentic Parisian experience. Whether exploring the city's iconic landmarks or indulging in the hotel's delightful amenities, guests are sure to leave with fond memories of their stay.

 Inviniti Cellar Design
A wine cellar is always special when you have to enter it from the outside. This custom wine cellar took a long narrow space and made it into a very special place. The combination of horizontal wine bottle storage, diamond bins, individual bottle bins and high reveal display bottles that are lit, give this room an ambiance that is welcoming to stay for while. Just pull up a stool along the solid wood slab and enjoy the experience.
Photo taken by Inviniti Cellar Design

 Main Line Kitchen Design
 is a group of skilled Kitchen Designers each with many years of experience planning kitchens around the Delaware Valley. Using doorstyle and finish kitchen cabinetry samples, photo design books, and laptops to display your kitchen as it is designed, we eliminate the need for and the cost associated with a showroom business model. This makes the design process more convenient for our customers, and we pass the significant savings on to them as well.
Our design process also allows us to spend more time with our customers working on their designs. This is what we enjoy most about our business – it’s what brought us together in the first place. The kitchen cabinet lines we design with and sell are Jim Bishop, Durasupreme, 6 Square, Oracle, Village, Collier, and Bremtowm Fine Custom CabinetryLS
 Main Line Kitchen Design
 is a group of skilled Kitchen Designers each with many years of experience planning kitchens around the Delaware Valley. Using doorstyle and finish kitchen cabinetry samples, photo design books, and laptops to display your kitchen as it is designed, we eliminate the need for and the cost associated with a showroom business model. This makes the design process more convenient for our customers, and we pass the significant savings on to them as well.
Our design process also allows us to spend more time with our customers working on their designs. This is what we enjoy most about our business – it’s what brought us together in the first place. The kitchen cabinet lines we design with and sell are Jim Bishop, Durasupreme, 6 Square, Oracle, Village, Collier, and Bremtowm Fine Custom Cabinetry
LS

Sponsored
Columbus, OH

Structural Remodeling
Franklin County's Heavy Timber Specialists | Best of Houzz 2020!
 Johnson + Fernàndez Interior Design
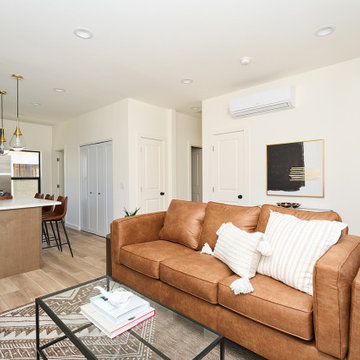
This fully electric new build offers designer grade materials and finishes from top to bottom. From the exterior, the home displays all new Milgard Trinsic V300 black frame windows, which are sun coated, fire rated, and offer SmartTouch locking. You get amazing views from every room in the house! Enjoy an expansive Trex composite decking and railing system right off the main entrance that the whole family can enjoy. Walk inside and experience the entire space in Everylife luxury vinyl flooring, a Waypoint kitchen with a shaker door style in Sage green and an Almond maple finish island, Calacatta Gold quartz countertops and backsplash, and all the designer faucets and fixtures anyone can ever dream of. Just off the kitchen is a powder bathroom with a decorative Daltile cement tile and a Cantrell vanity. Down the hall, you will find the full bathroom with a Delta Classic 500 bathtub, a Homewerks Bluetooth exhaust fan, Esmer porcelain tile shower enclosure, and a Cauley vanity. At the end of the hallway are two guest bedrooms with their own closets and storage space. The home also offers a Tankless water heater located in the laundry room along with an ACPro 3-ton R410a heat pump condenser and mini split systems in every room. Gas line is on the property and capped for possible conversion.
 Johnson + Fernàndez Interior Design
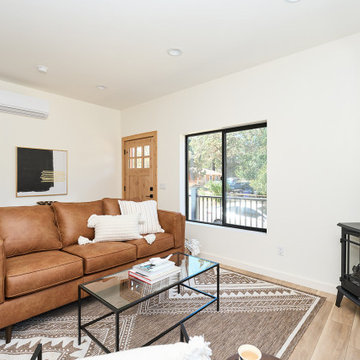
This fully electric new build offers designer grade materials and finishes from top to bottom. From the exterior, the home displays all new Milgard Trinsic V300 black frame windows, which are sun coated, fire rated, and offer SmartTouch locking. You get amazing views from every room in the house! Enjoy an expansive Trex composite decking and railing system right off the main entrance that the whole family can enjoy. Walk inside and experience the entire space in Everylife luxury vinyl flooring, a Waypoint kitchen with a shaker door style in Sage green and an Almond maple finish island, Calacatta Gold quartz countertops and backsplash, and all the designer faucets and fixtures anyone can ever dream of. Just off the kitchen is a powder bathroom with a decorative Daltile cement tile and a Cantrell vanity. Down the hall, you will find the full bathroom with a Delta Classic 500 bathtub, a Homewerks Bluetooth exhaust fan, Esmer porcelain tile shower enclosure, and a Cauley vanity. At the end of the hallway are two guest bedrooms with their own closets and storage space. The home also offers a Tankless water heater located in the laundry room along with an ACPro 3-ton R410a heat pump condenser and mini split systems in every room. Gas line is on the property and capped for possible conversion.
 KCBR Design | Remodel
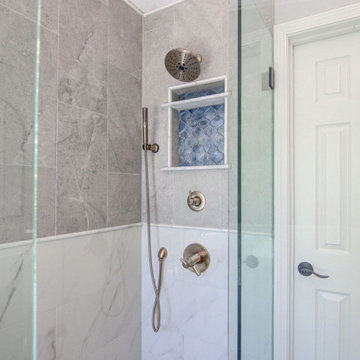
This classic and clean primary bath remodel seamlessly combines sophistication and functionality. Enjoy a spa-like experience in the zero-entry shower, enclosed by sleek frameless glass with a Delta Trinsic Tempassure Dual Function Thermostatic shower system with hand shower in a Champagne Bronze finish. Inside the shower you will find Carrara Snow White hexagonal mosaic tile flooring and an exquisite Blue Shimmer Arabesque glass tile accents the product niche. Enjoy the 59" Cornwall freestanding soaking tub. The space is illuminated with a stunning chandelier and matte black sconce lighting above the vanity. The vanity features Arctic White Quartz countertops, a matte black framed James Allan Annabelle Curved Mirror, and plenty of practical storage with gorgeous base and upper tower cabinetry. The space is further enhanced with Annie Sele Flora Vapor Blue porcelain tiles beneath your feet that perfectly tie into the calming blue-gray walls, inviting relaxation in every detail.
 Johnson + Fernàndez Interior Design
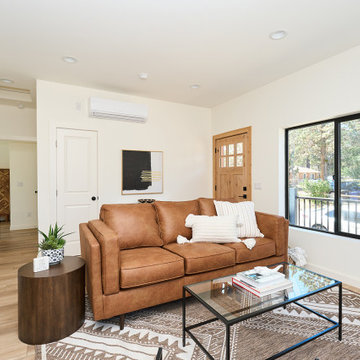
This fully electric new build offers designer grade materials and finishes from top to bottom. From the exterior, the home displays all new Milgard Trinsic V300 black frame windows, which are sun coated, fire rated, and offer SmartTouch locking. You get amazing views from every room in the house! Enjoy an expansive Trex composite decking and railing system right off the main entrance that the whole family can enjoy. Walk inside and experience the entire space in Everylife luxury vinyl flooring, a Waypoint kitchen with a shaker door style in Sage green and an Almond maple finish island, Calacatta Gold quartz countertops and backsplash, and all the designer faucets and fixtures anyone can ever dream of. Just off the kitchen is a powder bathroom with a decorative Daltile cement tile and a Cantrell vanity. Down the hall, you will find the full bathroom with a Delta Classic 500 bathtub, a Homewerks Bluetooth exhaust fan, Esmer porcelain tile shower enclosure, and a Cauley vanity. At the end of the hallway are two guest bedrooms with their own closets and storage space. The home also offers a Tankless water heater located in the laundry room along with an ACPro 3-ton R410a heat pump condenser and mini split systems in every room. Gas line is on the property and capped for possible conversion.
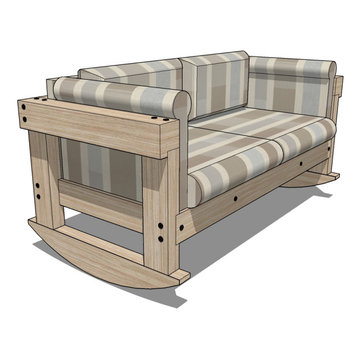
 CHATTELS IN DESIGN
The Caribbean Collection has the feel of an ocean beach resort. All our furniture designs can withstand high winds, exposure to salt and inclement weather. Our brand has expanded to an international ocean reach. Every piece that we design has a path to nature, saving our tropical forests. Our patio furniture's green footprint, brings the peace of mind to our clients that they are encompassing an organic feel to their outdoor living experience. Our timber framed furniture is built to last for generations of enjoyment.
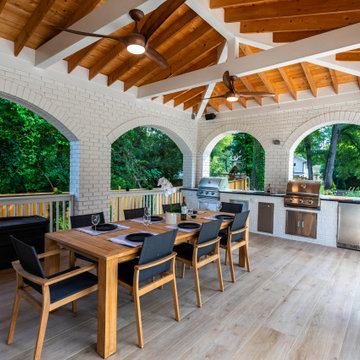
 Outdoor Makeover & Living Spaces
This stunning covered outdoor kitchen and dining pavilion blends classic architectural elements with modern comfort, creating a true transitional outdoor living space. The white brick arches, exposed wood ceiling beams, and warm lighting bring elegance and charm, while the fully equipped kitchen and spacious dining area make it ideal for entertaining. Designed for year-round enjoyment, this space combines functionality, style, and luxury to deliver a resort-style backyard experience.

 Main Street Custom Homes & Remodeling
Creating a home that was warm and inviting, where large family gatherings could take place, was an important element to the house design. The rooms were personalized to reflect the homeowners’ world travels with distinctive color palettes and unique touches including the installation of an ornamental porch swing in the breakfast nook. Additionally, the homeowner’s aging mother stays with them for extended periods throughout the year so safe, comfortable and accessible spaces were built to accommodate her. During the ground breaking ceremony, not only did we toast the occasion with mimosas, but we enjoyed a new experience with a Hindu Bhoomi Puja ritual, which literally means, the worship (Puja) of the land (Bhoomi). We were honored to be a part of this very interesting ceremony.

 KabCo Kitchens
Custom Miralis Cabinets were featured in this remodel in three tones, Pastel Gray, Grigio Pine and Black Satin. Summerhill quartz counters by Cambria were installed with dramatic waterfall edges on either side. Large format porcelain tile was used for the backsplash along with accent lighting. The continuous flow of cabinetry and countertops in the living area is now the main focal point. The new accent wall hosts a 75” TV and has made this grand living space even more enjoyable.
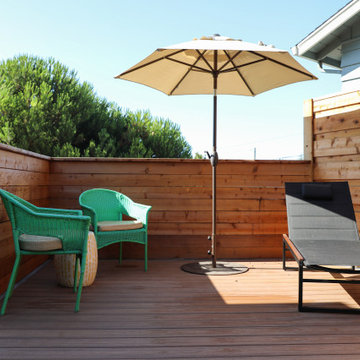
 K & D Landscaping, Inc.
Pictures can't do this project justice! The K&D Residential Team really enjoyed creating this outdoor experience, complete with the following scope of work: concrete retaining wall, horizontal wood fence, cable railing, composite decking, floating composite bench with concrete backrest, concrete stepping stones, curbs & pads, firepit, low voltage lighting, Techo Paver patio & driveway, planting, drip irrigation, artificial turf, drainage and a custom gate made of metal, wood & composite!
 KabCo Kitchens
Custom Miralis Cabinets were featured in this remodel in three tones, Pastel Gray, Grigio Pine and Black Satin. Summerhill quartz counters by Cambria were installed with dramatic waterfall edges on either side. Large format porcelain tile was used for the backsplash along with accent lighting. The continuous flow of cabinetry and countertops in the living area is now the main focal point. The new accent wall hosts a 75” TV and has made this grand living space even more enjoyable.
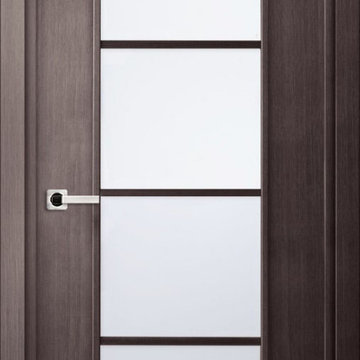
 Almes Doors
This interior door has all the characteristics of its glassless sister model and the entire range of advantages that an interior door with glass can provide. Depending, again, on the finish you select, it can invoke images of various memorable views and experiences of the city it is named after: the sunset, with the translucent blue and gray shadows playing on the mountains that surround the city; the gentle breeze blowing from the Tyrrhenian Sea (as you enjoy your drink at a rooftop terrace café, looking over the domes below); the famous Renaissance fountain created by a Florentine architect and brought over to Sicily towards the end of the Sixteenth Century, with the stylish marble statues of the twelve Olympians and other intriguing features. Palermo interior doors are simply irresistible!
 Inviniti Cellar Design
A wine cellar is always special when you have to enter it from the outside. This custom wine cellar took a long narrow space and made it into a very special place. The combination of horizontal wine bottle storage, diamond bins, individual bottle bins and high reveal display bottles that are lit, give this room an ambiance that is welcoming to stay for while. Just pull up a stool along the solid wood slab and enjoy the experience.
Photo taken by Inviniti Cellar Design
 Inviniti Cellar Design
A wine cellar is always special when you have to enter it from the outside. This custom wine cellar took a long narrow space and made it into a very special place. The combination of horizontal wine bottle storage, diamond bins, individual bottle bins and high reveal display bottles that are lit, give this room an ambiance that is welcoming to stay for while. Just pull up a stool along the solid wood slab and enjoy the experience.
Photo taken by Inviniti Cellar Design
115