
Search results for "Enjoyable experience" in Home Design Ideas

 Advance Design Studio, Ltd.
Bud Kane has remodeled nearly every room in his own home over many years. Now reaching his 70’s, he contemplated heading up a major kitchen and laundry room renovation himself, planning on doing the carpentry work with his own hands. “I was not convinced I would ever meet anyone who could do it as well as I could do it myself”, said Bud. Ruth and Bud spent 5 years visiting kitchen firms and interviewing designers. They couldn’t however bring themselves to pull the trigger on the project, until they met Advance Design Studio in 2015.
“No one understood what I wanted”, said Ruth. She was continually frustrated by experiences with designers who weren’t hearing what was important to her. “Everyone kept designing my kitchen with what they thought it should look like; I couldn’t find anyone who would listen to me”!
When they met designer Scott Christensen from Advance Design Studio, they liked him right away. He listened to Ruth and designed a kitchen that she loved, all the while interjecting years of wisdom and design expertise that Ruth appreciated. “The finished product is better than I expected”, says Ruth. “I respected Scott’s opinions and together we created the perfect place for me to bake with my grandkids and truly enjoy the kitchen and laundry room I’ve been dreaming of for many years!”
The kitchen transformation began with removing the home’s soffits, and extending new painted maple cabinetry to the ceiling with the addition of an elegant crown molding. Ruth’s new Vita Mix holds a coveted place on her counter, and adjustments were planned to size the cabinets in conjunction with the under cabinet decorative light molding to fit this appliance just right. “This one small detail was really important to me”, says Ruth smiling. An elegant new island replaced the original island, complete with room for 3 stools where her grandchildren will sit to make home-made pasta every Thanksgiving, and cookies at Christmas time. “Traditions are very important in my family, and making my kitchen work to suit cherished activities with my family was the number one reason this renovation was so desired”, replied Ruth when asked about the island.
A picture perfect new tea station replaced a cluttered unused desk area, creating a wonderful place to prepare hot drinks for sipping any season of the year while overlooking the couple’s wonderfully manicured gardens from the lovely 3 season’s room just off the kitchen. The soft sage island bead panel detail was repeated on the backsplash, replicating the feel of a fine old piece of furniture.
The biggest problem with the laundry room was 3 doors, one from the garage, one from the closet, and one to the hallway. “Scott designed a pocket door, and oh what a dream it is now to bring groceries in from the garage!” exclaims Bud who grew to disdain this task! Doing laundry is now a breeze in this attractive new space that doubles as a wonderful pantry for the kitchen with room to store food items that didn’t have a home in the poorly designed original space.
New Hickory distressed wood flooring was laid both in the kitchen and leading to the hall foyer. Soft gray wood-replicating porcelain was placed in the laundry area, making for an easily cleanable surface for what doubles as a mud room from the garage. Creamy tumbled marble graces an unobtrusive backsplash spilling onto shiny granite counter tops in a rich earthy pattern of fall colors that mimic colors throughout the home. Advance is known details that included custom crafted furniture toe kicks, luxurious crown moldings, and beaded under cabinet moldings. The kitchen is complete with a glass display cabinet showing Ruth’s treasured china tea collection.
Early on, it was initially only their intention of purchasing cabinets for the new design. They were so impressed however with Advance Design’s complete program for budgeting, design, installation and management that it became clear to them both that they wanted Advance to handle the entire project from start to finish. “After seeing the quality work they did, coupled with the in-house team completely dedicated to our satisfaction, it became apparent there was no other choice but to hire them to handle everything. And we’re so glad we did, we have not one regret”, says Bud.
“The attention to detail by the carpentry crew more than satisfied my perfectionist expectations of the finished carpentry,” exclaimed Bud. “Every one of Advance Design’s people we encountered from design through construction was wonderful. We’ve never met a group of people so dedicated to making sure we were happy with every single detail, and every single part of this experience”, said Ruth and Bud.
Designer: Scott Christensen
Photographer: Joe Nowak
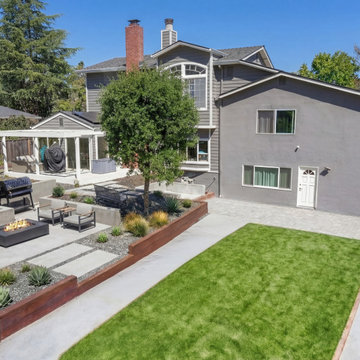
 Ocean Remodel
Turn an unused backyard into a stunning entertainment space designed for connection, relaxation, and unforgettable gatherings.
This Lafayette project transformed a non-functional outdoor area into a beautifully designed, low-maintenance backyard retreat. The space now features custom paver hardscaping, artificial grass for year-round greenery, and carefully selected low-maintenance plants that bring life without the upkeep.
To elevate both ambiance and usability, we installed low-voltage landscape lighting, creating a warm, inviting atmosphere that extends the enjoyment well into the evening. At the heart of the yard, a custom fireplace anchors the space — perfect for gathering with friends, sharing a drink, and enjoying cool nights outdoors.
The layout was thoughtfully designed to create a natural flow between lounging, entertaining, and open space, making the backyard feel larger, more functional, and effortlessly welcoming.
What was once an overlooked yard is now the centerpiece of the home — a place where friends come together, conversations flow, and every visit feels like an experience.
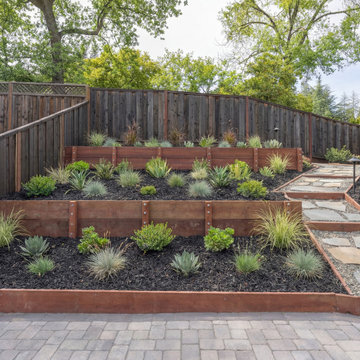 Ocean Remodel
Turn an unused backyard into a stunning entertainment space designed for connection, relaxation, and unforgettable gatherings.
This Lafayette project transformed a non-functional outdoor area into a beautifully designed, low-maintenance backyard retreat. The space now features custom paver hardscaping, artificial grass for year-round greenery, and carefully selected low-maintenance plants that bring life without the upkeep.
To elevate both ambiance and usability, we installed low-voltage landscape lighting, creating a warm, inviting atmosphere that extends the enjoyment well into the evening. At the heart of the yard, a custom fireplace anchors the space — perfect for gathering with friends, sharing a drink, and enjoying cool nights outdoors.
The layout was thoughtfully designed to create a natural flow between lounging, entertaining, and open space, making the backyard feel larger, more functional, and effortlessly welcoming.
What was once an overlooked yard is now the centerpiece of the home — a place where friends come together, conversations flow, and every visit feels like an experience.
Find the right local pro for your project
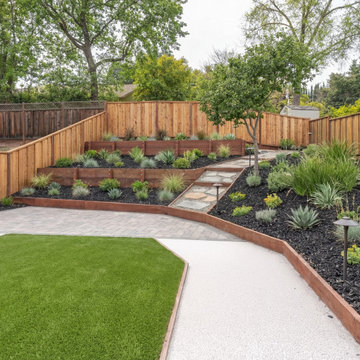 Ocean Remodel
Turn an unused backyard into a stunning entertainment space designed for connection, relaxation, and unforgettable gatherings.
This Lafayette project transformed a non-functional outdoor area into a beautifully designed, low-maintenance backyard retreat. The space now features custom paver hardscaping, artificial grass for year-round greenery, and carefully selected low-maintenance plants that bring life without the upkeep.
To elevate both ambiance and usability, we installed low-voltage landscape lighting, creating a warm, inviting atmosphere that extends the enjoyment well into the evening. At the heart of the yard, a custom fireplace anchors the space — perfect for gathering with friends, sharing a drink, and enjoying cool nights outdoors.
The layout was thoughtfully designed to create a natural flow between lounging, entertaining, and open space, making the backyard feel larger, more functional, and effortlessly welcoming.
What was once an overlooked yard is now the centerpiece of the home — a place where friends come together, conversations flow, and every visit feels like an experience.

 JayMarc Homes
The Madrid's living room seamlessly connects to the kitchen and dining room, creating an open and fluid space for gathering and entertaining. The white walls, gray couch, and black chairs flow effortlessly into the adjoining areas, creating a cohesive and unified aesthetic throughout. Whether you're lounging on the couch or enjoying a meal at the dining table, the open concept design allows for easy interaction and conversation between the spaces. The light hardwood flooring carries through from the living room, adding continuity and a sense of spaciousness. With this seamless integration, the Madrid's living room becomes a central hub where family and friends can come together, creating lasting memories and enjoying shared experiences.
 Ocean Remodel
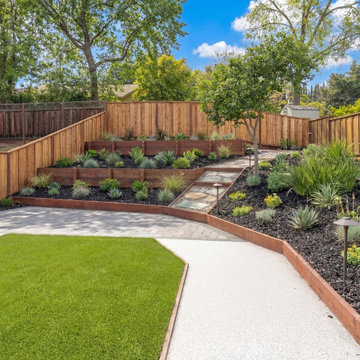
Turn an unused backyard into a stunning entertainment space designed for connection, relaxation, and unforgettable gatherings.
This Lafayette project transformed a non-functional outdoor area into a beautifully designed, low-maintenance backyard retreat. The space now features custom paver hardscaping, artificial grass for year-round greenery, and carefully selected low-maintenance plants that bring life without the upkeep.
To elevate both ambiance and usability, we installed low-voltage landscape lighting, creating a warm, inviting atmosphere that extends the enjoyment well into the evening. At the heart of the yard, a custom fireplace anchors the space — perfect for gathering with friends, sharing a drink, and enjoying cool nights outdoors.
The layout was thoughtfully designed to create a natural flow between lounging, entertaining, and open space, making the backyard feel larger, more functional, and effortlessly welcoming.
What was once an overlooked yard is now the centerpiece of the home — a place where friends come together, conversations flow, and every visit feels like an experience.
 Richard's Total Backyard Solutions
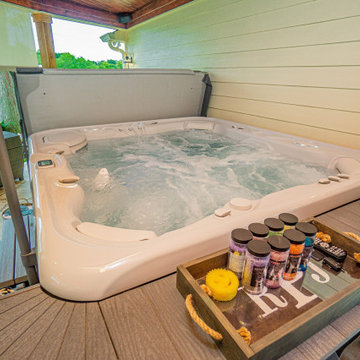
Custom Outdoor Living area + Hot Spring Spa®! Talk about having your own zen-like spa at home! This customer got a Hot Spring Spa® GRANDEE and with a roof extension for his patio. The mix of dark and beautiful wood, natural stone, and custom fireplace make the spa experience even more enjoyable. Grab a towel, some wine and turn on your favorite jam and relax the night away in this stunning hot tub backyard retreat!
#hottubs #swimspas #pools

Sponsored
Columbus, OH

Structural Remodeling
Franklin County's Heavy Timber Specialists | Best of Houzz 2020!
 Architectural Materials
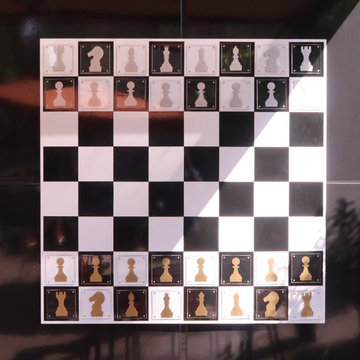
The Word Puzzle, Chess and Checkers game boards showcase Tactile Porcelain Enamel Metal™ as both durable wall cladding and interactive play surface. The Word Puzzle, Chess and Checker board graphics were produced with integrated digital ceramics, enabling the game boards to withstand exterior conditions and wear over extended periods of time. Working with the client and the architect, our engineering and manufacturing team also developed unique magnetic game pieces in our Tactile Clear Acrylic™ which feature crisp silk-screened graphics and refined edges to provide an enjoyable, user-friendly gaming experience.
 Richard's Total Backyard Solutions
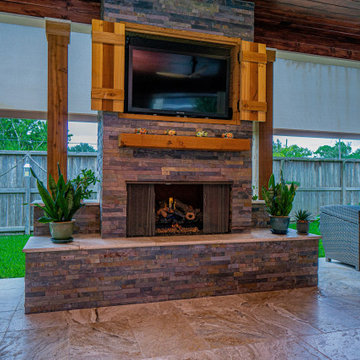
Custom Outdoor Living area + Hot Spring Spa®! Talk about having your own zen-like spa at home! This customer got a Hot Spring Spa® GRANDEE and with a roof extension for his patio. The mix of dark and beautiful wood, natural stone, and custom fireplace make the spa experience even more enjoyable. Grab a towel, some wine and turn on your favorite jam and relax the night away in this stunning hot tub backyard retreat!
#hottubs #swimspas #pools
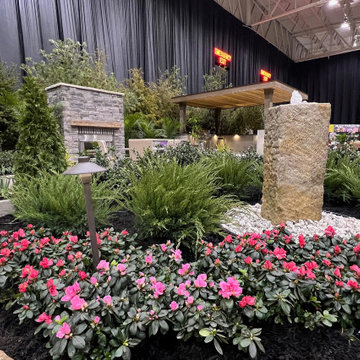
 Williams Landscaping & Pavers
Thousands of people visited Williams Landscaping at the Cleveland Great Big Home & Garden Show
The Cleveland Great Big Home & Garden Show invites top Cleveland landscaping companies like Williams Landscaping and Pavers to build feature gardens for visitors to enjoy.
Explore the gallery and experience how Belgard pavers and design create a stunning outdoor living space with patio, outdoor fireplace, water features, outdoor kitchen, and custom landscaping.
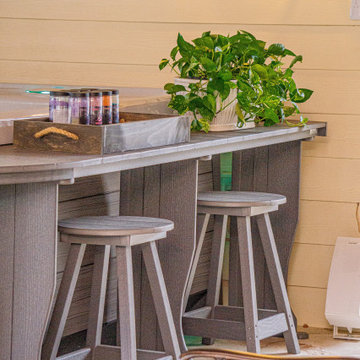 Richard's Total Backyard Solutions
Custom Outdoor Living area + Hot Spring Spa®! Talk about having your own zen-like spa at home! This customer got a Hot Spring Spa® GRANDEE and with a roof extension for his patio. The mix of dark and beautiful wood, natural stone, and custom fireplace make the spa experience even more enjoyable. Grab a towel, some wine and turn on your favorite jam and relax the night away in this stunning hot tub backyard retreat!
#hottubs #swimspas #pools
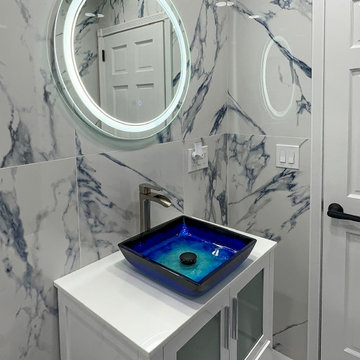
 Ultra Construction Group Inc.
Take a look to how we combine colors, textures, tiles and lights with the best materials to give you an extraordinary experience at this luxury bathroom. We really enjoyed this project!
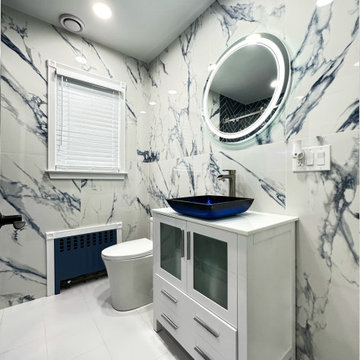 Ultra Construction Group Inc.
Take a look to how we combine colors, textures, tiles and lights with the best materials to give you an extraordinary experience at this luxury bathroom. We really enjoyed this project!
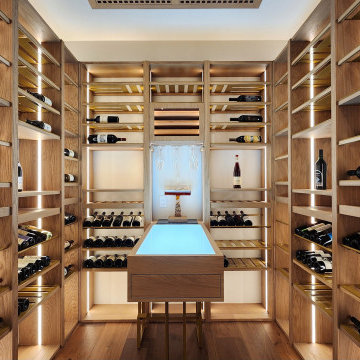
 Dragon Cellars
Warm wine cellar in hidden room next to dining area. Clear white walls with oak wood and lacquered beige metal provides a cozy ambiance with bottles placed. Enough room to have up to 5 guests for a wine tasting with drawer and glass holder included. Also you can select a cigar from the lighted humidor. A great wine enjoyment experience to be had.
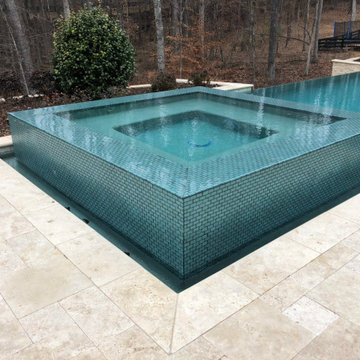
 Georgia Classic Pool
Step into luxury with our 360-degree infinity spa, where relaxation knows no bounds. This modern masterpiece redefines the spa experience, offering panoramic views and unparalleled comfort. Immerse yourself in the soothing waters while enjoying sweeping vistas of your surroundings. Designed for ultimate tranquility, our infinity spa seamlessly blends into your outdoor oasis, creating a serene retreat like no other. Explore our collection and elevate your relaxation to new heights with our 360-degree infinity spa.
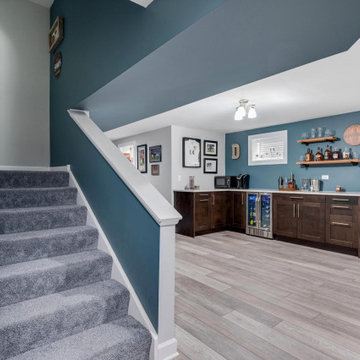
 OnDeck Outdoor Space Builder
Ondeck Interiors is a comprehensive Interior Remodeling Company. We provide a full range of renovations and improvement services for both residential and commercial properties. Our team members are highly experienced and capable of managing all types of jobs. We focus in create a hassle-free and enjoyable experience while working on your project. We proudly serve Lake and Cook County areas of Illinois for over 30 years. Over the years, we have developed professional relationships which have helped us maintain the highest standards of quality and craftsmanship.
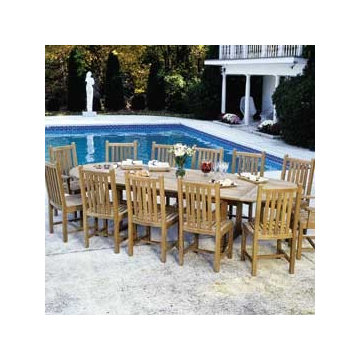
 Paine's Patio
Kingsley Bate Dining Tables
Kingsley-Bate's teak Dining Tables will range in size from a 30” round table for two to a 122” oval table that will seat twelve. All of the dining tables available will accommodate a patio umbrella for needed shade to enjoy your dining experience. Many of the tables in the Kingsley-Bate line can be expanded from a size for every day use to a table that will accommodate all of your guests.
 McNair Custom Homes LP
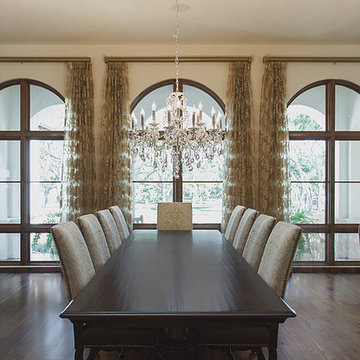
Texas chic in feel, this luxury home has a stucco exterior with a picture window upon entry showcasing the luxury outdoor living area. The interior materials palate is textural and warm with wood beams and trusses, limestone columns and stone accents. Enjoy the photos of this Santa Barbara inspired design. Experience the McNair Difference…homes have the luxurious finishings you’re looking for.
 Richard's Total Backyard Solutions
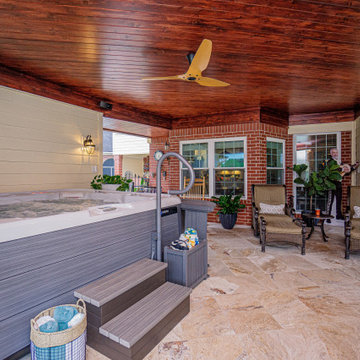
Custom Outdoor Living area + Hot Spring Spa®! Talk about having your own zen-like spa at home! This customer got a Hot Spring Spa® GRANDEE and with a roof extension for his patio. The mix of dark and beautiful wood, natural stone, and custom fireplace make the spa experience even more enjoyable. Grab a towel, some wine and turn on your favorite jam and relax the night away in this stunning hot tub backyard retreat!
#hottubs #swimspas #pools
 Chic House Designs
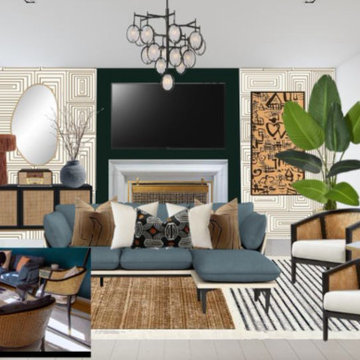
The clients living space was mostly inspired around her existing furniture, love for wallpaper and the existing fireplace mantel. This area of the home would be the main lounging and entertaining space. Therefore, I wanted to provide not only a preferred aesthetically pleasing experience while enjoying the room but also prioritize functionality and storage.
57