
Search results for "Enjoyable" in Home Design Ideas
 Cecchi Homes, LC

Patio fountain - mid-sized traditional patio fountain idea in DC Metro with no cover

 Paradise Restored Landscaping & Exterior Design

Outdoor living space, outdoor fireplace, outdoor kitchen, outdoor seating, ambiance lighting, outdoor lighting bluestone hardscaping, Outdoor living space, outdoor fireplace, outdoor kitchen, outdoor seating, ambiance lighting, outdoor lighting, bluestone hardscaping, wood fired over, pizza over

Find the right local pro for your project

 Lake Flato Architects
Casey Dunn
Example of a trendy formal living room design in Austin with a ribbon fireplace and white walls
Example of a trendy formal living room design in Austin with a ribbon fireplace and white walls

 Shannon Murray Interiors
Cristina Coco
Example of a mid-sized eclectic girl carpeted kids' room design in New York with white walls
Example of a mid-sized eclectic girl carpeted kids' room design in New York with white walls

 Hansen Architects, P.C.
Atlantic Archives, Richard Leo Johnson
Eclectic girl playroom photo in Jacksonville
Eclectic girl playroom photo in Jacksonville
 User
UserPeter Murdock
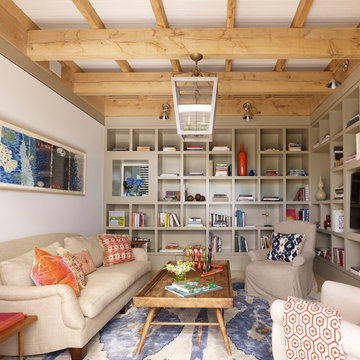
Family room - contemporary enclosed family room idea in New York with beige walls, no fireplace and a media wall
Family room - contemporary enclosed family room idea in New York with beige walls, no fireplace and a media wall
 Rachel Loewen Photography
Photo: Rachel Loewen Photography © 2017 Houzz
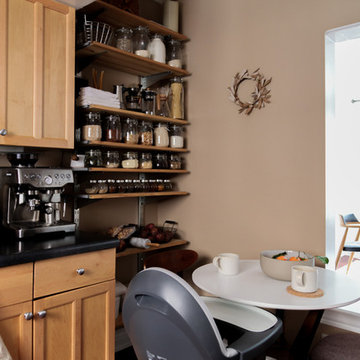
Inspiration for a scandinavian kitchen remodel in Chicago
Inspiration for a scandinavian kitchen remodel in Chicago
 Dorman Associates, Inc.
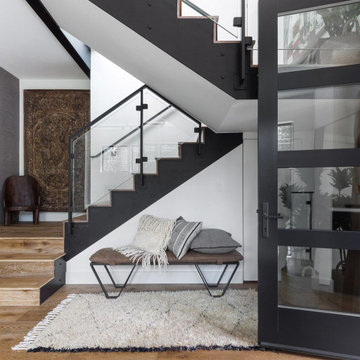
The Squaw Valley Retreat is a rebuild of one of the original Olympic cabins from 1960. Our client is an incredibly fun person who enjoys the outdoors and wanted to take full advantage of the view and the indoor / outdoor possibilities of the property. As it happens, this property has one of the best views towards the Resort with the Master Suite taking full advantage with large picture windows in each space. The house is full of nooks to enjoy during the winter and broad vistas to enjoy while cooking a gourmet meal in the summer.
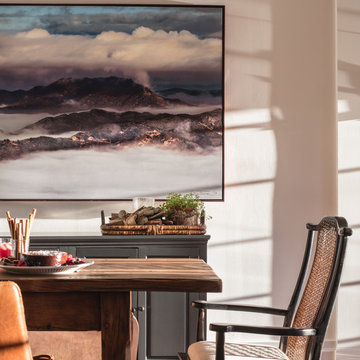
 Shannon Ggem Design
Art Photography By William Thoren
Photo by Michael Kelley https://www.houzz.com/pro/mpkelley/michael-kelley-photography
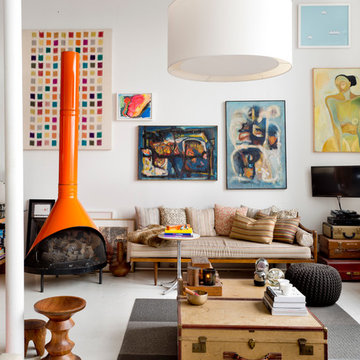



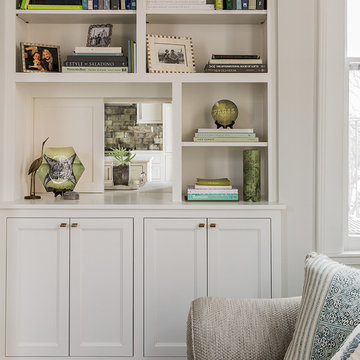
 Lovejoy Interiors
Michael J. Lee Photography
Living room - transitional formal and enclosed medium tone wood floor living room idea in Boston with a standard fireplace and no tv
Living room - transitional formal and enclosed medium tone wood floor living room idea in Boston with a standard fireplace and no tv
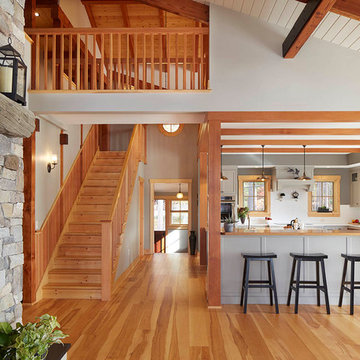
 Maugel DeStefano Architects
For those lucky enough to live lakeside in New Hampshire, warm evening summer breezes are best enjoyed from a comfortable screened porch. This summer camp underwent a drastic renovation and expansion so the family could enjoy life at the lake and offer year-round living to future generations. The project’s design especially focused around expanding the existing screened porch, where the family spends most of their time. Keeping the porch at the best viewing corner of the home, while expanding into a wrap-around style to best take in the water views, was important. Meticulous planning helped navigate the design around strict allowances for a residence with such close proximity to the water, per the New Hampshire Department of Environmental Services.
To make the camp a family cottage, there was a complete re-facing of the exterior, a mudroom addition and a dormer addition to create an office space open to living areas below. Extensive renovations to the interior resulted in a new kitchen for family to gather, reconfiguration to create a first-floor master suite and improved access to the exterior, especially the wrap-around porch.
Now the home, and porch, can be enjoyed to the fullest by the owners, family and friends.
Greg West

 Spire Integrated Systems Inc.
Awarded "Best Smart Home of the Year" by EH.
Spire outfitted this beautiful Michigan home with the best in high quality luxury technology. The homeowners enjoy the complete control of their home, from lighting and shading to entertainment and security, through the Savant Control System.
Homeowners and guests can easily create “scenes” to manage their days and social gatherings. Lutron shades help maintain light, climate and privacy to balance the inside and outside views. Outdoor entertaining is easy with the Sonance Landscape Audio System, Lutron light controls for pools and fountains and Savant control of outdoor fire pits.
The fully managed Whyreboot network allows for uninterrupted system control. To maintain security, Holovision doors and gates are equipped with Doorbird system to notify residents of visitors and to give control to open and close doors and gates. Music lovers can enjoy the highest level in audio from Meridian 7200 speakers in the lower level, as well as, Sonance in wall and in ceiling speakers throughout the home. In order for the homeowners to enjoy different music and entertainment in various rooms, 14 zones of video and 26 zones of audio were necessary.
Spire added many special touches to this amazing home. The master bathroom boasts a MirrorTV so owners can enjoy some entertainment while preparing for the day. A floor lift in the kitchen and dining room allows for entertainment, but can be tucked away when distractions are not wanted. A floor lift in the bedroom makes watching TV convenient, but can be put away when not in use. A fingerprint lock was placed at the bar for peace of mind.
Spire’s expertise and commitment to detail were key to the intricate design concepts throughout the home. Spire worked closely with design teams to ensure under cabinet lighting was just right.
 Dorman Associates, Inc.
The Squaw Valley Retreat is a rebuild of one of the original Olympic cabins from 1960. Our client is an incredibly fun person who enjoys the outdoors and wanted to take full advantage of the view and the indoor / outdoor possibilities of the property. As it happens, this property has one of the best views towards the Resort with the Master Suite taking full advantage with large picture windows in each space. The house is full of nooks to enjoy during the winter and broad vistas to enjoy while cooking a gourmet meal in the summer.

 The Turett Collaborative
Greenport Passive House Exterior. Photos by Liz Glasgow.
Inspiration for a mid-sized modern gray two-story wood house exterior remodel in New York with a metal roof
Inspiration for a mid-sized modern gray two-story wood house exterior remodel in New York with a metal roof
 Eric Roseff Designs
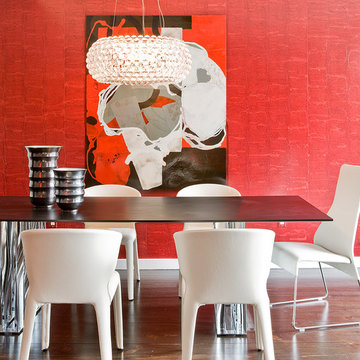
Dining area in a contemporary duplex in Boston's Back Bay neighborhood.
Michael J. Lee Photography
Trendy dark wood floor dining room photo in Boston with red walls
Trendy dark wood floor dining room photo in Boston with red walls


7