
Search results for "Enjoying" in Home Design Ideas

 St. Pierre Construction
Bunk bedroom featuring custom built-in bunk beds with white oak stair treads painted railing, niches with outlets and lighting, custom drapery and decorative lighting

 Arthur Rutenberg-Oakmont Custom Homes
Large transitional open concept dark wood floor and brown floor living room photo in San Diego with beige walls, a ribbon fireplace, a wall-mounted tv and a wood fireplace surround

 MossCreek
High in the Blue Ridge Mountains of North Carolina, this majestic lodge was custom designed by MossCreek to provide rustic elegant living for the extended family of our clients. Featuring four spacious master suites, a massive great room with floor-to-ceiling windows, expansive porches, and a large family room with built-in bar, the home incorporates numerous spaces for sharing good times.
Unique to this design is a large wrap-around porch on the main level, and four large distinct and private balconies on the upper level. This provides outdoor living for each of the four master suites.
We hope you enjoy viewing the photos of this beautiful home custom designed by MossCreek.
Photo by Todd Bush
Find the right local pro for your project
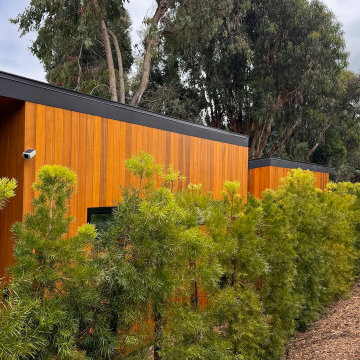


 Workshop/APD
Donna Dotan Photography
Inspiration for a contemporary water fountain landscape in New York.
Inspiration for a contemporary water fountain landscape in New York.

 Corynne Pless
Photo: Corynne Pless Photography © 2014 Houzz
Inspiration for an eclectic home office remodel in New York
Inspiration for an eclectic home office remodel in New York

Sponsored
Columbus, OH

Structural Remodeling
Franklin County's Heavy Timber Specialists | Best of Houzz 2020!

 Carolyn Hall
Powder room - small transitional beige tile and glass tile powder room idea in Orange County with gray cabinets, beige walls, a vessel sink and quartz countertops


 Master Remodelers Inc.
The 360 sq. ft. family room addition—which replaced a screened porch—also features a large window to the woods, vaulted ceiling, plus sliding doors to a new patio. It’s part of an open floor plan connecting the kitchen, living, dining and family rooms; a double pocket door can isolate the living room to control sound. The flooring is wood-look porcelain tile; LED track lights on the ceiling. An interior designer created a warm and harmonious interior decor.
GENERAL CONTRACTOR: Regis McQuaide, Master Remodelers… architectural designer: Junko Higashibeppu... Interior designer: Rachel Pavilack, Pavilack Design… Photography: George Mendell


 Camia Brown Interiors
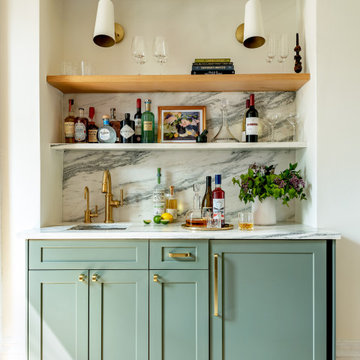
Crafted with meticulous attention to detail, this bar boasts luxurious brass fixtures that lend a touch of opulence. The glistening marble backsplash adds a sense of grandeur, creating a stunning focal point that commands attention.
Designed with a family in mind, this bar seamlessly blends style and practicality. It's a space where you can gather with loved ones, creating cherished memories while enjoying your favorite beverages. Whether you're hosting intimate gatherings or simply unwinding after a long day, this bar caters to your every need!
 Metamorphic Design
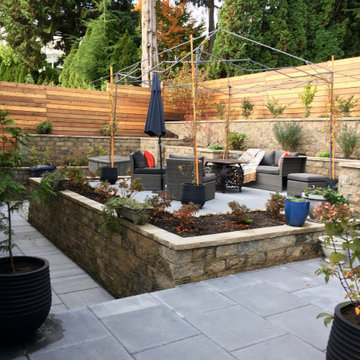
Completed hardscape lay out allows for maximum and best use of available space and light. Note the vertical tree trunk in the NW corner as reference point

 Creative Systems - Collegeville, Pa
Landscape speaker installation.
By Harry Blanchard
Huge ornate backyard stone and rectangular lap pool house photo in Philadelphia
Huge ornate backyard stone and rectangular lap pool house photo in Philadelphia

 Precision Home Development
Brick inlay and crown molding on the ceiling make the family room very inviting. Eclipse Photography
Family room - large mediterranean travertine floor family room idea in Phoenix with a standard fireplace, a stone fireplace, beige walls and a wall-mounted tv
Family room - large mediterranean travertine floor family room idea in Phoenix with a standard fireplace, a stone fireplace, beige walls and a wall-mounted tv


 Atlantis Pools & Spas, LLC
Inspiration for a large tropical backyard stamped concrete and custom-shaped natural pool fountain remodel in Atlanta

 Mirador Builders
This is an example of a large mediterranean full sun front yard brick formal garden in Houston for spring.
152