
Search results for "Enlarge bathroom" in Home Design Ideas


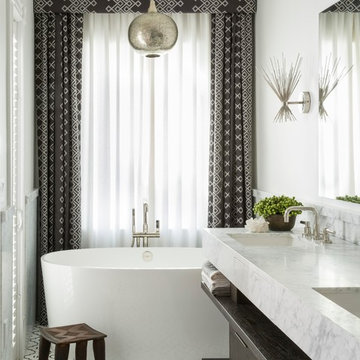
 Will Wick
Transitional freestanding bathtub photo in San Francisco with an undermount sink, flat-panel cabinets, dark wood cabinets and white walls

 StudioLAB
Steps from Riverside Park, the existing apartment had previously not been renovated for 30 years and was in dire need of a complete overhaul. StudioLAB was presented with the challenge of re-designing the space to fit a modern family’s lifestyle today with the flexibility to adjust as they evolve into their tomorrow. The existing formal closed kitchen and dining room were combined and opened up to allow the owners to entertain in an open living environment and allow natural light to permeate throughout different exposures of the apartment. Bathrooms were gutted, enlarged and reconfigured. Central air conditioning was added with minimal ducting as to be hidden and not seem clunky. Built-in bookshelves run the length of the perimeter walls below windows, concealing radiators and providing extra valuable storage in every room. A neutral color palette, minimalist details, and refined materials create a warm, modern atmosphere. Light brown oak veneered archways as well as LED cove ceilings are used to separate programmatic spaces visually without the use of physical partitions. A charcoal stained cube built-in was designed with in the foyer to create deep storage while continuing into the kitchen to hide the built-in refrigerator and pantry visually connecting the two spaces. The family’s two children share one large bedroom in order to create a playroom in the other which can also serves as a guest room when needed. The master bedroom features a full height grey stained ash veneered wall unit that serves as the predominant clothes storage. A panel housing the TV slides to reveal more clothes storage behind. To utilize the exiting formal maid’s room behind the kitchen, a small study and powder room were created that house laundry machines as well.
Find the right local pro for your project
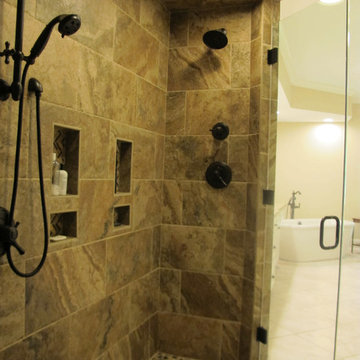
 Anderson Design Center
Kevin Mauseth
Inspiration for a huge transitional master brown tile and ceramic tile ceramic tile freestanding bathtub remodel with white walls
Inspiration for a huge transitional master brown tile and ceramic tile ceramic tile freestanding bathtub remodel with white walls

 Four Brothers Design + Build
Example of a large transitional master black tile and matchstick tile ceramic tile and multicolored floor walk-in shower design in DC Metro with recessed-panel cabinets, white cabinets, a two-piece toilet, white walls, an undermount sink, quartz countertops and white countertops

 Woodale
This kitchen is painted in Little Green. The island is Mouses back F&B. Floors are a wood effect tile in a walnut finish. Countertop are Dekton 'Danae'

 Cathy Kert Interiors | Allied ASID
Dan Cutrona Photography
Bedroom - small shabby-chic style master dark wood floor bedroom idea in Boston with gray walls and no fireplace
Bedroom - small shabby-chic style master dark wood floor bedroom idea in Boston with gray walls and no fireplace

Sponsored
Sunbury, OH

J.Holderby - Renovations
Franklin County's Leading General Contractors - 2X Best of Houzz!
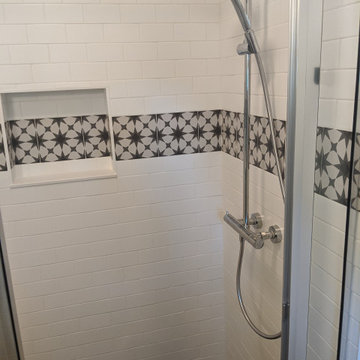
 Rafael Inc
Beautiful 1950 San Marco home Master Bathroom budget remodel
Inspiration for a small french country master white tile single-sink bathroom remodel in Jacksonville with white cabinets, quartz countertops and beige countertops
Inspiration for a small french country master white tile single-sink bathroom remodel in Jacksonville with white cabinets, quartz countertops and beige countertops
 Eric Aust Architect
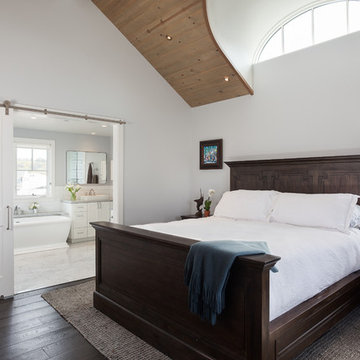
Example of a beach style master dark wood floor and brown floor bedroom design in Orange County with white walls
 Time 2 Remodel, LLC.
Alcove shower - mid-sized craftsman master ceramic tile alcove shower idea with shaker cabinets, dark wood cabinets, a two-piece toilet, yellow walls and a console sink
 Baluco

Inspiration for a mid-sized contemporary master white tile and porcelain tile porcelain tile, white floor and double-sink freestanding bathtub remodel in Seattle with shaker cabinets, light wood cabinets, a one-piece toilet, white walls, a vessel sink, soapstone countertops, a hinged shower door, black countertops, a niche and a floating vanity

 Bridget Cooper Interiors
The original bathroom was split into three rooms. I made it into one adding a big window over the bath.
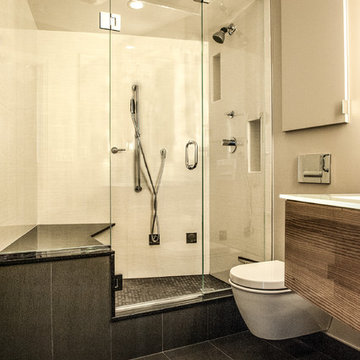
Huge transitional subway tile and white tile ceramic tile freestanding bathtub photo with white cabinets, a wall-mount toilet, white walls, concrete countertops, a vessel sink and gray countertops
Huge transitional subway tile and white tile ceramic tile freestanding bathtub photo with white cabinets, a wall-mount toilet, white walls, concrete countertops, a vessel sink and gray countertops


Sponsored
Fredericksburg, OH

High Point Cabinets
Columbus' Experienced Custom Cabinet Builder | 4x Best of Houzz Winner
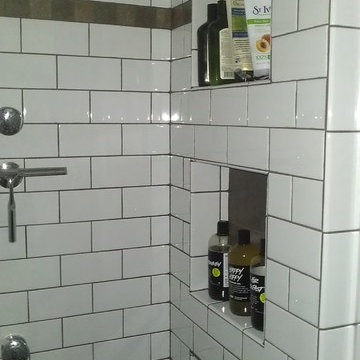 Time 2 Remodel, LLC.
Alcove shower - mid-sized craftsman kids' white tile and subway tile ceramic tile alcove shower idea with shaker cabinets, dark wood cabinets, a two-piece toilet, yellow walls and a console sink
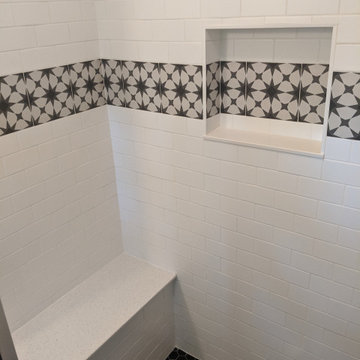 Rafael Inc
Beautiful 1950 San Marco home, needed more room in their Master bathroom and closet. We designed a more spacious and gorgeous space. They are estatic! Enjoy one of our latest projects and please call us to look at yours.

 Jane Lockhart Design
Forget the all-white bathroom, this master bath in a lovely neutral grey vanity is soft on the eyes.
Photographed Arnal Photography. Wall Colour: Ocean Air 2135-50 by Benjamin Moore. Vanity by Trillium Kitchens & Baths

 Treefrog Design
Snowberry Lane Photography
Large beach style master green tile and mosaic tile porcelain tile and gray floor freestanding bathtub photo in Seattle with gray cabinets, a one-piece toilet, white walls, a vessel sink, quartz countertops, a hinged shower door and white countertops
Large beach style master green tile and mosaic tile porcelain tile and gray floor freestanding bathtub photo in Seattle with gray cabinets, a one-piece toilet, white walls, a vessel sink, quartz countertops, a hinged shower door and white countertops

Sponsored
Columbus, OH

Hope Restoration & General Contracting
Columbus Design-Build, Kitchen & Bath Remodeling, Historic Renovations
 Time 2 Remodel, LLC.
Alcove shower - mid-sized craftsman master ceramic tile alcove shower idea with shaker cabinets, dark wood cabinets, a two-piece toilet, yellow walls and a console sink

 JWT Associates
The master bathroom was formerly a narrow dark space. We enlarged the room and exposed the original ceiling to create an open, lofty space. The vanity is custom. Caesarstone countertops and shower trim. The shower tile is from Heath Ceramics.

 Ryann Reed Design Build
Our clients came to us with a desire to completely renovate their master bathroom and enlarge the shower. We were able to double the size of the shower in width by taking space from an adjacent room. By not including a shower door, we were able to maximize the full potential of the space. An off set vanity bowl allowed us to provided four functional drawers for plenty of storage. Using a lighter tile in the shower and the floor we were able to create an interesting contrast in the vanity and granite. The bathroom fixtures in the Venetian Bronze was and excellent finish to this elegant master bathroom.
Photographer: Ilona Kalimov
15