
Search results for "Enlarge bathroom" in Home Design Ideas

 Gardner/Fox Associates, Inc
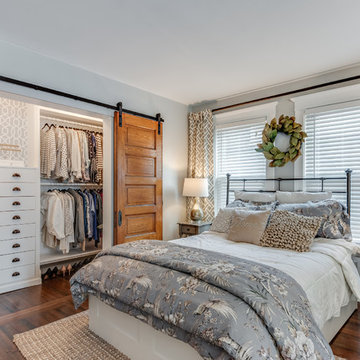
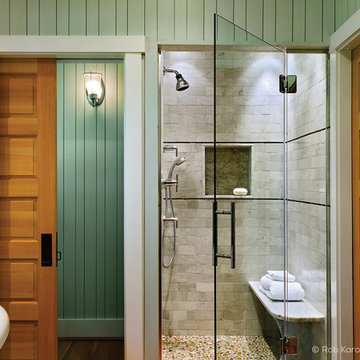
Gardner/Fox designed and updated this home's master and third-floor bath, as well as the master bedroom. The first step in this renovation was enlarging the master bathroom by 25 sq. ft., which allowed us to expand the shower and incorporate a new double vanity. Updates to the master bedroom include installing a space-saving sliding barn door and custom built-in storage (in place of the existing traditional closets. These space-saving built-ins are easily organized and connected by a window bench seat. In the third floor bath, we updated the room's finishes and removed a tub to make room for a new shower and sauna.
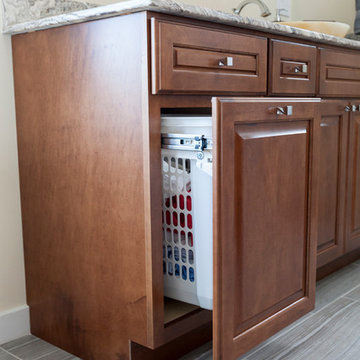
 Simply Baths & Kitchens
Tired of their cramped master bath, this CT couple wanted more room, an enlarged shower, a bathtub, and a natural aesthetic. With 40 square feet added from the adjacent closet, the stage was set for Rachel Peterson, of Simply Baths, Inc., to transform the space. Outfitted with nature-inspired beauty and luxury comforts, this bathroom is now a relaxing retreat.
Featuring Dura Supreme Cabinetry
 Jan Neiges, CMKBD with NKBA
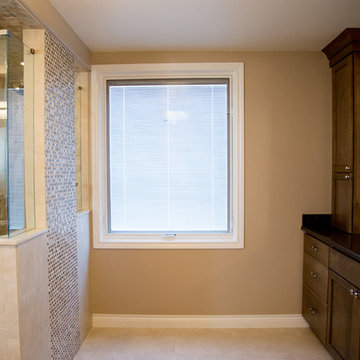
The tub was originally positioned under the window. By removing the tub, we gained room to enlarge the shower and re-position the second vanity area to the corner area.
Amanda Tromp www.pureleephoto.com
Find the right local pro for your project
 Time 2 Remodel, LLC.

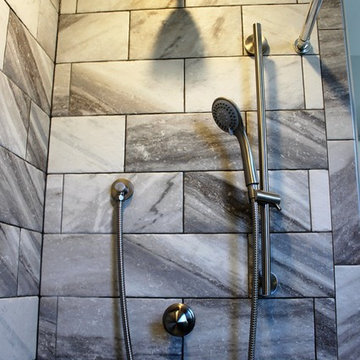
Alcove shower - mid-sized traditional master beige tile and ceramic tile ceramic tile and beige floor alcove shower idea with recessed-panel cabinets, white cabinets, a two-piece toilet, beige walls, an integrated sink and marble countertops
 Budget Bath, Inc.
This renovation included relocating a closet space in the bedroom next door to the bathroom. This allowed for our company to make the bathroom much more spacious. While also making better use of the space in the bedroom for our client.
 Time 2 Remodel, LLC.
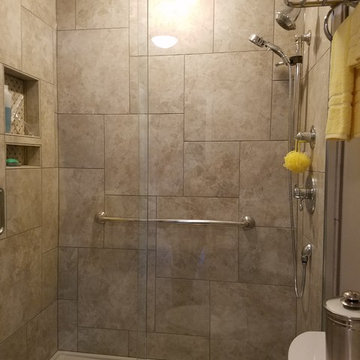
Close up of tile pattern in shower.
Inspiration for a mid-sized timeless master beige tile and ceramic tile ceramic tile and beige floor alcove shower remodel with recessed-panel cabinets, white cabinets, a two-piece toilet, beige walls, an integrated sink and marble countertops
Inspiration for a mid-sized timeless master beige tile and ceramic tile ceramic tile and beige floor alcove shower remodel with recessed-panel cabinets, white cabinets, a two-piece toilet, beige walls, an integrated sink and marble countertops
 Haven Development Group, Inc.

Inspiration for a large contemporary master porcelain tile and white tile ceramic tile freestanding bathtub remodel in Orange County with white walls, flat-panel cabinets, black cabinets, an undermount sink and quartz countertops


 Lindsay Pennington Inc.

Double sink vanity adjacent to shower/tub combination, with heated marble herringbone floors, window, and skylight.
Freestanding bathtub - large transitional master white tile and marble tile marble floor, white floor and double-sink freestanding bathtub idea in Los Angeles with shaker cabinets, white cabinets, white walls, an undermount sink, marble countertops, a hinged shower door, white countertops, a built-in vanity and a niche
Freestanding bathtub - large transitional master white tile and marble tile marble floor, white floor and double-sink freestanding bathtub idea in Los Angeles with shaker cabinets, white cabinets, white walls, an undermount sink, marble countertops, a hinged shower door, white countertops, a built-in vanity and a niche
 Hearth Design
Gillian Walsworth Photography

Mid-sized trendy multicolored tile, white tile and cement tile multicolored floor and cement tile floor alcove bathtub photo in San Francisco with flat-panel cabinets, gray cabinets, white walls and an integrated sink
Mid-sized trendy multicolored tile, white tile and cement tile multicolored floor and cement tile floor alcove bathtub photo in San Francisco with flat-panel cabinets, gray cabinets, white walls and an integrated sink
 Time 2 Remodel, LLC.
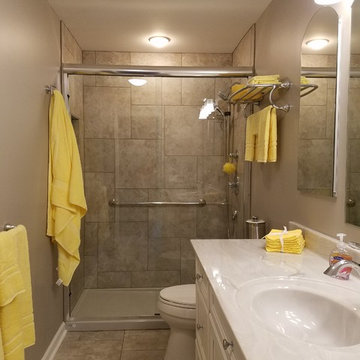
Mid-sized elegant master beige tile and ceramic tile ceramic tile and beige floor alcove shower photo with recessed-panel cabinets, white cabinets, a two-piece toilet, beige walls, an integrated sink and marble countertops

 Alair Homes Plano
Our clients purchased this 1950 ranch style cottage knowing it needed to be updated. They fell in love with the location, being within walking distance to White Rock Lake. They wanted to redesign the layout of the house to improve the flow and function of the spaces while maintaining a cozy feel. They wanted to explore the idea of opening up the kitchen and possibly even relocating it. A laundry room and mudroom space needed to be added to that space, as well. Both bathrooms needed a complete update and they wanted to enlarge the master bath if possible, to have a double vanity and more efficient storage. With two small boys and one on the way, they ideally wanted to add a 3rd bedroom to the house within the existing footprint but were open to possibly designing an addition, if that wasn’t possible.
In the end, we gave them everything they wanted, without having to put an addition on to the home. They absolutely love the openness of their new kitchen and living spaces and we even added a small bar! They have their much-needed laundry room and mudroom off the back patio, so their “drop zone” is out of the way. We were able to add storage and double vanity to the master bathroom by enclosing what used to be a coat closet near the entryway and using that sq. ft. in the bathroom. The functionality of this house has completely changed and has definitely changed the lives of our clients for the better!

 Westbrook Interiors
Powder room - transitional marble floor and white floor powder room idea in Atlanta with a one-piece toilet, multicolored walls and a console sink

Sponsored
Westerville, OH

Custom Home Works
Franklin County's Award-Winning Design, Build and Remodeling Expert
 Teness Herman
Photo: Teness Herman Photography © 2015 Houzz

Example of a small classic 3/4 white tile and subway tile ceramic tile bathroom design in Portland with a pedestal sink, furniture-like cabinets, distressed cabinets, wood countertops, a one-piece toilet and yellow walls
Example of a small classic 3/4 white tile and subway tile ceramic tile bathroom design in Portland with a pedestal sink, furniture-like cabinets, distressed cabinets, wood countertops, a one-piece toilet and yellow walls
 MacMillan-Pace, LLC
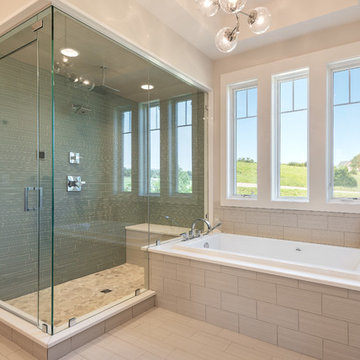
Inspiration for a large contemporary master porcelain tile and beige floor drop-in bathtub remodel with a one-piece toilet, beige walls and a hinged shower door



 Closet Organizing Systems

Removing a closet to enlarge the space and moving the Washer and Dryer (now Stackables) helped to provide more useable space. Ivory glazed melamine.
Donna Siben/ Designer for Closet Organizing Systems

 Carey Dodson
Photography by Andrea Calo

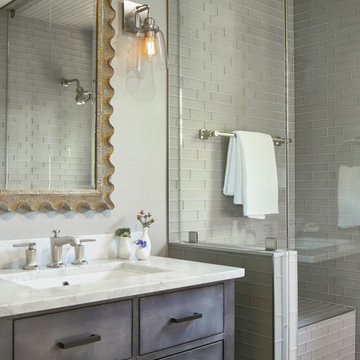
Example of a small farmhouse 3/4 gray tile and glass tile limestone floor and gray floor alcove shower design in Austin with flat-panel cabinets, gray cabinets, a one-piece toilet, gray walls, a drop-in sink, marble countertops, a hinged shower door and white countertops
Example of a small farmhouse 3/4 gray tile and glass tile limestone floor and gray floor alcove shower design in Austin with flat-panel cabinets, gray cabinets, a one-piece toilet, gray walls, a drop-in sink, marble countertops, a hinged shower door and white countertops
18