
Search results for "Enlarge bathroom" in Home Design Ideas

 Kevin Mauseth
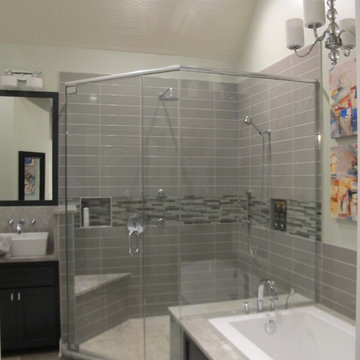
This master bath got a complete remodel with a large walk in shower, soaking tub, dual vanities and modern finishes. Granite, elongated subway tiles glass tiles and a new color scheme make it feel updated and spa-like. The new layout makes it very functional for the owners.


Find the right local pro for your project
 Chr DAUER Architects
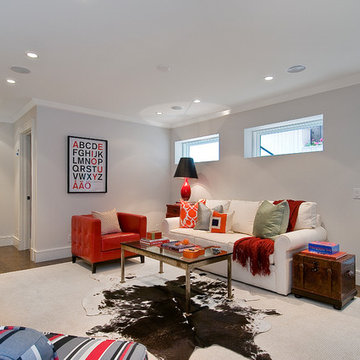
A typical post-1906 Noe Valley house is simultaneously restored, expanded and redesigned to keep what works and rethink what doesn’t. The front façade, is scraped and painted a crisp monochrome white—it worked. The new asymmetrical gabled rear addition takes the place of a windowless dead end box that didn’t. A “Great kitchen”, open yet formally defined living and dining rooms, a generous master suite, and kid’s rooms with nooks and crannies, all make for a newly designed house that straddles old and new.
Structural Engineer: Gregory Paul Wallace SE
General Contractor: Cardea Building Co.
Interior Design: Ken Fulk
Photographer: Open Homes Photography

 Alair Homes Plano

Our clients called us wanting to not only update their master bathroom but to specifically make it more functional. She had just had knee surgery, so taking a shower wasn’t easy. They wanted to remove the tub and enlarge the shower, as much as possible, and add a bench. She really wanted a seated makeup vanity area, too. They wanted to replace all vanity cabinets making them one height, and possibly add tower storage. With the current layout, they felt that there were too many doors, so we discussed possibly using a barn door to the bedroom.
We removed the large oval bathtub and expanded the shower, with an added bench. She got her seated makeup vanity and it’s placed between the shower and the window, right where she wanted it by the natural light. A tilting oval mirror sits above the makeup vanity flanked with Pottery Barn “Hayden” brushed nickel vanity lights. A lit swing arm makeup mirror was installed, making for a perfect makeup vanity! New taller Shiloh “Eclipse” bathroom cabinets painted in Polar with Slate highlights were installed (all at one height), with Kohler “Caxton” square double sinks. Two large beautiful mirrors are hung above each sink, again, flanked with Pottery Barn “Hayden” brushed nickel vanity lights on either side. Beautiful Quartzmasters Polished Calacutta Borghini countertops were installed on both vanities, as well as the shower bench top and shower wall cap.
Carrara Valentino basketweave mosaic marble tiles was installed on the shower floor and the back of the niches, while Heirloom Clay 3x9 tile was installed on the shower walls. A Delta Shower System was installed with both a hand held shower and a rainshower. The linen closet that used to have a standard door opening into the middle of the bathroom is now storage cabinets, with the classic Restoration Hardware “Campaign” pulls on the drawers and doors. A beautiful Birch forest gray 6”x 36” floor tile, laid in a random offset pattern was installed for an updated look on the floor. New glass paneled doors were installed to the closet and the water closet, matching the barn door. A gorgeous Shades of Light 20” “Pyramid Crystals” chandelier was hung in the center of the bathroom to top it all off!
The bedroom was painted a soothing Magnetic Gray and a classic updated Capital Lighting “Harlow” Chandelier was hung for an updated look.
We were able to meet all of our clients needs by removing the tub, enlarging the shower, installing the seated makeup vanity, by the natural light, right were she wanted it and by installing a beautiful barn door between the bathroom from the bedroom! Not only is it beautiful, but it’s more functional for them now and they love it!
Design/Remodel by Hatfield Builders & Remodelers | Photography by Versatile Imaging
 ArtCraft Homes LLC

Restoration and remodel of a historic 1901 English Arts & Crafts home in the West Adams neighborhood of Los Angeles by Tim Braseth of ArtCraft Homes, completed in 2013. Space reconfiguration enabled an enlarged vintage-style kitchen and two additional bathrooms for a total of 3. Special features include a pivoting bookcase connecting the library with the kitchen and an expansive deck overlooking the backyard with views to downtown L.A. Renovation by ArtCraft Homes. Staging by Jennifer Giersbrook. Photos by Larry Underhill.
 Sandrine Design
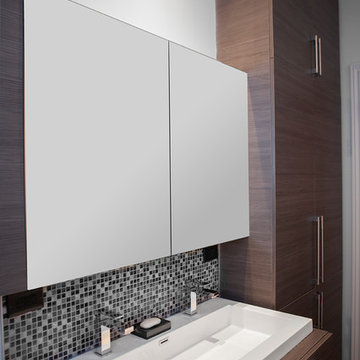
Renovation of a small bathroom to enlarge the room, and creation of custom furniture.
photo credits : Studio Humanoid
Example of a small trendy black and white tile and mosaic tile ceramic tile alcove bathtub design in Montreal with a drop-in sink, flat-panel cabinets, dark wood cabinets, laminate countertops, a one-piece toilet and gray walls
Example of a small trendy black and white tile and mosaic tile ceramic tile alcove bathtub design in Montreal with a drop-in sink, flat-panel cabinets, dark wood cabinets, laminate countertops, a one-piece toilet and gray walls


 MF Reynolds Inc
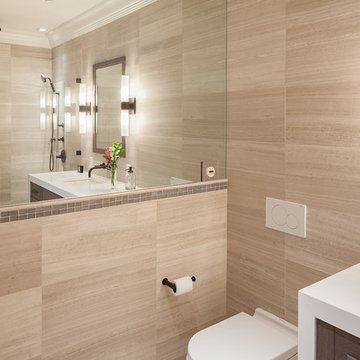
Wall mirror "enlarges" this fully renovated master bath. Photo credits: Jane Messinger
Example of a minimalist bathroom design in Boston
Example of a minimalist bathroom design in Boston
 Kevin Mauseth

This master bath got a complete remodel with a large walk in shower, soaking tub, dual vanities and modern finishes. Granite, elongated subway tiles glass tiles and a new color scheme make it feel updated and spa-like. The new layout makes it very functional for the owners.
 THE PLACE for Kitchens & Baths
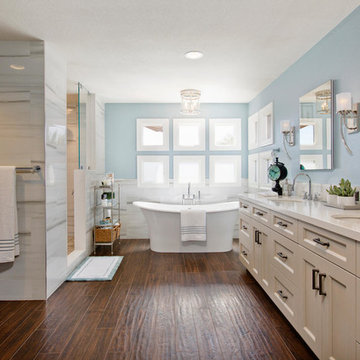
Porcelain Tile - white marble. Wood look tile. Completed in Del Mar Ca
Inspiration for a large transitional master white tile and porcelain tile porcelain tile and brown floor freestanding bathtub remodel in San Diego with recessed-panel cabinets, beige cabinets, a one-piece toilet, blue walls, an undermount sink and quartz countertops
Inspiration for a large transitional master white tile and porcelain tile porcelain tile and brown floor freestanding bathtub remodel in San Diego with recessed-panel cabinets, beige cabinets, a one-piece toilet, blue walls, an undermount sink and quartz countertops
 Gabrielle Raven Interiors

This is an apartment bathroom that lacks any light or window so I kept everything simple and mirrored the wall; earthtone marble mosaics and warm walnut with white caesarstone countertops help streamline and enlarge the space. The glass and mirror plays off light.
 Collins DuPont Design Group
Designers: Kim Collins & Alina Dolan
General Contractor & Cabinetry: Thomas Riley Artisans' Guild
Photography: Lori Hamilton

Example of a small trendy porcelain tile and gray floor bathroom design in Miami with flat-panel cabinets, multicolored walls, an undermount sink, granite countertops, beige countertops and medium tone wood cabinets
Example of a small trendy porcelain tile and gray floor bathroom design in Miami with flat-panel cabinets, multicolored walls, an undermount sink, granite countertops, beige countertops and medium tone wood cabinets


Sponsored
Columbus, OH

Wannemacher Interiors
Customized Award-Winning Interior Design Solutions in Franklin Cnty OH
 Katie Martinez Design
Aubrie Pick
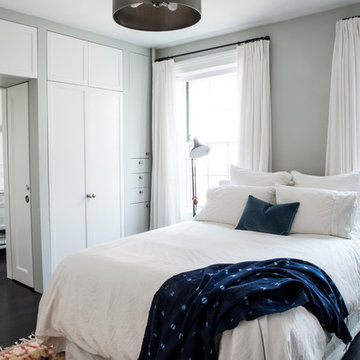
Inspiration for a timeless master dark wood floor bedroom remodel in New York with gray walls
Inspiration for a timeless master dark wood floor bedroom remodel in New York with gray walls
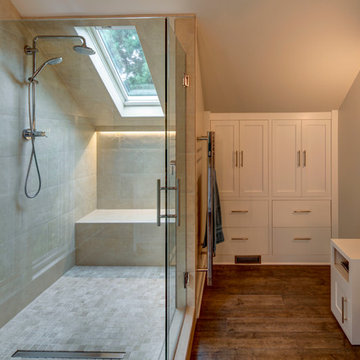

 KraftMaster Renovations

Stunning view into this newly remodeled master bathroom. Full custom vanity with mosaic accent tile, BainUltra tub, House of Rohl fixtures in polished nickel and a stately shower with stone slab walls.
Photos by Chris Veith
 Colangelo Associates Architects

Walk-in closet - traditional women's carpeted and beige floor walk-in closet idea in New York with white cabinets


 Edgewater Design Group

We were hired to add space to their cottage while still maintaining the current architectural style. We enlarged the home's living area, created a larger mudroom off the garage entry, enlarged the screen porch and created a covered porch off the dining room and the existing deck was also enlarged. On the second level, we added an additional bunk room, bathroom, and new access to the bonus room above the garage. The exterior was also embellished with timber beams and brackets as well as a stunning new balcony off the master bedroom. Trim details and new staining completed the look.
- Jacqueline Southby Photography
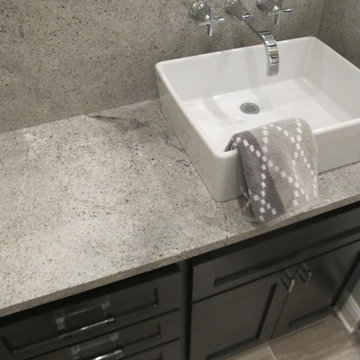 Kevin Mauseth
This master bath got a complete remodel with a large walk in shower, soaking tub, dual vanities and modern finishes. Granite, elongated subway tiles glass tiles and a new color scheme make it feel updated and spa-like. The new layout makes it very functional for the owners.
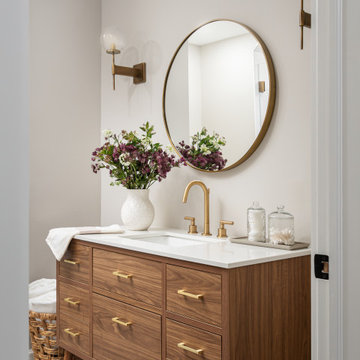
 Joy Edwards Design
This updated and enlarged guest bathroom has transformed this bathroom into a spa like retreat for guests when they visit.
Bathroom - mid-sized transitional 3/4 ceramic tile, multicolored floor and single-sink bathroom idea in DC Metro with recessed-panel cabinets, medium tone wood cabinets, quartz countertops, white countertops and a freestanding vanity
Bathroom - mid-sized transitional 3/4 ceramic tile, multicolored floor and single-sink bathroom idea in DC Metro with recessed-panel cabinets, medium tone wood cabinets, quartz countertops, white countertops and a freestanding vanity
22