
Search results for "Enlarge bathroom" in Home Design Ideas

 Michael Nash Design, Build & Homes
This four-story townhome in the heart of old town Alexandria, was recently purchased by a family of four.
The outdated galley kitchen with confined spaces, lack of powder room on main level, dropped down ceiling, partition walls, small bathrooms, and the main level laundry were a few of the deficiencies this family wanted to resolve before moving in.
Starting with the top floor, we converted a small bedroom into a master suite, which has an outdoor deck with beautiful view of old town. We reconfigured the space to create a walk-in closet and another separate closet.
We took some space from the old closet and enlarged the master bath to include a bathtub and a walk-in shower. Double floating vanities and hidden toilet space were also added.
The addition of lighting and glass transoms allows light into staircase leading to the lower level.
On the third level is the perfect space for a girl’s bedroom. A new bathroom with walk-in shower and added space from hallway makes it possible to share this bathroom.
A stackable laundry space was added to the hallway, a few steps away from a new study with built in bookcase, French doors, and matching hardwood floors.
The main level was totally revamped. The walls were taken down, floors got built up to add extra insulation, new wide plank hardwood installed throughout, ceiling raised, and a new HVAC was added for three levels.
The storage closet under the steps was converted to a main level powder room, by relocating the electrical panel.
The new kitchen includes a large island with new plumbing for sink, dishwasher, and lots of storage placed in the center of this open kitchen. The south wall is complete with floor to ceiling cabinetry including a home for a new cooktop and stainless-steel range hood, covered with glass tile backsplash.
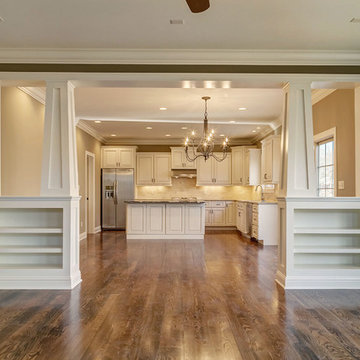
The dining room wall was taken down to combine the adjacent area with kitchen. The kitchen includes butler style cabinetry, wine fridge and glass cabinets for display. The old living room fireplace was torn down and revamped with a gas fireplace wrapped in stone.
Built-ins added on both ends of the living room gives floor to ceiling space provides ample display space for art. Plenty of lighting fixtures such as led lights, sconces and ceiling fans make this an immaculate remodel.
We added brick veneer on east wall to replicate the historic old character of old town homes.
The open floor plan with seamless wood floor and central kitchen has added warmth and with a desirable entertaining space.

 Forward Design Build Remodel
Goals
The clients main goal was more space. They desired a new kitchen that was large enough to fit their growing family and to update other rooms in their home to fit their contemporary style.
Our Design Solution
In order to enlarge the kitchen, we had to build a new addition. The original kitchen was just too small and had no where to expand to within the house. With moving the entire kitchen into the addition, there was now room to create a mudroom and a new bathroom. Above the new kitchen, we gave the client a new master suite. We used white cabinets, a custom wood counter, and gray back splash tile, to give the kitchen the contemporary feel the clients were seeking.
C.J South Photography
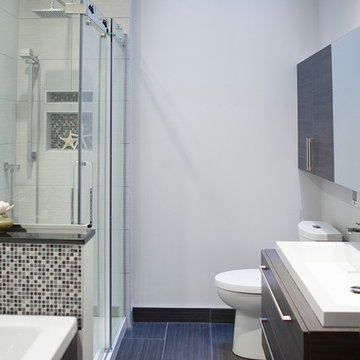
 Sandrine Design
Renovation of a small bathroom to enlarge the room, and creation of custom furniture.
photo credits : Studio Humanoid
Example of a small trendy black and white tile and mosaic tile ceramic tile alcove bathtub design in Montreal with a drop-in sink, flat-panel cabinets, dark wood cabinets, laminate countertops, a one-piece toilet and gray walls
Example of a small trendy black and white tile and mosaic tile ceramic tile alcove bathtub design in Montreal with a drop-in sink, flat-panel cabinets, dark wood cabinets, laminate countertops, a one-piece toilet and gray walls
Find the right local pro for your project

 Kay Green Design
Inspiration for a timeless master gray tile and white tile gray floor freestanding bathtub remodel in Orlando with shaker cabinets, white cabinets, gray walls and a hinged shower door
 Sandrine Design
Renovation of a small bathroom to enlarge the room, and creation of custom furniture.
photo credits : Studio Humanoid
Small trendy black and white tile and mosaic tile ceramic tile alcove bathtub photo in Montreal with a drop-in sink, flat-panel cabinets, dark wood cabinets, laminate countertops, a one-piece toilet and gray walls
Small trendy black and white tile and mosaic tile ceramic tile alcove bathtub photo in Montreal with a drop-in sink, flat-panel cabinets, dark wood cabinets, laminate countertops, a one-piece toilet and gray walls

 Pinnacle Mountain Homes
Example of a mountain style master gray tile gray floor freestanding bathtub design in Denver with gray walls and a vessel sink




 MC3 Matt's Closets, Cabinets & Coatings

Men's Concrete flat panel with scoop drawers reach in closet.
Example of a small transitional men's carpeted reach-in closet design in Phoenix with flat-panel cabinets and gray cabinets
Example of a small transitional men's carpeted reach-in closet design in Phoenix with flat-panel cabinets and gray cabinets
 GOLOUDON
Enlarged master bathroom addition, with fully built in custom closets
Drop-in bathtub - large transitional master gray tile and marble tile double-sink drop-in bathtub idea in Dallas with shaker cabinets, white cabinets, marble countertops, white countertops and a built-in vanity
Drop-in bathtub - large transitional master gray tile and marble tile double-sink drop-in bathtub idea in Dallas with shaker cabinets, white cabinets, marble countertops, white countertops and a built-in vanity
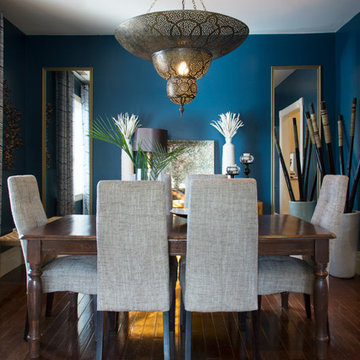
 Margot Hartford Photography
Photo: Margot Hartford © 2015 Houzz
http://www.houzz.com/ideabooks/44876872/list/my-houzz-architectural-elegance-with-the-addition-of-built-ins
 Yellow Dog Design

New cottage-style Master Bathroom in remodeled 1970's split level. Master bathroom was enlarged to fill the former space occupied by the kitchen. French doors across from the soaker tub lead out to a deck.
 Kate Cleveland Architect
Tom Crane Photography
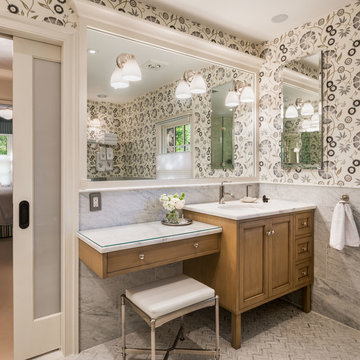
Huge transitional 3/4 white tile and stone slab marble floor corner shower photo in Philadelphia with recessed-panel cabinets, medium tone wood cabinets, gray walls, an undermount sink, marble countertops and a one-piece toilet
Huge transitional 3/4 white tile and stone slab marble floor corner shower photo in Philadelphia with recessed-panel cabinets, medium tone wood cabinets, gray walls, an undermount sink, marble countertops and a one-piece toilet


 Laura Roberts Design
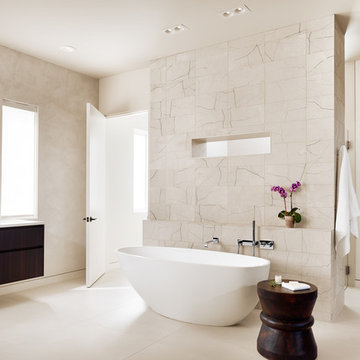
Large trendy beige tile and porcelain tile porcelain tile freestanding bathtub photo in Austin with flat-panel cabinets, dark wood cabinets, beige walls, an undermount sink and quartz countertops

 ArcDLA Inc.
Back yard view of 18,000 SF Luxury House with Basement, 8 Bedrooms, 14 Bathrooms and Full Size Lap Pool. Architect: Sam Azadi, AIA - ArcDLA Tel: 424-354-9494
Photo by Nick Springett

 Homework Remodels
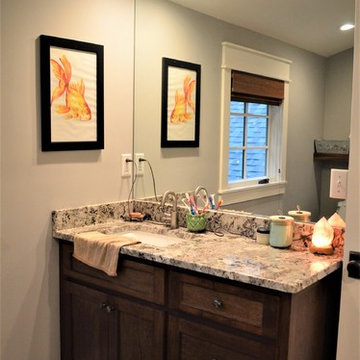
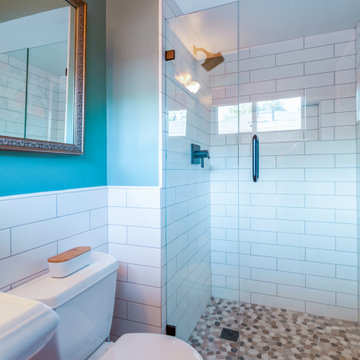
This bathroom renovation repaired plumbing leaks and enlarged the shower.
Example of a minimalist bathroom design in Phoenix
Example of a minimalist bathroom design in Phoenix

 Spruill Homes LLC

Mid-sized transitional master white tile and porcelain tile ceramic tile, gray floor and double-sink walk-in shower photo in Dallas with flat-panel cabinets, light wood cabinets, a two-piece toilet, white walls, an undermount sink, quartz countertops, a hinged shower door, white countertops and a floating vanity

 Edgewater Design Group
We were hired to add space to their cottage while still maintaining the current architectural style. We enlarged the home's living area, created a larger mudroom off the garage entry, enlarged the screen porch and created a covered porch off the dining room and the existing deck was also enlarged. On the second level, we added an additional bunk room, bathroom, and new access to the bonus room above the garage. The exterior was also embellished with timber beams and brackets as well as a stunning new balcony off the master bedroom. Trim details and new staining completed the look.
- Jacqueline Southby Photography

 Designs By Danica
Michael Brock, Brock Imaging
Mid-sized trendy 3/4 blue tile and glass tile marble floor and white floor alcove shower photo in Philadelphia with white walls, a console sink, quartz countertops and white countertops
Mid-sized trendy 3/4 blue tile and glass tile marble floor and white floor alcove shower photo in Philadelphia with white walls, a console sink, quartz countertops and white countertops
23