
Search results for "Enlarge bathroom" in Home Design Ideas
 Steele Consulting Group

Basement recreation room has carpeted floor and television stand.
Basement - transitional look-out carpeted and gray floor basement idea in Chicago with beige walls and no fireplace
Basement - transitional look-out carpeted and gray floor basement idea in Chicago with beige walls and no fireplace
 Zehnder Homes

Powder Bathroom with furniture piece and warm hardwood floors
Inspiration for a small country 3/4 medium tone wood floor and brown floor bathroom remodel in Minneapolis with blue cabinets, a one-piece toilet, gray walls, solid surface countertops, shaker cabinets and an integrated sink
Inspiration for a small country 3/4 medium tone wood floor and brown floor bathroom remodel in Minneapolis with blue cabinets, a one-piece toilet, gray walls, solid surface countertops, shaker cabinets and an integrated sink
 Jessica Koltun Home
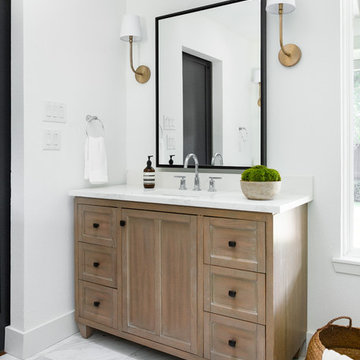
chrome fixtures, country, luxury, marble tile, mixed metals
Farmhouse white floor bathroom photo in Dallas with recessed-panel cabinets, medium tone wood cabinets, white walls, an undermount sink and white countertops
Farmhouse white floor bathroom photo in Dallas with recessed-panel cabinets, medium tone wood cabinets, white walls, an undermount sink and white countertops
Find the right local pro for your project

 King Building & Remodeling LLC
Doug Petersen Photography

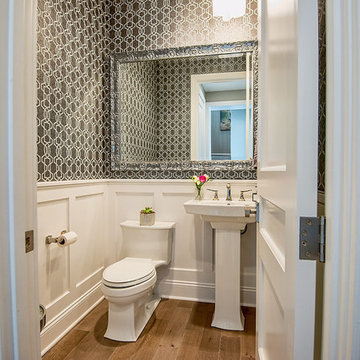
Example of a trendy gray tile and stone tile dark wood floor powder room design in Boise with an integrated sink, white walls and white countertops
Example of a trendy gray tile and stone tile dark wood floor powder room design in Boise with an integrated sink, white walls and white countertops

 StudioLAB
Steps from Riverside Park, the existing apartment had previously not been renovated for 30 years and was in dire need of a complete overhaul. StudioLAB was presented with the challenge of re-designing the space to fit a modern family’s lifestyle today with the flexibility to adjust as they evolve into their tomorrow. The existing formal closed kitchen and dining room were combined and opened up to allow the owners to entertain in an open living environment and allow natural light to permeate throughout different exposures of the apartment. Bathrooms were gutted, enlarged and reconfigured. Central air conditioning was added with minimal ducting as to be hidden and not seem clunky. Built-in bookshelves run the length of the perimeter walls below windows, concealing radiators and providing extra valuable storage in every room. A neutral color palette, minimalist details, and refined materials create a warm, modern atmosphere. Light brown oak veneered archways as well as LED cove ceilings are used to separate programmatic spaces visually without the use of physical partitions. A charcoal stained cube built-in was designed with in the foyer to create deep storage while continuing into the kitchen to hide the built-in refrigerator and pantry visually connecting the two spaces. The family’s two children share one large bedroom in order to create a playroom in the other which can also serves as a guest room when needed. The master bedroom features a full height grey stained ash veneered wall unit that serves as the predominant clothes storage. A panel housing the TV slides to reveal more clothes storage behind. To utilize the exiting formal maid’s room behind the kitchen, a small study and powder room were created that house laundry machines as well.
 West Designs - Full Service K+B Designer/Builder

Expanded cabs into former tub area, install corner cabinet w/pullout accessory for toiletries
Inspiration for a mid-sized transitional master green tile and ceramic tile gray floor and double-sink corner shower remodel in Sacramento with shaker cabinets, green cabinets, white walls, an undermount sink, quartz countertops, a hinged shower door, white countertops and a built-in vanity
Inspiration for a mid-sized transitional master green tile and ceramic tile gray floor and double-sink corner shower remodel in Sacramento with shaker cabinets, green cabinets, white walls, an undermount sink, quartz countertops, a hinged shower door, white countertops and a built-in vanity

Sponsored
Delaware, OH

Buckeye Basements, Inc.
Central Ohio's Basement Finishing ExpertsBest Of Houzz '13-'21
 Lisa Robazza Design
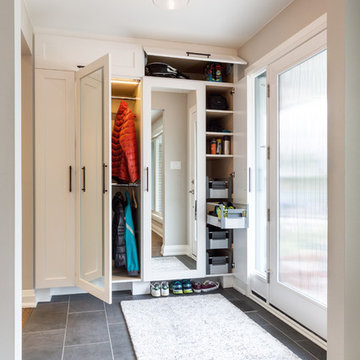
Storage solutions allow for long and short hanging, interior lighting, shelves, pullouts and overhead storage for sports equipment. Clever use of the kick space allows for more shoes.
Photos: Dave Remple

 Robeson Design
Making small spaces count.

In this tiny Guest Bathroom, Interior Designer Rebecca Robeson works magic with her selections of fixtures, finishes and hardware to visually enlarge the room.
Selecting magnificent white marble pieces, laser cut in an oval shape and placed horizontally, Rebecca chose grey grout to surround each piece, giving it an embedded look. Carrying the feature wall from the toilet on into the back wall of the shower, this once tiny bathroom (painted red) gets a new lease on life!
Rebecca’s creative solution to the lack of usable surface space was to design a custom ceiling mounted shelving unit above the toilet. Shown here, it's used for well-appointed accessory pieces but when necessary, can also serve the functional needs of guests for makeup bags, shaving kits, perfume and toiletries.
Smoked glass shelves hang on stainless steel cables, suspended from the ceiling.
Earthwood Custom Remodeling, Inc.
Exquisite Kitchen Design
Tech Lighting - Black Whale Lighting
Photos by Ryan Garvin Photography
 Structure
This 5,077 square foot Traditional Coastal Colonial custom home was designed by P2 Design. The home displays harmonious symmetry, with a horizontal white siding façade, van deusen blue wood shutters that complement the tasteful matching paneled front door, and natural stone chimneys. The architectural style fits neatly in the neighborhood by drawing on the surrounding colonial homes, giving it a touch of history, and blending it with a more casual traditional coastal appearance. Photos by Latham Architectural
 Delphinium Design
Builder: Watershed Builders
Photoraphy: Michael Blevins

A large master bath in Charlotte with a white walk-in shower, light blue beauty vanity, herringbone porcelain tiles, shaker cabinets and gold hardware.
 Michael Nash Design, Build & Homes
2013 NKBA MEDIUM BATH
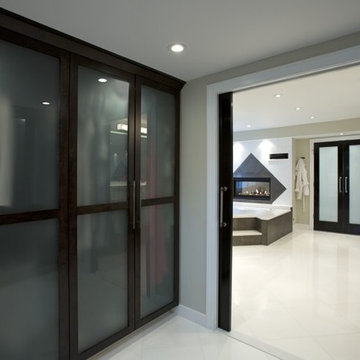
When this young couple purchased their nearly 25-year-old colonial, the master bathroom was the first thing they wanted to change. Drab looking with worn out cabinets and a shower that was too small, it didn’t fit their modern vision for the space.
Working with Michael Nash Design, Build & Homes, they came up with a plan to enlarge the bathroom, stealing space from the master bedroom. The new design includes a much larger shower, the addition of a walk-in shower and more. And the results are nothing less than stunning.
A new, frameless glass shower stall is equipped with a steam unit, body sprays, rain shower head, and thermostatic valve and control. A double-sided fireplace overlooks a large whirlpool tub (also visible from the master bedroom).
Modern wall hanger espresso finish vanities are topped with a marble top and his and her tumbled marble vessel sinks. Two tall linen cabinets bookend the vanity for additional storage. A recessed mirror with back lighting effect was also installed.
Large 20” × 20” white marble floor and walls with dark metallic tile were placed on featured walls for added effects. The floors in both the bathroom and closet are heated.
An enlarged doorway from bathroom to walk-in closet offers double French glass doors which are pocketed for better traffic flow. Built-in closet systems are his and hers with matching cherry espresso finish cabinetry covered by obscure glass doors and a touch pad lighting system. The middle island features shoe racks and tie and socks storage.
Clean, streamlined and functional, the homeowners love this award-winning space.

Sponsored
Sunbury, OH

J.Holderby - Renovations
Franklin County's Leading General Contractors - 2X Best of Houzz!
 Design 1 Kitchen & Bath
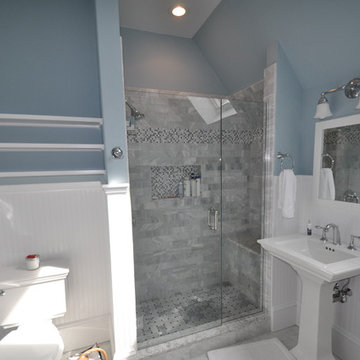
Mid-sized elegant 3/4 gray tile and stone tile marble floor and gray floor alcove shower photo in Boston with shaker cabinets, white cabinets, a one-piece toilet, blue walls, a pedestal sink, quartzite countertops and a hinged shower door
 Ludington Construction Inc.

Freestanding bathtub - contemporary master freestanding bathtub idea in Los Angeles with open cabinets, dark wood cabinets and blue walls
 Michał Konieczny
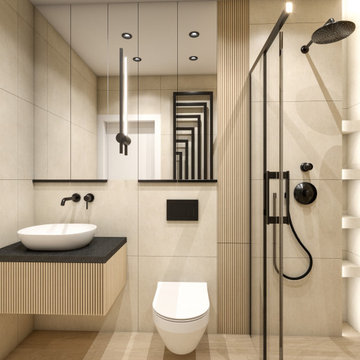
Renovation can completely change the interior and character of the house. A perfect example of this are bathroom metamorphoses, which I would like to present to you today.
The first bathroom was created from a combination of a small toilet and a bathroom with a bathtub. The wall separating the rooms was demolished, thus enlarging the space. The interior is more spacious and comfortable to use. The bathroom has a spacious shower cabin, and the cabinets hidden with mirrors visually enlarge the interior. The bathroom is warm in reception thanks to the natural materials of beige stone tiles and stoneware tiles imitating wood. Black accessories add contrast to the interior.
The second bathroom is monochromatic and minimalist. It combines black and white. The beautiful tiles of the Italian brand IMOLA Ceramica give a unique character. The interesting pattern of the tiles created a perfect decor for the walls. The layout of the bathroom has changed compared to the existing one. According to the investors' wishes, the bathroom has a comfortable bathtub with a shower. The whole is fresh in perception, unique and undoubtedly timeless.
 Northwest Arkansas Home Builders Association
Celtic Construction

Farmhouse single-wall gray floor laundry room photo with recessed-panel cabinets, white cabinets and a stacked washer/dryer
Farmhouse single-wall gray floor laundry room photo with recessed-panel cabinets, white cabinets and a stacked washer/dryer

Sponsored
Sunbury, OH
J.Holderby - Renovations
Franklin County's Leading General Contractors - 2X Best of Houzz!

 Arise Art Group
These clients have a high sense of design and have always built their own homes. They just downsized into a typical town home and needed this new space to stand out but also be accommodating of aging in place. The client, Jim, has a handful of challenges ahead of him with dealing with Parkinson and all of it symptoms. We optimized the shower, enlarging it by eliminating the tub and not using a shower door. We were able to do a curbless shower, reducing the likelihood of falling. We used larger tiles in the bathroom and shower but added the anti slip porcelain. I included a built-in seat in the shower and a stand-alone bench on the other side. We used a separate hand shower and easy to grab handles.
A natural palette peppered with some aqua and green breathes fresh, new life into a re-imagined UTC town home. Choosing materials and finishes that have higher contrast helps make the change from flooring to wall, as well as cabinet to counter, more obvious. Large glass wall tiles make the bathroom seem much larger. A flush installation of drywall to tile is easy on the eye while showing the attention to detail.
A modern custom floating vanity allows for walker wheels if needed. Personal touches like adding a filter faucet at the sink makes his trips to take medicine a bit easier.
One of my favorite things in design for any project is lighting. Not only can lighting add to the look and feel of the space, but it can also create a safer environment. Installing different types of lighting, including scones on either side of the mirror, recessed can lights both inside and outside of the shower, and LED strip lighting under the floating vanity, keep this modern bathroom current and very functional. Because of the skylight and the round window, light is allowed in to play with the different colors in the glass and the shapes around the room, which created a bright and playful bathroom.
It is not often that I get to play with stain-glass, but this existing circular window, that we could NOT change, needed some love. We used a local craftsman that allowed us to design a playful stain-glass piece for the inside of the bathroom window, reminding them of their front door in their custom home years ago.
 Schryver Design LLC

This 1980s house underwent a significant renovation to modernize its spaces, and to make it more conducive to casual entertaining. The living/dining room was made warmer and more inviting with custom lighting fixtures, sheer draperies and built-in bookcases. Also, a glass and walnut screen replaced a solid wall to open the room to the adjoining kitchen/bar area. The kitchen was significantly enlarged and reconfigured, and a dark hallway was opened up and transformed to a wet bar. The upstairs floor was converted to a large master suite with three walk-in closets, a luxurious bathroom with soaking tub and two-person shower, and a private outdoor balcony. Three additional bathrooms were also fully renovated with custom marble and tile, unique fixtures, and bold wallpaper.
Photography by Peter Kubilus
 THINK Architecture, Inc.

Inspiration for a rustic mirror tile brown floor powder room remodel in Salt Lake City with furniture-like cabinets, brown walls, a vessel sink and gray countertops
20