
Search results for "Enorm lighting" in Home Design Ideas


 Habikon
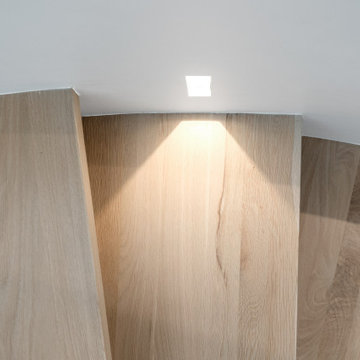
Minimalist spiral stairway connecting 3 floors featuring hidden lighting along the arching wall panels and oak steps. Inspired by the groundbreaking stairway in Barney's New York.
Find the right local pro for your project

 Rockwell Custom
MK Creative LLC
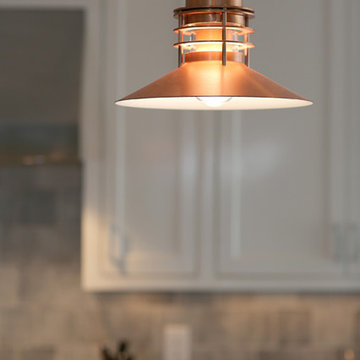
Inspiration for a large country l-shaped dark wood floor open concept kitchen remodel in Philadelphia with a farmhouse sink, recessed-panel cabinets, white cabinets, beige backsplash, ceramic backsplash, stainless steel appliances and an island
Inspiration for a large country l-shaped dark wood floor open concept kitchen remodel in Philadelphia with a farmhouse sink, recessed-panel cabinets, white cabinets, beige backsplash, ceramic backsplash, stainless steel appliances and an island

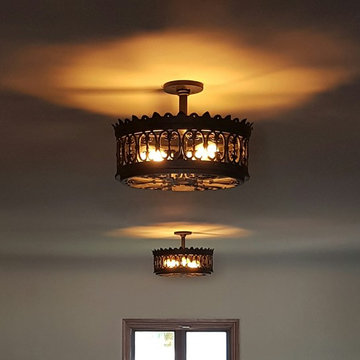


 C Blake Homes Inc.
Mid-sized transitional 3/4 gray tile, white tile and marble tile ceramic tile and gray floor drop-in bathtub photo in Salt Lake City with raised-panel cabinets, dark wood cabinets, a one-piece toilet, white walls, a pedestal sink and soapstone countertops



 Patriarche
Jessy Bernier Photographe
Example of a mid-sized trendy wooden l-shaped metal railing staircase design in Montreal
Example of a mid-sized trendy wooden l-shaped metal railing staircase design in Montreal
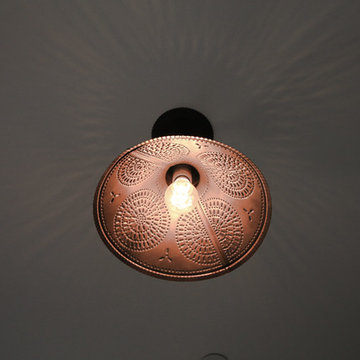
 Buildergirl Design and Construction
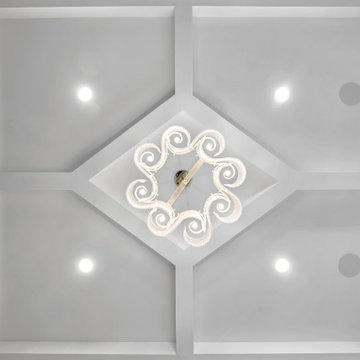
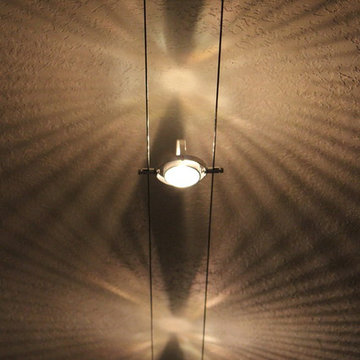
Overhead brass lighting which radiates relaxing pattern throughout room
Home design - cottage home design idea in San Francisco
Home design - cottage home design idea in San Francisco
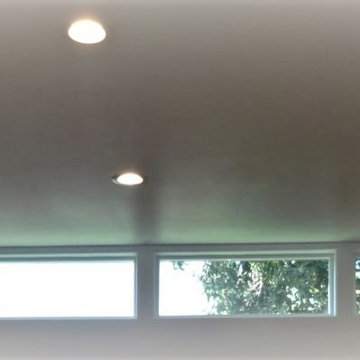

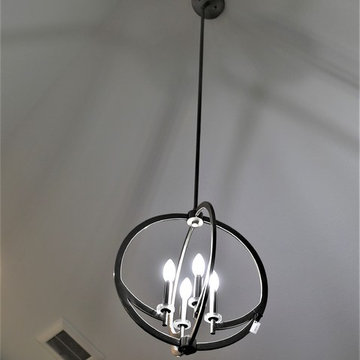






 Robin Hiken
Photo By: Dustin Furman
Double shower - large contemporary master gray tile and porcelain tile marble floor double shower idea in Baltimore with an undermount sink, flat-panel cabinets, gray cabinets, quartz countertops, a one-piece toilet and gray walls
Double shower - large contemporary master gray tile and porcelain tile marble floor double shower idea in Baltimore with an undermount sink, flat-panel cabinets, gray cabinets, quartz countertops, a one-piece toilet and gray walls








97