
Search results for "Enormously" in Home Design Ideas
 Remodelers of Houston
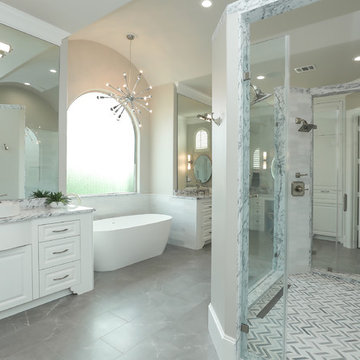
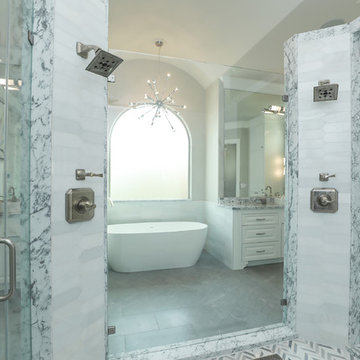
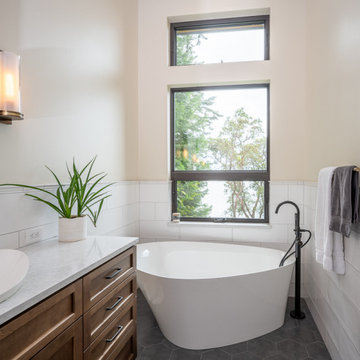
This enormous master bathroom was remodeled to make it more open an have a better layout. Cabinets were painted, a garden tub was removed and replaced with a freestanding tub. There is a new walk in double shower, lots of storage and a separate toilet room.
 Patrick Ahearn Architect
Greg Premru
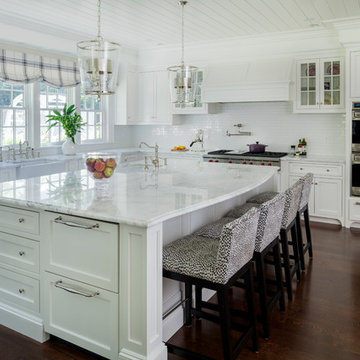
Inspiration for a large timeless l-shaped dark wood floor and brown floor open concept kitchen remodel in Boston with a farmhouse sink, recessed-panel cabinets, white cabinets, marble countertops, white backsplash, subway tile backsplash, stainless steel appliances and an island
Inspiration for a large timeless l-shaped dark wood floor and brown floor open concept kitchen remodel in Boston with a farmhouse sink, recessed-panel cabinets, white cabinets, marble countertops, white backsplash, subway tile backsplash, stainless steel appliances and an island
 Housing First Minnesota
2018 Fall Parade of Homes
Builder: Homes By Tradition

Example of a farmhouse l-shaped medium tone wood floor and brown floor eat-in kitchen design in Minneapolis with recessed-panel cabinets, white cabinets, white backsplash, stone slab backsplash, stainless steel appliances, an island and white countertops
Example of a farmhouse l-shaped medium tone wood floor and brown floor eat-in kitchen design in Minneapolis with recessed-panel cabinets, white cabinets, white backsplash, stone slab backsplash, stainless steel appliances, an island and white countertops
Find the right local pro for your project
 MHB
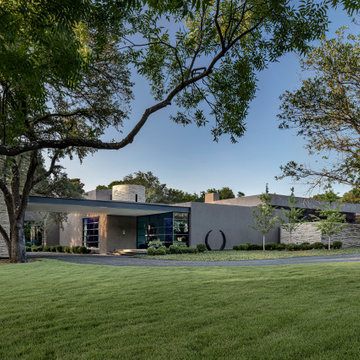
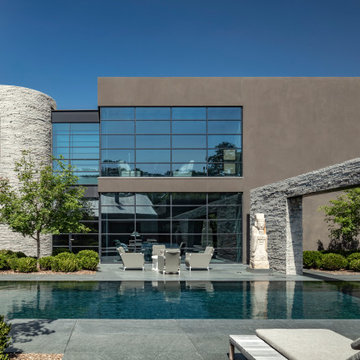
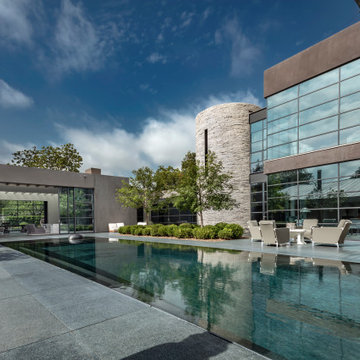
MHBThe design of this exquisite villa uses powerful straight lines giving it a straightforward look. The enormous steel sliding doors provide an immense amount of light and the large patio doors bring daylight throughout the villa. Sober shapes, but enormously rich due to the dimensions and used materials. The luxurious look is emphasized in the evening by the reflection of the windows in outside pool. The stylishly decorated interior with high-quality artifacts makes it a beautiful luxurious whole.
 The Ranch Mine
Roehner + Ryan
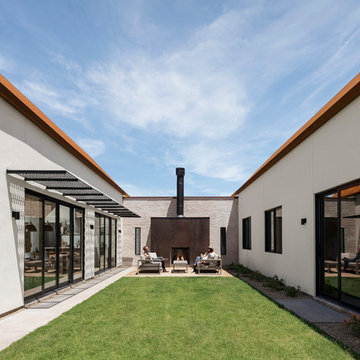
Inspiration for a southwestern white one-story stucco gable roof remodel in Phoenix with a metal roof
Inspiration for a southwestern white one-story stucco gable roof remodel in Phoenix with a metal roof
 Apex Mountain Homes
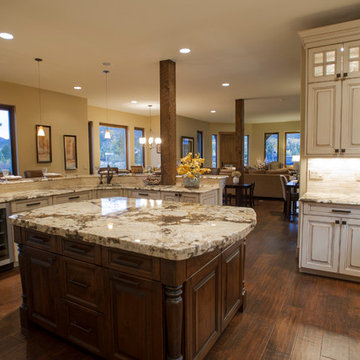
Entertaining was never so easy as in this enormous gourmet kitchen, with massive granite island, wrap-around bar, and upgrade appliances.
 Renaissance Home Staging
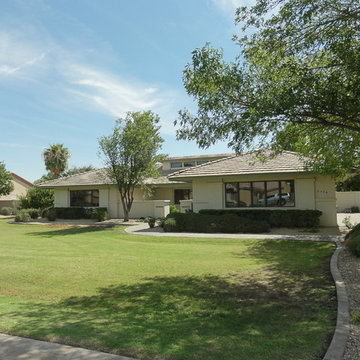
Front yard, mirrors the enormous back yard.
Mid-sized arts and crafts home design photo in Phoenix
Mid-sized arts and crafts home design photo in Phoenix
 Jessica Cain
Jessica Cain © 2019 Houzz

Inspiration for a mid-sized coastal gray floor utility room remodel in Kansas City with blue cabinets, wood countertops, gray walls and a side-by-side washer/dryer
Inspiration for a mid-sized coastal gray floor utility room remodel in Kansas City with blue cabinets, wood countertops, gray walls and a side-by-side washer/dryer
 Remodelers of Houston
This enormous master bathroom was remodeled to make it more open an have a better layout. Cabinets were painted, a garden tub was removed and replaced with a freestanding tub. There is a new walk in double shower, lots of storage and a separate toilet room.
 Vesta Luxury Home Staging

Inspiration for a transitional master light wood floor bedroom remodel in Los Angeles with white walls
 America's Best House Plans
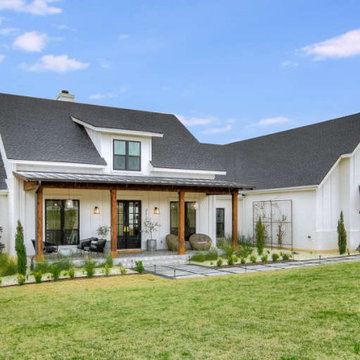
This quintessential Country house plan is light and refreshing, focused on simple construction principles and an abundance of charm. Exposed rafters, a stone perimeter skirt, and contrasting window colors add enormous curb appeal.
 Sawhorse Design & Build
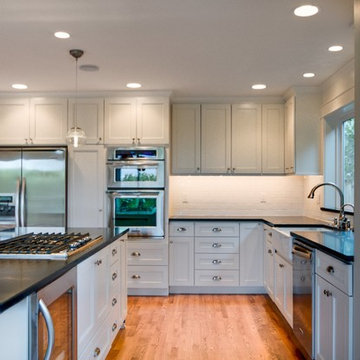
large open kitchen with enormous island for entertaining needs. Custom shaker, white cabinetry with black honed granite and hardwood oak flooring
Inspiration for a contemporary kitchen remodel in Seattle
Inspiration for a contemporary kitchen remodel in Seattle
 MHB
MHBThe design of this exquisite villa uses powerful straight lines giving it a straightforward look. The enormous steel sliding doors provide an immense amount of light and the large patio doors bring daylight throughout the villa. Sober shapes, but enormously rich due to the dimensions and used materials. The luxurious look is emphasized in the evening by the reflection of the windows in outside pool. The stylishly decorated interior with high-quality artifacts makes it a beautiful luxurious whole.
 Absolute Hardwood Flooring Inc

Mid-sized elegant metal curved staircase photo in Miami with wooden risers
 Laura Moss Photography
Degraw and Dehaan Architects
Photographer Laura Moss

Ornate master bedroom photo in New York with multicolored walls
Ornate master bedroom photo in New York with multicolored walls
 PlaidFox Studio

Foyer - large coastal light wood floor and orange floor foyer idea in Vancouver with gray walls and a red front door


Example of a trendy marble floor freestanding bathtub design in Houston with flat-panel cabinets, dark wood cabinets, a drop-in sink and marble countertops
 MHB
MHBThe design of this exquisite villa uses powerful straight lines giving it a straightforward look. The enormous steel sliding doors provide an immense amount of light and the large patio doors bring daylight throughout the villa. Sober shapes, but enormously rich due to the dimensions and used materials. The luxurious look is emphasized in the evening by the reflection of the windows in outside pool. The stylishly decorated interior with high-quality artifacts makes it a beautiful luxurious whole.
 Zola European Windows
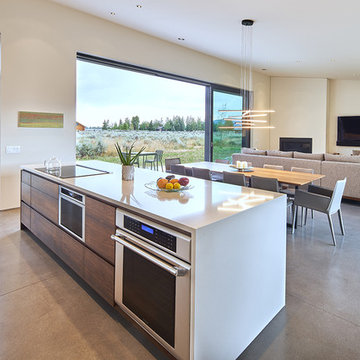
Just off the kitchen, “window walls” of Zola Windows enormous 24-foot triple Zola Lift & Slide door and large fixed units of 8-foot by 10-foot windows–with a custom matte metallic gray.
David Agnello
19