
Search results for "Enormously" in Home Design Ideas

 Constantine D. Vasilios & Associates Ltd
Existing enormous fire place for family gathering. Warm,cozy, comfortable. Peter Bosy photography.
Example of a large eclectic open concept medium tone wood floor and multicolored floor family room library design in Chicago with beige walls, a standard fireplace, a stone fireplace and a concealed tv
Example of a large eclectic open concept medium tone wood floor and multicolored floor family room library design in Chicago with beige walls, a standard fireplace, a stone fireplace and a concealed tv


Find the right local pro for your project

 The Wadsworth Company
Classic Farmhouse Kitchen with White Shaker Style Cabinets, Black Counter Tops, and Reclaimed Hand Hewn Beam Accents on the Ceiling.
Photos: Suzanne Bauer

 User
Usermaster bath, free standing tub, wall faucet, waterfall faucet, recessed lights, nook, cubby, brown tile, wall niche, spa, modern tub, tan walls, step up, towel heater, frameless shower, under cabinet lights, light counter, wall of mirrors, rectangle sink, quartz counter, beige tile, floating cabinets, his & her vanities, large walk-in shower, trey ceiling
 User
UserSpectacular 4,656 sqft custom built, 'water front', single level contemporary home with up to 6 bedrooms, 5 baths including a sun filled 15 foot barrel ceiling living-dining-kitchen-family 'great room' plus separate bedroom wings, a large south facing office and family/media room on suite with full bath. Custom built in 2000 and located on an almost half acre ‘cul de sac’ lot with big level lawns, huge slate rear deck, granite built in outdoor kitchen, spa and 220 linear feet of bay front access with straight on marina views and a enormous 100 foot dock.
Don’t miss this rarely available single level, contemporary bay front home you have been looking for and will not be available for long once discovered!

 Renovisions
Renovisions recently remodeled a first-floor bath for this South Shore couple. They needed a better solution to their existing, outdated fiberglass shower stall and had difficulty squatting to enter the shower. As bathroom designers, we realize that a neo-angle shower is a simple and minimalistic design option where space is a premium. The clipped corner creates an angled opening that allows easy access to the shower between other fixtures in the bathroom.
This new shower has a curb using a combination of glass and tile for the walls. Taking advantage of every possible inch for the shower made an enormous difference in comfort while showering. A traditional shower head along with a multi-function hand-held shower head and a shampoo niche both save space and provide a relaxing showering experience. The custom 3/8″ thick glass shower enclosure with mitered corners provides a clean and seamless appearance. The vanity’s bead-board design in sage green compliments the unique veining and hues in the quartz countertop.
Overall, the clients were ecstatic with their newly transformed bathroom and are eager to share it with friends and family. One friend in fact, exclaimed that the bathroom resembled one she had seen in a five star resort!

 Studio Kohlhaas
Addition onto 1925 Austin bungalow. Screened porch makes home feel enormous.
Mid-sized mountain style stone side porch photo in Austin with a roof extension and a fire pit
Mid-sized mountain style stone side porch photo in Austin with a roof extension and a fire pit


 Annie Santulli Designs
The waterfront can be seen from all the living areas in this stunning estate and serves as a backdrop to design around. Clean cool lines with soft edges and rich fabrics convey a modern feel while remaining warm and inviting. Beach tones were used to enhance the natural beauty of the views. Stunning marble pieces for the kitchen counters and backsplash create visual interest without any added artwork. Oversized pieces of art were chosen to offset the enormous windows throughout the home. Robert Brantley Photography
 Renovisions
Renovisions recently remodeled a first-floor bath for this South Shore couple. They needed a better solution to their existing, outdated fiberglass shower stall and had difficulty squatting to enter the shower. As bathroom designers, we realize that a neo-angle shower is a simple and minimalistic design option where space is a premium. The clipped corner creates an angled opening that allows easy access to the shower between other fixtures in the bathroom.
This new shower has a curb using a combination of glass and tile for the walls. Taking advantage of every possible inch for the shower made an enormous difference in comfort while showering. A traditional shower head along with a multi-function hand-held shower head and a shampoo niche both save space and provide a relaxing showering experience. The custom 3/8″ thick glass shower enclosure with mitered corners provides a clean and seamless appearance. The vanity’s bead-board design in sage green compliments the unique veining and hues in the quartz countertop.
Overall, the clients were ecstatic with their newly transformed bathroom and are eager to share it with friends and family. One friend in fact, exclaimed that the bathroom resembled one she had seen in a five star resort!

 Tyron McDaniel
HUGE oversized deck overlooking the enormous tree-lined backyard.
Deck - craftsman deck idea in Houston
Deck - craftsman deck idea in Houston

 America's Best House Plans
The kitchen showcases a beautiful center island with additional breakfast bar, plenty of counter and cabinet space, and an enormous walk-in pantry.
Farmhouse kitchen photo in Atlanta
Farmhouse kitchen photo in Atlanta

 C Kevin Coffey Dwellings | Design
Photo by Brennan Smith
Traditional white two-story gable roof idea in Nashville with a mixed material roof
Traditional white two-story gable roof idea in Nashville with a mixed material roof

 Architexture Interior Design
We started the design with the wallpaper. It met the owner's requirement to be bold, colorful and include a little whimsy. The stripe on the chairs is a way to balance the enormous amount of detail in the wallpaper because without it, your eye would be drawn only to the wallpaper. The chairs, tables, and accessories are all custom made by Architexture.

 Robyn Scott Interiors, Ltd.
Alex Irvin Photography
This is an example of a rustic porch design in Denver with decking and a roof extension.
This is an example of a rustic porch design in Denver with decking and a roof extension.

 Chiaroscuro
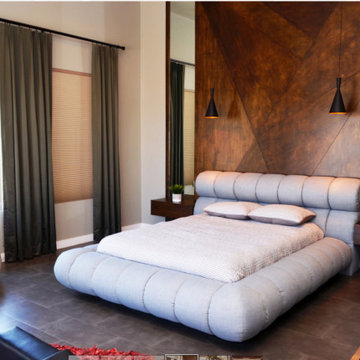
Me encanto, trabajar con esta pareja de médicos, el estilo es moderno y minimalista, la pared de la parte de la cabecera es muy grande, construimos un enorme panel de madera y sobre el incluimos otras piezas de madera en formas irregulares y de diferentes tonos de color café, la idea con la idea de crear movimiento. sobre esa misma pared colocamos 2 enormes piezas de espejo, para luego empotrar las mesas de noche laterales flotantes. nuestro Tapizero fabrico la cama , gajos enormes de tela en color gris por ultimo colocamos unas camparas colgantes en color negro de estilo italiano moderno, el resultado fue impresionante, un trabajo con mucho detalle y precisión. un diseño moderno impecable

 Ambience Home Design S.L
Mid-sized trendy medium tone wood floor and brown floor living room photo with white walls
 Daniel Clarke Architect
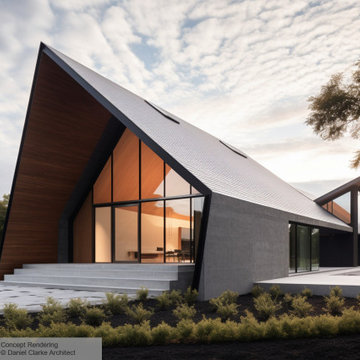
Shaded by an enormous overhang, the front glazed wall faces East-Southeast to frame Mount Baker in Washington.
Example of a minimalist exterior home design in Vancouver
Example of a minimalist exterior home design in Vancouver
16