
Search results for "Enormously" in Home Design Ideas
 America's Best House Plans
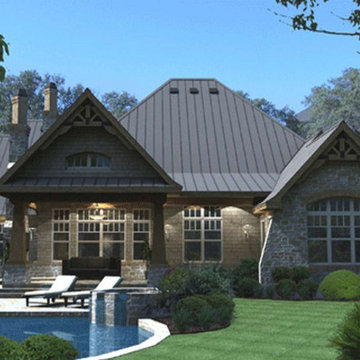
This outdoor space is comprehensive and spans the rear of the home while featuring an enormous lanai with fireplace and a side grilling porch.
Inspiration for a craftsman exterior home remodel in Atlanta
Inspiration for a craftsman exterior home remodel in Atlanta
 Young & Borlik Architects, inc.
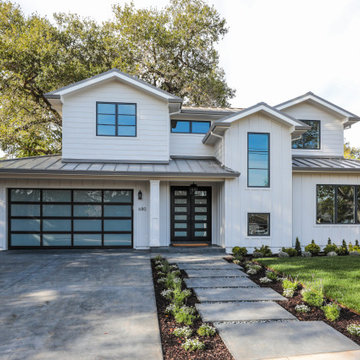
Front gable roof elements are arranged in a balanced composition to highlight the entry and stair. The concrete pathway and driveway are colored to match the roof tones, bringing the house into the site. An enormous oak tree is an elegant backdrop for the design.
 Mark Sinsky Architect, PA
Dan Forer
Living room - large modern enclosed beige floor living room idea in Charlotte with brown walls, a standard fireplace and a stone fireplace
Living room - large modern enclosed beige floor living room idea in Charlotte with brown walls, a standard fireplace and a stone fireplace
Find the right local pro for your project

 Kitchen & Bathroom Remodel by Cutting Edge
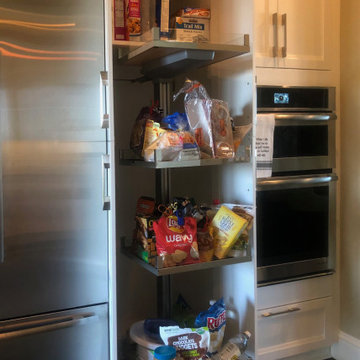
The tall pantry pullout from Kessebohmer is stylish , practical, and has an enormous capacity.
Eat-in kitchen - mid-sized transitional u-shaped dark wood floor and brown floor eat-in kitchen idea in Miami with an integrated sink, flat-panel cabinets, white cabinets, quartz countertops, multicolored backsplash, stainless steel appliances, no island and multicolored countertops
Eat-in kitchen - mid-sized transitional u-shaped dark wood floor and brown floor eat-in kitchen idea in Miami with an integrated sink, flat-panel cabinets, white cabinets, quartz countertops, multicolored backsplash, stainless steel appliances, no island and multicolored countertops

 Studio Kohlhaas

Addition onto 1925 Austin farmhouse. Screened porch makes home feel enormous.
Mid-sized cottage stone side porch idea in Austin with a roof extension
Mid-sized cottage stone side porch idea in Austin with a roof extension
 MHB
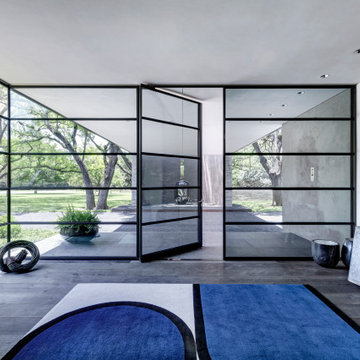
MHBThe design of this exquisite villa uses powerful straight lines giving it a straightforward look. The enormous steel sliding doors provide an immense amount of light and the large patio doors bring daylight throughout the villa. Sober shapes, but enormously rich due to the dimensions and used materials. The luxurious look is emphasized in the evening by the reflection of the windows in outside pool. The stylishly decorated interior with high-quality artifacts makes it a beautiful luxurious whole.

 Suzanne Nichols Design Group, Inc.
Walk into interactive Finding Nemo playroom including motion under the sea lights, slide and enormous Bruce shark from the movie.
Kids' room - contemporary kids' room idea in Orlando
Kids' room - contemporary kids' room idea in Orlando
 Ridge Creek Custom Homes

Inspiration for a mid-sized timeless open concept and formal dark wood floor living room remodel in Minneapolis with gray walls, a standard fireplace, a tile fireplace and no tv
 New Zealand Certified Builders Association

An enormous kitchen with a 5.5 metre high ceiling. Both recycled Australian hardwood timbers and sustainable New Zealand-sourced species have used been throughout the entire home.
 Anew Remodeling
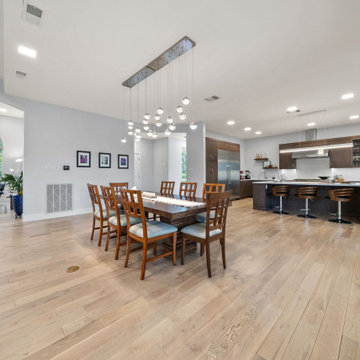
This kitchen features Thermador appliances, quartz countertops, and an enormous island with seating for three.
Eat-in kitchen - large modern l-shaped light wood floor and brown floor eat-in kitchen idea in Austin with an undermount sink, flat-panel cabinets, dark wood cabinets, quartz countertops, white backsplash, quartz backsplash, stainless steel appliances, an island and white countertops
Eat-in kitchen - large modern l-shaped light wood floor and brown floor eat-in kitchen idea in Austin with an undermount sink, flat-panel cabinets, dark wood cabinets, quartz countertops, white backsplash, quartz backsplash, stainless steel appliances, an island and white countertops
 Riemco Design + Build
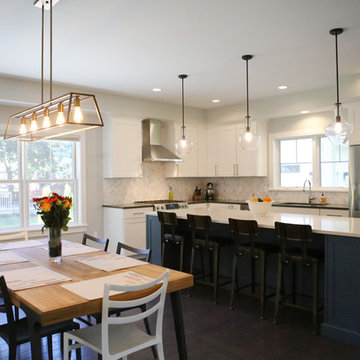
Open kitchen/ dining concept with an enormous island for gourmet cooking!
Example of a farmhouse home design design in Detroit
Example of a farmhouse home design design in Detroit
 New Zealand Certified Builders Association
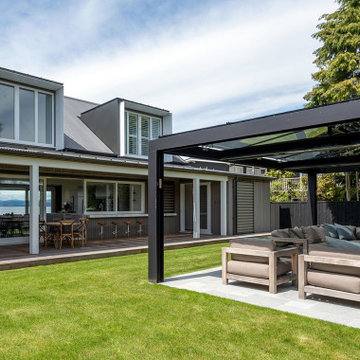
A high-ceilinged home that is warm and inviting, thanks to indoor and outdoor fires. Dormer windows and enormous sliding doors celebrate light and space.
 Nanci Paige Design
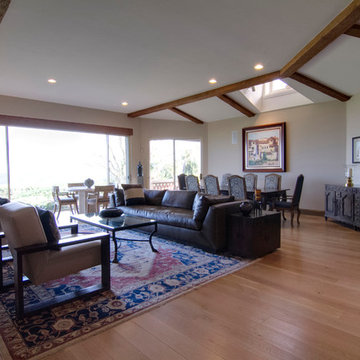
Enormous great room with ocean views, flowing into open concept kitchen.
Example of a large transitional enclosed light wood floor family room design in San Diego with beige walls, no fireplace and no tv
Example of a large transitional enclosed light wood floor family room design in San Diego with beige walls, no fireplace and no tv
 Tate Studio Architects
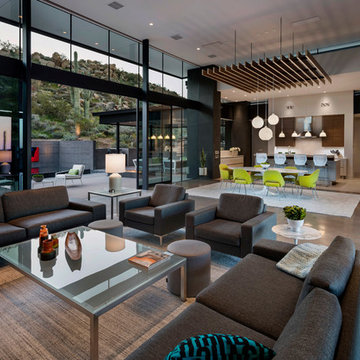
Great Room of the home with the Living Room area, the Dining area, and the Kitchen. The Great Room opens out to the front and rear patios. Builder - Build Inc, Interior Design - Tate Studio Architects, Landscape - Desert Foothills Landscape, Photography - Thompson Photographic.
 Rachel Betz Luxury Real Estate Design/Development

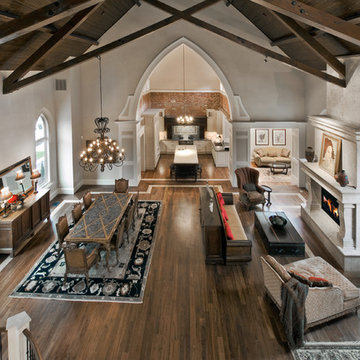
Open concept with grand travertine stone custom fireplace, walnut wood floors, original smooth hewn beams, gothic arch windows, plaster walls, wood ceiling, lounger, leather coffee table, grand piano, grand stone & wrought iron stairway, to master loft, dining room with enormous chandelier, custom gourmet kitchen THE SANCTUARY RESIDENCE
 Polykrome Design

A north country house needs a good mudroom. This one includes custom cabinetry and an enormous bin for each family member, where kids can toss gloves, hats and backpacks. The coat closet includes integrated LED lighting, and the under-stair panel pops open to reveal hidden storage for bulky seasonal sports items like ski bags and hockey gear. Beautiful design touches to note include the painted paneling with shadow base detail, exposed birch detailing in the cabinets, and fully custom sawtooth stairs with slat walls and curved rail.
 Kevin Aycock Homes
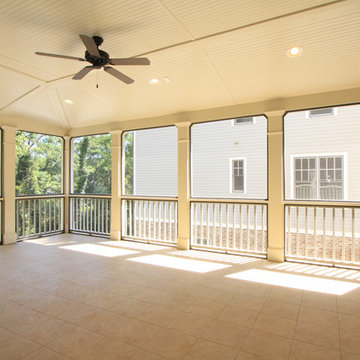
Enormous screened in porch/dining area that is perfect for dinner parties, almost year round, in Atlanta. We know our homeowner will be enjoying this space to the fullest!
(Photo credit: Matt, MegaHomeTours.com)
 Zola European Windows
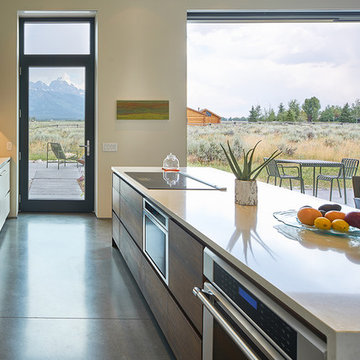
Just off the kitchen, “window walls” of Zola Windows enormous 24-foot triple Zola Lift & Slide door and large fixed units of 8-foot by 10-foot windows–with a custom matte metallic gray.
David Agnello
17