
Search results for "Enormously" in Home Design Ideas
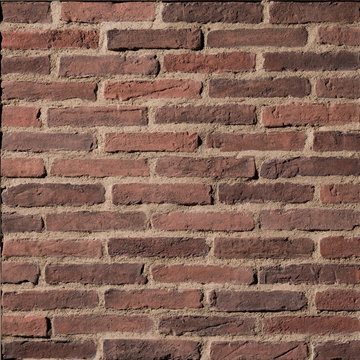
 Eldorado Stone
Evocative of ancient Rome, RomaBrick is a wider-proportioned profile. The irregular shape projects enormous visual interest. With a slightly thicker form, RomaBrick offers excellent opportunity for blending with other Eldorado Stone profiles. RomaBrick varies in length from 9" to 10.25" and 1.5" to 2" in height.

 Studio Dearborn
A hip young family moving from Boston tackled an enormous makeover of an antique colonial revival home in downtown Larchmont. The kitchen area was quite spacious but benefitted from a small bump out for a banquette and additional windows. Navy blue island and tall cabinetry matched to Benjamin Moore’s Van Deusen blue is balanced by crisp white (Benjamin Moore’s Chantilly Lace) cabinetry on the perimeter. The mid-century inspired suspended fireplace adds warmth and style to the kitchen. A tile covered range hood blends the ventilation into the walls. Brushed brass hardware by Lewis Dolan in a contemporary T-bar shape offer clean lines in a warm metallic tone.
White Marble countertops on the perimeter are balanced by white quartz composite on the island. Kitchen design and custom cabinetry by Studio Dearborn. Countertops by Rye Marble. Refrigerator--Subzero; Range—Viking French door oven--Viking. Dacor Wine Station. Dishwashers—Bosch. Ventilation—Best. Hardware—Lewis Dolan. Lighting—Rejuvenation. Sink--Franke. Stools—Soho Concept. Photography Adam Kane Macchia.
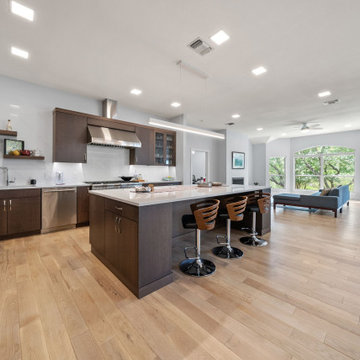
 Anew Remodeling
This kitchen features Thermador appliances, quartz countertops, and an enormous island with seating for three.
Large minimalist l-shaped light wood floor and brown floor eat-in kitchen photo in Austin with an undermount sink, flat-panel cabinets, dark wood cabinets, quartz countertops, white backsplash, quartz backsplash, stainless steel appliances, an island and white countertops
Large minimalist l-shaped light wood floor and brown floor eat-in kitchen photo in Austin with an undermount sink, flat-panel cabinets, dark wood cabinets, quartz countertops, white backsplash, quartz backsplash, stainless steel appliances, an island and white countertops
Find the right local pro for your project
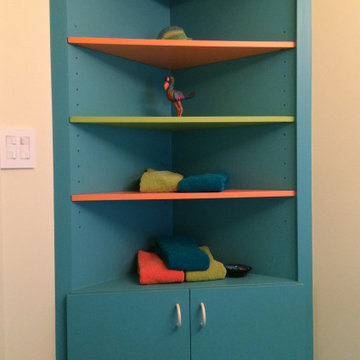
 Larcade Larcade, Interior Design and Color
Have fun with color in a vacation home. If these aren't you colors and you lie neutrals, there is an enormous palette of neutrals that can make any furniture look " designer"
 Sustainable Nine Design + Build
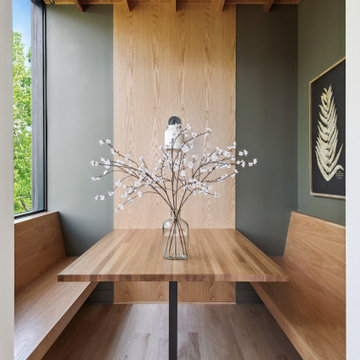
The enormous kitchen is complete with Crystal Cabinetry with a white oak finish, a convenient walk-in pantry, and a secret breakfast nook.
 MHB
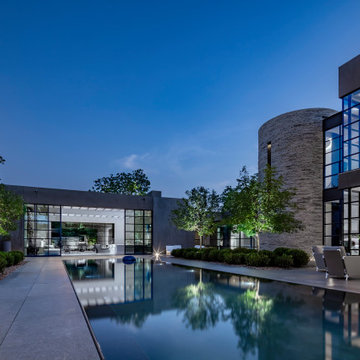

MHBThe design of this exquisite villa uses powerful straight lines giving it a straightforward look. The enormous steel sliding doors provide an immense amount of light and the large patio doors bring daylight throughout the villa. Sober shapes, but enormously rich due to the dimensions and used materials. The luxurious look is emphasized in the evening by the reflection of the windows in outside pool. The stylishly decorated interior with high-quality artifacts makes it a beautiful luxurious whole.
 Zone4 Landscapes Ltd.
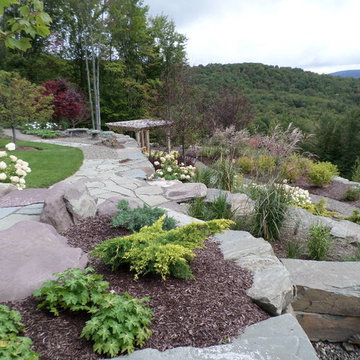
This long view of the stroll garden gives a good perspective of the enormity of the expanse and how it all fits together..
This is an example of a large rustic partial sun backyard gravel garden path in New York.
This is an example of a large rustic partial sun backyard gravel garden path in New York.
 Remodelers of Houston
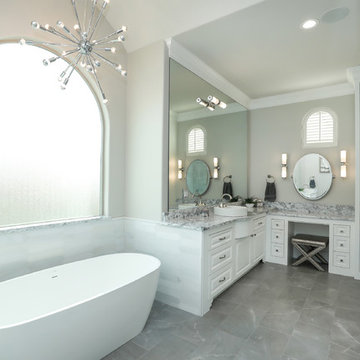
This enormous master bathroom was remodeled to make it more open an have a better layout. Cabinets were painted, a garden tub was removed and replaced with a freestanding tub. There is a new walk in double shower, lots of storage and a separate toilet room.
 Dewson Construction Company
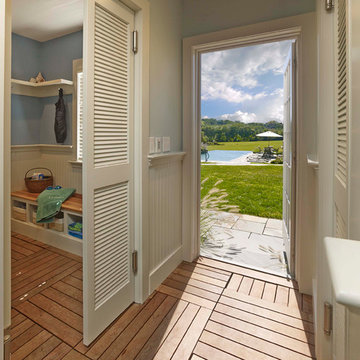
The after of a subtle renovation/addition to a 60 y.o. pool house. Renovated inside includes a new changing room and enormous steambath
Elegant pool photo in Wilmington
Elegant pool photo in Wilmington
 User
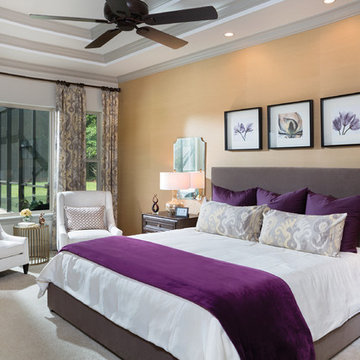
UserThe luxurious master suite opens out to the lanai and has a roomy master bath with a stand-alone tub, a walk-in shower with dual shower heads, his and her granite-topped vanities and an enormous his and her closet with built-ins suitable for a vast wardrobe.

 User

UserSpectacular 4,656 sqft custom built, 'water front', single level contemporary home with up to 6 bedrooms, 5 baths including a sun filled 15 foot barrel ceiling living-dining-kitchen-family 'great room' plus separate bedroom wings, a large south facing office and family/media room on suite with full bath. Custom built in 2000 and located on an almost half acre ‘cul de sac’ lot with big level lawns, huge slate rear deck, granite built in outdoor kitchen, spa and 220 linear feet of bay front access with straight on marina views and a enormous 100 foot dock.
Don’t miss this rarely available single level, contemporary bay front home you have been looking for and will not be available for long once discovered!
 MHB
MHBThe design of this exquisite villa uses powerful straight lines giving it a straightforward look. The enormous steel sliding doors provide an immense amount of light and the large patio doors bring daylight throughout the villa. Sober shapes, but enormously rich due to the dimensions and used materials. The luxurious look is emphasized in the evening by the reflection of the windows in outside pool. The stylishly decorated interior with high-quality artifacts makes it a beautiful luxurious whole.
 Homework Construction
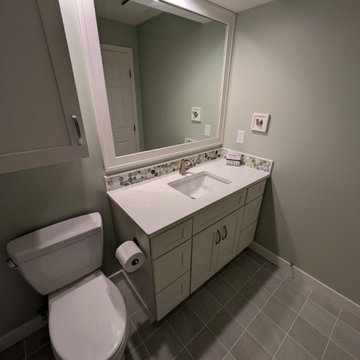
Quartz vanity top with undermount sink and tile backsplash that matches the shower listello. The enormous wall mirror has been replaced with medicine cabinet and framed mirror
 Remodelers of Houston
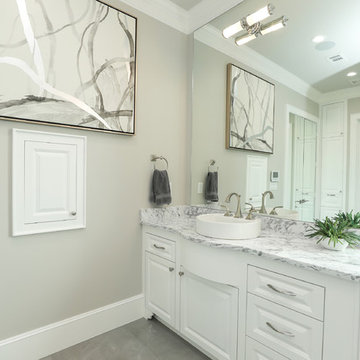
This enormous master bathroom was remodeled to make it more open an have a better layout. Cabinets were painted, a garden tub was removed and replaced with a freestanding tub. There is a new walk in double shower, lots of storage and a separate toilet room.
 California Eco Design, Inc.
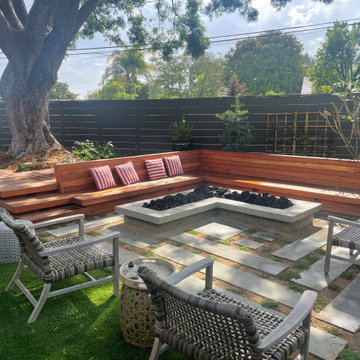
The courtyard merges a seating area with a wrap around deck. The deck maximizes space without causing harm to an enormous Japanese yew tree.
Patio - mid-century modern backyard stone patio idea in Los Angeles with a fire pit
Patio - mid-century modern backyard stone patio idea in Los Angeles with a fire pit
 Remodelers of Houston
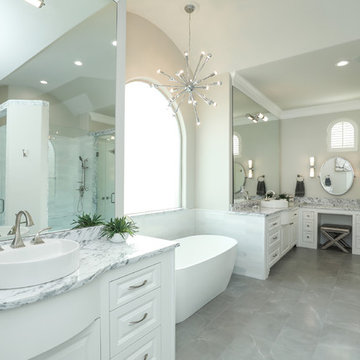
This enormous master bathroom was remodeled to make it more open an have a better layout. Cabinets were painted, a garden tub was removed and replaced with a freestanding tub. There is a new walk in double shower, lots of storage and a separate toilet room.
 Anew Remodeling
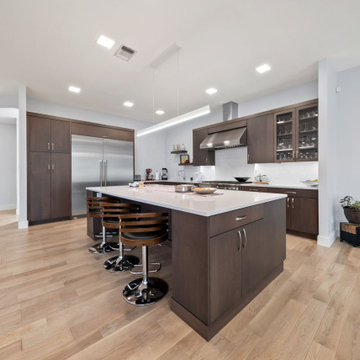
This kitchen features Thermador appliances, quartz countertops, and an enormous island with seating for three.
Example of a large minimalist l-shaped light wood floor and brown floor eat-in kitchen design in Austin with an undermount sink, flat-panel cabinets, dark wood cabinets, quartz countertops, white backsplash, quartz backsplash, stainless steel appliances, an island and white countertops
Example of a large minimalist l-shaped light wood floor and brown floor eat-in kitchen design in Austin with an undermount sink, flat-panel cabinets, dark wood cabinets, quartz countertops, white backsplash, quartz backsplash, stainless steel appliances, an island and white countertops
 Jack Laurie Home

The travertine floor in this pattern makes this room look like it jumped right out of a castle. Paired with a enormous dining table that seats 18 you would think you've taken a step back in time.
 Remodelers of Houston
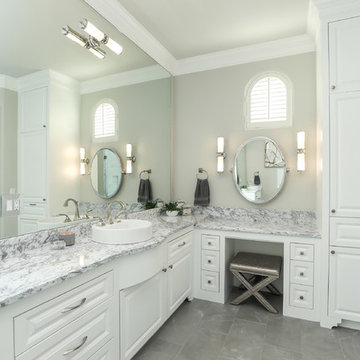
This enormous master bathroom was remodeled to make it more open an have a better layout. Cabinets were painted, a garden tub was removed and replaced with a freestanding tub. There is a new walk in double shower, lots of storage and a separate toilet room.
18