
Search results for "Enormously" in Home Design Ideas

 Main Street Homes
Welcome to the Berkeley Home Plan by Main Street Homes! This home is characterized by its well-appointed rooms on the first floor and features an angled staircase in the airy foyer. The formal dining and living rooms are on either side of the foyer. The kitchen with large island is open to a cheerful breakfast nook and the spacious family room. The second floor features three bedrooms and a large bonus room, in addition to the luxurious primary bedroom with private garden bath and enormous walk-in closet. Third floor options are also available.

 Eldorado Stone
Evocative of ancient Rome, RomaBrick is a wider-proportioned profile. The irregular shape projects enormous visual interest. With a slightly thicker form, Stone: RomaBrick - Bracciano
RomaBrick offers excellent opportunity for blending with other Eldorado Stone profiles. RomaBrick varies in length from 9″ to 10.25″ and 1.5″ to 2″ in height.
Get a Sample of RomaBrick: https://shop.eldoradostone.com/products/romabrick
 Grounded Homes

Without enlarging the territory this kitchen had an enormous makeover and has since transformed the way this home operates. Brass fixtures and marble tile with gold inlay is what ties everything together in this simple yet timeless space.
Find the right local pro for your project
 Main Street Homes
Welcome to the Berkeley Home Plan by Main Street Homes! This home is characterized by its well-appointed rooms on the first floor and features an angled staircase in the airy foyer. The formal dining and living rooms are on either side of the foyer. The kitchen with large island is open to a cheerful breakfast nook and the spacious family room. The second floor features three bedrooms and a large bonus room, in addition to the luxurious primary bedroom with private garden bath and enormous walk-in closet. Third floor options are also available.
 Main Street Homes
Welcome to the Berkeley Home Plan by Main Street Homes! This home is characterized by its well-appointed rooms on the first floor and features an angled staircase in the airy foyer. The formal dining and living rooms are on either side of the foyer. The kitchen with large island is open to a cheerful breakfast nook and the spacious family room. The second floor features three bedrooms and a large bonus room, in addition to the luxurious primary bedroom with private garden bath and enormous walk-in closet. Third floor options are also available.
 Main Street Homes
Welcome to the Berkeley Home Plan by Main Street Homes! This home is characterized by its well-appointed rooms on the first floor and features an angled staircase in the airy foyer. The formal dining and living rooms are on either side of the foyer. The kitchen with large island is open to a cheerful breakfast nook and the spacious family room. The second floor features three bedrooms and a large bonus room, in addition to the luxurious primary bedroom with private garden bath and enormous walk-in closet. Third floor options are also available.
 Main Street Homes
Welcome to the Berkeley Home Plan by Main Street Homes! This home is characterized by its well-appointed rooms on the first floor and features an angled staircase in the airy foyer. The formal dining and living rooms are on either side of the foyer. The kitchen with large island is open to a cheerful breakfast nook and the spacious family room. The second floor features three bedrooms and a large bonus room, in addition to the luxurious primary bedroom with private garden bath and enormous walk-in closet. Third floor options are also available.

 Renaissance Pools & Spas
Renaissance Pools & Spas offers a one-piece ceramic pool that's rated 34 times stronger than concrete pools.We have an enormous number of styles and sizes from which to choose! Visit our showroom at 1245 N Boulder HWY in Henderson NV.
Website: www.Renaissancepools.com
Email: sales@renaissancepools.com
Call: 702-566-5536

 Penny Lane Home Builders, LLC
South Bozeman Tri-level Renovation - Enormous Pantry
* Penny Lane Home Builders Design
* Ted Hanson Construction
* Lynn Donaldson Photography
* Master Closet/Pantry: House in Order
 Main Street Homes
Welcome to the Berkeley Home Plan by Main Street Homes! This home is characterized by its well-appointed rooms on the first floor and features an angled staircase in the airy foyer. The formal dining and living rooms are on either side of the foyer. The kitchen with large island is open to a cheerful breakfast nook and the spacious family room. The second floor features three bedrooms and a large bonus room, in addition to the luxurious primary bedroom with private garden bath and enormous walk-in closet. Third floor options are also available.

 Van Kirk & Sons Pools and Spas
This luxury beachfront oasis was inspired by tying in the existing home architecture to create a seem less feel. A perimeter overflow runs the entire length of the swimming pool only stopping at the planters, where we have sheer descents installed. The enormous perimeter overflow spa is finished in Lunada Bay glass tile. The decking is a coral shell material that gives the look and feel of being at the beach.
 Main Street Homes
Welcome to the Berkeley Home Plan by Main Street Homes! This home is characterized by its well-appointed rooms on the first floor and features an angled staircase in the airy foyer. The formal dining and living rooms are on either side of the foyer. The kitchen with large island is open to a cheerful breakfast nook and the spacious family room. The second floor features three bedrooms and a large bonus room, in addition to the luxurious primary bedroom with private garden bath and enormous walk-in closet. Third floor options are also available.
 Main Street Homes
Welcome to the Berkeley Home Plan by Main Street Homes! This home is characterized by its well-appointed rooms on the first floor and features an angled staircase in the airy foyer. The formal dining and living rooms are on either side of the foyer. The kitchen with large island is open to a cheerful breakfast nook and the spacious family room. The second floor features three bedrooms and a large bonus room, in addition to the luxurious primary bedroom with private garden bath and enormous walk-in closet. Third floor options are also available.
 Main Street Homes
Welcome to the Berkeley Home Plan by Main Street Homes! This home is characterized by its well-appointed rooms on the first floor and features an angled staircase in the airy foyer. The formal dining and living rooms are on either side of the foyer. The kitchen with large island is open to a cheerful breakfast nook and the spacious family room. The second floor features three bedrooms and a large bonus room, in addition to the luxurious primary bedroom with private garden bath and enormous walk-in closet. Third floor options are also available.
 Main Street Homes
Welcome to the Berkeley Home Plan by Main Street Homes! This home is characterized by its well-appointed rooms on the first floor and features an angled staircase in the airy foyer. The formal dining and living rooms are on either side of the foyer. The kitchen with large island is open to a cheerful breakfast nook and the spacious family room. The second floor features three bedrooms and a large bonus room, in addition to the luxurious primary bedroom with private garden bath and enormous walk-in closet. Third floor options are also available.
 STRATTON DESIGN GROUP
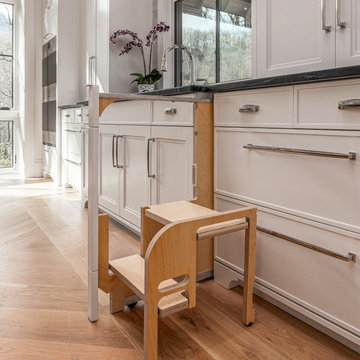
Craftsman for today’s living with open kitchen, dining room and great room for this home in the North Carolina Blue Ridge Mountains. Working very closely with the homeowners for the optimal use of space and functionality, SDG also designed this home to impress with massive windows, clean architectural detailing and an enormous kitchen that checks all boxes of luxury living.

 BLUE RIBBON BUILDERS INC
With enormous rectangular beams and round log posts, the Spanish Peaks House is a spectacular study in contrasts. Even the exterior—with horizontal log slab siding and vertical wood paneling—mixes textures and styles beautifully. An outdoor rock fireplace, built-in stone grill and ample seating enable the owners to make the most of the mountain-top setting.
Inside, the owners relied on Blue Ribbon Builders to capture the natural feel of the home’s surroundings. A massive boulder makes up the hearth in the great room, and provides ideal fireside seating. A custom-made stone replica of Lone Peak is the backsplash in a distinctive powder room; and a giant slab of granite adds the finishing touch to the home’s enviable wood, tile and granite kitchen. In the daylight basement, brushed concrete flooring adds both texture and durability.
Roger Wade
 RECO ROBERTS ELECTRIC

This complex project necessitated the installation of a new pad mount transformer onto the project site, moving all existing and future feeds underground–an unusual undertaking for a residence, requiring extensive coordination with the local utility and the City.
Project pictures of the estate’s enormous kitchen provide insights into the massive scale of this project.
 Main Street Homes
Welcome to the Berkeley Home Plan by Main Street Homes! This home is characterized by its well-appointed rooms on the first floor and features an angled staircase in the airy foyer. The formal dining and living rooms are on either side of the foyer. The kitchen with large island is open to a cheerful breakfast nook and the spacious family room. The second floor features three bedrooms and a large bonus room, in addition to the luxurious primary bedroom with private garden bath and enormous walk-in closet. Third floor options are also available.
 Ambiance By Adair
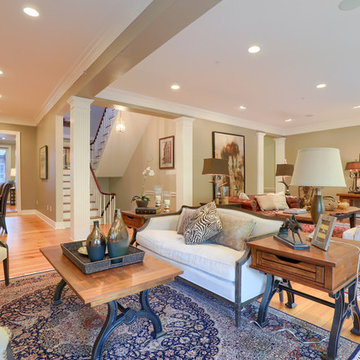
The enormous living room had a fireplace on one end and a wall of beautiful windows on one side. A room this large could be daunting to a prospective buyer to imagine furnished. To make it look inviting, I pulled together accessories and furniture to give it a Ralph Lauren look. The result is a room that highlights the magnificent architecture while being "climbinable."
40