Search results for "Enormously" in Home Design Ideas

We're swooning over this kitchen, if we do say so ourselves. Trade Design Studio is known for dream kitchens with enormous islands (more room for cookie making!), but this one stands out. From the white cabinets to the light, textured backsplash to the brass light fixtures and complimentary cabinet handles, this kitchen screams perfection.

Our clients, a couple in their 40’s, approached us to remodel their Kitchen, which felt cramped and closed off from the rest of the Main Floor. They felt especially isolated when entertaining guests. They love to cook and entertain, but the lack of space made both of those things difficult for them to do.
We removed the walls surrounding the Kitchen, opening it up to the rest of the Main Floor. We expanded the Kitchen across the new open area, allowing for a lot more counter space for preparing and serving food. This also gave room for an enormous island, which is perfect for guests to gather around while entertaining.
During the planning stage, it was discovered that beams and posts needed to remain in the space for structural support. Our talented designer, Chantal, was able to incorporate the beams and posts in the design of the Kitchen, so they served a logical purpose, rather than feeling like they were in the way.
Featured in the new Kitchen are classic black and white cabinets, complemented by brass fixtures and accents. Ample task and ambient lighting was installed in order to brighten up this new space and allow for better visibility when cooking in the Kitchen. We also installed luxury vinyl flooring throughout the space, which is not only stylish,but incredibly durable.
From the beginning of the project, our Clients shared with us their concerns about the project staying within the budget, and the accuracy of the timeline for construction. Ultimately, we were able to ease those concerns, as we finished the renovation on time, and within the allotted budget without compromising on the quality or design wishes of our clients.
If you’re ready to make your forever home feel like it’s been made just for you, contact us to get started! We’re the Renovator You Can Count On!
Sosna Inc
7250 Keele Street, Unit 372
Vaughan, ON L4K 1Z8
416-888-7366 (RENO)
Website: sosna.ca
Email: contact@sosna.ca

The exterior of this villa style family house pops against its sprawling natural backdrop. The home’s elegant simplicity shown outwards is pleasing to the eye, as its welcoming entry summons you to the vast space inside. Richly textured white walls, offset by custom iron rails, bannisters, and chandelier/sconce ‘candle’ lighting provide a magical feel to the interior. The grand stairway commands attention; with a bridge dividing the upper-level, providing the master suite its own wing of private retreat. Filling this vertical space, a simple fireplace is elevated by floor-to-ceiling white brick and adorned with an enormous mirror that repeats the home’s charming features. The elegant high contrast styling is carried throughout, with bursts of colour brought inside by window placements that capture the property’s natural surroundings to create dynamic seasonal art. Indoor-outdoor flow is emphasized in several points of access to covered patios from the unobstructed greatroom, making this home ideal for entertaining and family enjoyment.
Find the right local pro for your project
The kitchen is the heart of a home and we have found this is no less true on vacation. The Kitchen at "Evermore" is state of the art and aside from it's architectural details features professional Viking appliances, a gas range, an enormous island and high end cabinetry all coordinated / designed by local boutique owner Dawn White of Lake Street Design Studio.
The counters are a creamy white variation of "Chocolate Bordeaux" granite coupled with dark walnut on the distressed hutch opposite the range.
This kitchen was made for for the chef who loves to host & for families who enjoy large holiday gatherings.
Photo Credit: Chris Potoski

This Craftsman styled ranch house plan includes many luxurious details in a small package at just under 50 feet wide. The dining room with elegant coffered ceiling is open to the great room and convenient to the spacious kitchen. A thoughtful pass-through from the kitchen to the great room emphasizes the open floor plan and ensures flow from room to room. An e-space in the breakfast room offers a place to do homework, look up recipes or charge gadgets. At the entrance from the garage is the mudroom and a utility room with a handy closet. The master bedroom is topped with a tray ceiling and includes unique attributes such as a pass-through from one of the walk-in closets to the utility room and access to the screened porch. Upstairs is an enormous multi-level bonus space of nearly 800 square feet for expansion in this house plan.

This backyard is what Kids and Parents dream about! The yard was large, over grown, and lacked a clear definition of what the space was for. With two young, energetic girls, who love to explore, the owner wanted to keep it as natural as possible, but add several new elements. A fireplace was added to the patio area which created indoor-outdoor living. A small outdoor kitchen was added for entertaining. A large pool with Baja shelf , a Jacuzzi, and seats through out create an oasis as the focal point. The bike paths were defined by gravel. We removed two enormous trees and used them to mulch the entire yard. The trunks were used as a fun obstacle course. A shady area was kept for the tire swing and picnic area. And the finishing touch; handprints in the new sidewalk!

Our clients, a couple in their 40’s, approached us to remodel their Kitchen, which felt cramped and closed off from the rest of the Main Floor. They felt especially isolated when entertaining guests. They love to cook and entertain, but the lack of space made both of those things difficult for them to do.
We removed the walls surrounding the Kitchen, opening it up to the rest of the Main Floor. We expanded the Kitchen across the new open area, allowing for a lot more counter space for preparing and serving food. This also gave room for an enormous island, which is perfect for guests to gather around while entertaining.
During the planning stage, it was discovered that beams and posts needed to remain in the space for structural support. Our talented designer, Chantal, was able to incorporate the beams and posts in the design of the Kitchen, so they served a logical purpose, rather than feeling like they were in the way.
Featured in the new Kitchen are classic black and white cabinets, complemented by brass fixtures and accents. Ample task and ambient lighting was installed in order to brighten up this new space and allow for better visibility when cooking in the Kitchen. We also installed luxury vinyl flooring throughout the space, which is not only stylish,but incredibly durable.
From the beginning of the project, our Clients shared with us their concerns about the project staying within the budget, and the accuracy of the timeline for construction. Ultimately, we were able to ease those concerns, as we finished the renovation on time, and within the allotted budget without compromising on the quality or design wishes of our clients.
If you’re ready to make your forever home feel like it’s been made just for you, contact us to get started! We’re the Renovator You Can Count On!
Sosna Inc
7250 Keele Street, Unit 372
Vaughan, ON L4K 1Z8
416-888-7366 (RENO)
Website: sosna.ca
Email: contact@sosna.ca

Beautiful Contemporary Southern home flush with luxury appointments
4,662 square foot home is a single-level house with 3 bedrooms, 3+.5+.5 baths and spacious living areas both indoors and out that are innovatively designed for entertaining and family living.
3 Bedrooms
3 Full Baths + 2 Half Baths
4,662 square feet of living space
4 car garage
Stunning kitchen with two islands, Sub-Zero Wolf appliances, built-in ice maker, tons of cabinet space, double ovens, granite countertops and gas cooktop
Huge 12 person, eat-in kitchen
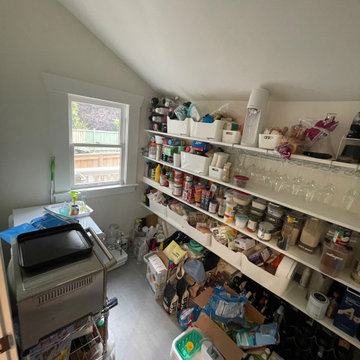
Enormous 12'x11' pantry
Great Room features beautiful stone gas fireplace with coffered ceiling
Formal dining room with hand-etched fresco ceiling
Office with beautiful, built-in, custom cabinetry
Large master bedroom
Master walk-in closet features ample shelves, cabinets and a large vanity mirror
Backyard - perfect for entertaining - features a salt water pool, hot tub, large covered patio, fireplace, outdoor kitchen and outdoor restroom

This enormous piece we did is not only beautiful during the day, it is at night as well! The recessed lights beneath the cabinets give off enough light to illuminate the stones, glass, and ceramic pieces we used to create this custom backsplash. Starfish, turtles, shells, flip flops, and more! The black granite countertops really make this mural pop! Our client paired this with a oyster shell green cabinet and Absolute Black granite countertops.

This open concept floor plan was created by removing a large l-shaped wall between the living room and kitchen. This living room features ample seating with two large sofas, one includes a sleeper for overnight guests, and three accent chairs, one with an ottoman and the other with a recliner. Perfect for hosting a large gathering. There's plenty of tables around no matter which seat you are in, including versatile two toned nesting tables. The tiled fireplace keeps the large space at a comfortable temperature during each season. The dark wood stained, hand planed, hardwood flooring boasts through the entire space, with an enormous neutral shag area rug for added comfort. Recessed lighting, side table lamps and a ceiling fan with light offers ample lighting for reading or watching tv on the corner cabinet. The piano is quaintly displayed between the living room and kitchen, in the space that used to be the original dining room. The entire space as been painted using a Sherwin Williams light green paint color.

Beautiful farmhouse kitchen with a spectacular Kohler farmhouse sink! The warm Revere Pewter cabinetry brings an inviting feel to this space. there is a perfect area for a dinette table and chairs with an expandable table. The floors are in hickory giving a lot of movement and life to the space. the backsplash mosaic tiles are in a blue marble. There is an enormous island with seating for 4 and a beverage fridge.

The exterior of this villa style family house pops against its sprawling natural backdrop. The home’s elegant simplicity shown outwards is pleasing to the eye, as its welcoming entry summons you to the vast space inside. Richly textured white walls, offset by custom iron rails, bannisters, and chandelier/sconce ‘candle’ lighting provide a magical feel to the interior. The grand stairway commands attention; with a bridge dividing the upper-level, providing the master suite its own wing of private retreat. Filling this vertical space, a simple fireplace is elevated by floor-to-ceiling white brick and adorned with an enormous mirror that repeats the home’s charming features. The elegant high contrast styling is carried throughout, with bursts of colour brought inside by window placements that capture the property’s natural surroundings to create dynamic seasonal art. Indoor-outdoor flow is emphasized in several points of access to covered patios from the unobstructed greatroom, making this home ideal for entertaining and family enjoyment.

It's about an entirely modern style, clean and straight that has as a focus and functional point the island, with an enormous white quartz counter top that combine functions like food preparation and entertainment allowing family and friends to sit around to interact and participate enjoying the moment.
At the same time the lighting with ceiling fixtures give you the sensation of a bigger space and the punctual illumination of the chandelier give more character in the transition between both ambience.

Beautiful farmhouse kitchen with a spectacular Kohler farmhouse sink! The warm Revere Pewter cabinetry brings an inviting feel to this space. there is a perfect area for a dinette table and chairs with an expandable table. The floors are in hickory giving a lot of movement and life to the space. the backsplash mosaic tiles are in a blue marble. There is an enormous island with seating for 4 and a beverage fridge.

Located along the cliffs of the Hollywood Hills in the exclusive Mt. Olympus neighborhood this celebrity-owned modern style property is a perfect home for anyone looking to be close to the Hollywood action, while also being able to enjoy privacy.
Hidden from the street by a wall of tall greenery and secured by stainless steel doors, this property has a large lot with spectacular, unobstructed city views. Each room leads outdoors to an enormous flat yard with a heated pool & spa.

The exterior of this villa style family house pops against its sprawling natural backdrop. The home’s elegant simplicity shown outwards is pleasing to the eye, as its welcoming entry summons you to the vast space inside. Richly textured white walls, offset by custom iron rails, bannisters, and chandelier/sconce ‘candle’ lighting provide a magical feel to the interior. The grand stairway commands attention; with a bridge dividing the upper-level, providing the master suite its own wing of private retreat. Filling this vertical space, a simple fireplace is elevated by floor-to-ceiling white brick and adorned with an enormous mirror that repeats the home’s charming features. The elegant high contrast styling is carried throughout, with bursts of colour brought inside by window placements that capture the property’s natural surroundings to create dynamic seasonal art. Indoor-outdoor flow is emphasized in several points of access to covered patios from the unobstructed greatroom, making this home ideal for entertaining and family enjoyment.

296 Southridge Drive, Blountville TN 37617
Welcome to 296 Southridge Drive! This stunning home is ready for you and yours. From the moment you walk in to the gorgeous staircase and enter the beautiful dining room, to the great open floor plan that leads to an enormous kitchen. The two story great room offers lots of light and space to gather. The master on the main level offers an amazing master bath with large tub. The other bedrooms are located upstairs, all are large. Downstairs you will find a very comfortable den or family room. Perfect for relaxation time. This home is located in the Sugarwood Subdivision right off Fall Creek Road, it is convenient to Kingsport and I-81. Down let this one slip by you! $369,000

This quintessential Country house plan is light and refreshing, focused on simple construction principles and an abundance of charm. Exposed rafters, a stone perimeter skirt, and contrasting window colors add enormous curb appeal.

The Iris is a three-bedroom home that offers enormous flexibility in design alongside cottage comfort and charm.
In true cottage-style fashion, a large front porch provides a warm welcome to neighbors and friends and also serves as a great spot to relax and unwind at the beginning or end of a day. The warmth and comfort continues inside with natural light pouring in through oversized windows onto beautiful hardwood floors. Topping it off, cozy built-ins are employed throughout the home to provide stylish and useful storage, a place to curl up with a book, or a showcase for family treasures.

Attractive mid-century modern home built in 1957.
Scope of work for this design/build remodel included reworking the space for an open floor plan, making this home feel modern while keeping some of the homes original charm. We completely reconfigured the entry and stair case, moved walls and installed a free span ridge beam to allow for an open concept. Some of the custom features were 2 sided fireplace surround, new metal railings with a walnut cap, a hand crafted walnut door surround, and last but not least a big beautiful custom kitchen with an enormous island. Exterior work included a new metal roof, siding and new windows.
36