
Search results for "Enormously" in Home Design Ideas

 AquaTerra Outdoors
In this pirates themed backyard there is so much to do for kids of all ages! Details include a rope swing from an artificial tree, large slide that takes you underground before you enter the pool, an enormous grotto to stay cool under, a rope bridge over the pool, spa and tanning ledge. For those less adventurous, there are two covered deck area as well as a large covered outdoor living area.
Photo Credit: Daniel Driensky
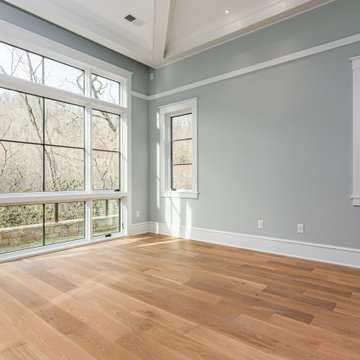
 STRATTON DESIGN GROUP
Craftsman for today’s living with open kitchen, dining room and great room for this home in the North Carolina Blue Ridge Mountains. Working very closely with the homeowners for the optimal use of space and functionality, SDG also designed this home to impress with massive windows, clean architectural detailing and an enormous kitchen that checks all boxes of luxury living.

 Van Kirk & Sons Pools and Spas
This luxury beachfront oasis was inspired by tying in the existing home architecture to create a seem less feel. A perimeter overflow runs the entire length of the swimming pool only stopping at the planters, where we have sheer descents installed. The enormous perimeter overflow spa is finished in Lunada Bay glass tile. The decking is a coral shell material that gives the look and feel of being at the beach.
Find the right local pro for your project
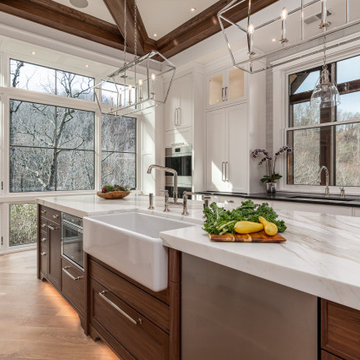 STRATTON DESIGN GROUP
Craftsman for today’s living with open kitchen, dining room and great room for this home in the North Carolina Blue Ridge Mountains. Working very closely with the homeowners for the optimal use of space and functionality, SDG also designed this home to impress with massive windows, clean architectural detailing and an enormous kitchen that checks all boxes of luxury living.
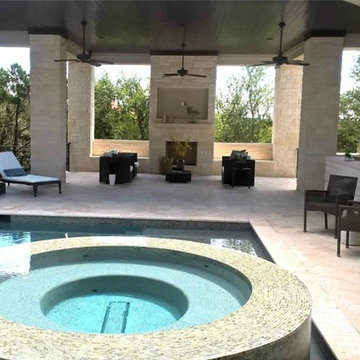
 Jaya Home Staging & Design
This home wraps around an enormous stone, courtyard which is seen from most rooms of the house. When empty, buyers thought the stone area was cold and void of life. My company's staging broke the huge space into 3 distinct entertaining areas and included lots of plants, creating a relaxing "oasis" so buyers would linger and mentally move-in. As an empty building, this luxury home sat for months on the market. Our staging resulted in a quick sale.
$2.2 mil
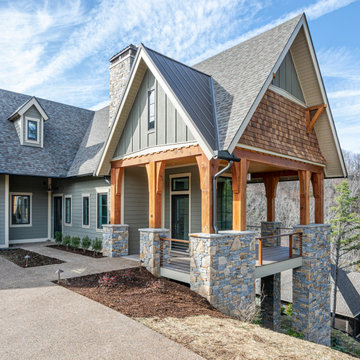 STRATTON DESIGN GROUP
Craftsman for today’s living with open kitchen, dining room and great room for this home in the North Carolina Blue Ridge Mountains. Working very closely with the homeowners for the optimal use of space and functionality, SDG also designed this home to impress with massive windows, clean architectural detailing and an enormous kitchen that checks all boxes of luxury living.

 Azul Design Staging
Located along the cliffs of the Hollywood Hills in the exclusive Mt. Olympus neighborhood this celebrity-owned modern style property is a perfect home for anyone looking to be close to the Hollywood action, while also being able to enjoy privacy.
Hidden from the street by a wall of tall greenery and secured by stainless steel doors, this property has a large lot with spectacular, unobstructed city views. Each room leads outdoors to an enormous flat yard with a heated pool & spa.
 Azul Design Staging
Located along the cliffs of the Hollywood Hills in the exclusive Mt. Olympus neighborhood this celebrity-owned modern style property is a perfect home for anyone looking to be close to the Hollywood action, while also being able to enjoy privacy.
Hidden from the street by a wall of tall greenery and secured by stainless steel doors, this property has a large lot with spectacular, unobstructed city views. Each room leads outdoors to an enormous flat yard with a heated pool & spa.
 Azul Design Staging
Located along the cliffs of the Hollywood Hills in the exclusive Mt. Olympus neighborhood this celebrity-owned modern style property is a perfect home for anyone looking to be close to the Hollywood action, while also being able to enjoy privacy.
Hidden from the street by a wall of tall greenery and secured by stainless steel doors, this property has a large lot with spectacular, unobstructed city views. Each room leads outdoors to an enormous flat yard with a heated pool & spa.

 BLDG Workshop Inc.
Our client wanted an open concept space in a long narrow home that left original textures and details untouched. A brick wall was exposed as a walnut kitchen and floor-to-ceiling glazing were added. The enormous island and brass light fixture from Lindsey Adelman are key features.
Construction by Greening Homes

 User
UserSpectacular 4,656 sqft custom built, 'water front', single level contemporary home with up to 6 bedrooms, 5 baths including a sun filled 15 foot barrel ceiling living-dining-kitchen-family 'great room' plus separate bedroom wings, a large south facing office and family/media room on suite with full bath. Custom built in 2000 and located on an almost half acre ‘cul de sac’ lot with big level lawns, huge slate rear deck, granite built in outdoor kitchen, spa and 220 linear feet of bay front access with straight on marina views and a enormous 100 foot dock.
Don’t miss this rarely available single level, contemporary bay front home you have been looking for and will not be available for long once discovered!

 Designs by Debra Cruz
The one of a kind stained glass entry door is flanked by two enormous hand blown perfume bottles. My Client is a lifetime collector of unique perfume bottles and has her collection prominently displayed in a lovely, illuminated case opposite the entry door. Light cast by the Swarovski Crystal chandelier and through the door shimmers off the Turkish marble floor. Fifteen inch baseboards and six inch cove molding with recessed LED lighting adds to the ethereal feel of the space.

 Link Architecture, PC
Doorless shower - contemporary gray tile, white tile and mosaic tile doorless shower idea in Phoenix with flat-panel cabinets, medium tone wood cabinets, white walls and a vessel sink

 Gardner Homes
This enormous room can be used many ways but is the perfect space for play, rest, and study. A nook with natural light streaming through the window complete with a window bench for lazy afternoon reading.

 Dovetail Designs by Jenny Volk
Dovetail Designs
Kitchen - traditional kitchen idea in Burlington with a farmhouse sink, shaker cabinets, medium tone wood cabinets, granite countertops, white appliances and an island
Kitchen - traditional kitchen idea in Burlington with a farmhouse sink, shaker cabinets, medium tone wood cabinets, granite countertops, white appliances and an island

 W. Michael Davis, Architect
Spacious Master Bath with enormous shower and double vanities and storage galore!
Example of a classic bathroom design in Nashville
Example of a classic bathroom design in Nashville
 AquaTerra Outdoors
In this pirates themed backyard there is so much to do for kids of all ages! Details include a rope swing from an artificial tree, large slide that takes you underground before you enter the pool, an enormous grotto to stay cool under, a rope bridge over the pool, spa and tanning ledge. For those less adventurous, there are two covered deck area as well as a large covered outdoor living area.
Photo Credit: Daniel Driensky

 Bauer Design Group
We designed the kitchen with two enormous islands that are over 16' long each. The appliances are Viking, Wolf and SubZero with panel fronts. There are custom stainless steel undermount sinks, KWC faucets, and a large walk in pantry.

 DW3 Construction LLC
This home is built into a hill with a walkout basement that has one heck of a view! Not only that, but right next to their walkout basement is the entrance to their two-story, enormous deck that can host parties for years to come!


44