
Search results for "Enquire" in Home Design Ideas

 SHM Architects
Photography: Dan Piassick
Transitional dark wood floor hallway photo in Dallas with white walls
Transitional dark wood floor hallway photo in Dallas with white walls

 Innovative Product Sales International
German made no drilling required Grab Bars in a variety of finishes. Sizes from 12" - 42". Can be mounted without drilling on tile, natural stone, glass and metal. Indoor or outdoor. Lifetime Warranty on the mounting system and ADA compliant to 250lbs.

 Spruce Ups by Sandy
Sandy Anderson - no renovations required with this bathroom how good does it look
Minimalist bathroom photo in Perth
Minimalist bathroom photo in Perth
Find the right local pro for your project
 MyFixitUpLife
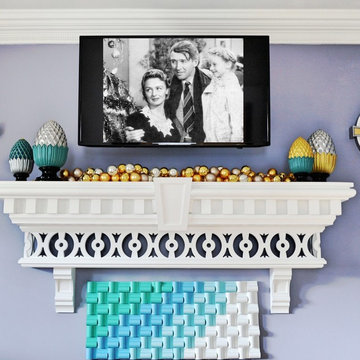
Enjoy the holidays with this mantel. Fireplace not required.
Trendy home design photo in Philadelphia
Trendy home design photo in Philadelphia

 ADM Online USA
If you are willing to buy a portable sneeze guard, contact us now and get transparent, durable and high quality products as early as possible.
Inspiration for a modern attached studio / workshop shed remodel in San Francisco
Inspiration for a modern attached studio / workshop shed remodel in San Francisco

 All Surface Restoration
Bluestone Patio which has been neglected. Severe build-up of dirt, moss & mildew. Requires clean & seal to restore.
Mid-sized front yard stone patio photo in Detroit
Mid-sized front yard stone patio photo in Detroit

 Le jardinet
Le jardinet
Front door - traditional front door idea in San Francisco with a blue front door
Front door - traditional front door idea in San Francisco with a blue front door
 All Surface Restoration
Bluestone Patio which has been neglected. Severe build-up of dirt, moss & mildew. Requires clean & seal to restore.
Patio - mid-sized backyard stone patio idea in Detroit
Patio - mid-sized backyard stone patio idea in Detroit

 Flat Rock Productions
DESIGN: Eric Richmond, Flat Rock Productions;
BUILDER: Miller Custom Construction;
PHOTO: Stadler Studio
Example of a small beach style one-story wood exterior home design in Seattle with a hip roof
Example of a small beach style one-story wood exterior home design in Seattle with a hip roof
 All Surface Restoration
Bluestone Patio which has been neglected. Severe build-up of dirt, moss & mildew. Requires clean & seal to restore.
Example of a mid-sized backyard stone patio design in Detroit
Example of a mid-sized backyard stone patio design in Detroit
 US Home Inspector Training
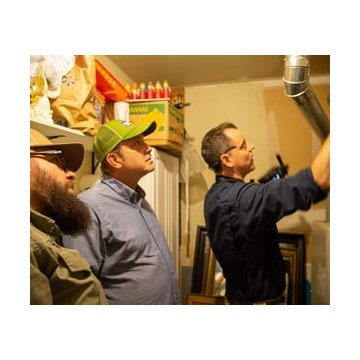
At US Home Inspector Training we provide you with many courses that will help you diversify your skill-set and you can become a certified home inspector with US home inspector training. We will help you become a certified home inspector with US home inspector training. We offer courses that meet the requirements of your Nebraska State.
Apply for our courses now.

 Heather Garrett Design
Custom locally built dining table designed by For a family wanting a dramatic entry and dining room, but with requirements that it be an indestructible venue for weekly brunches with guest lists including small children! Our first solution was to create a contrasting border integral to the hardwood floor, in lieu of an area rug. From there, we introduced furniture in resilient materials such as fiberglass chairs and a locally made custom table of Heather's design in reclaimed hardwood, steel and acrylic. Luxurious drapes, dramatic accessories and a chandelier with glimmer added the required panache.
Interior design by Heather Garrett Interior Design. Custom original dining table designed by Heather Garrett available through Heather Garrett Interior Design. Contact us for more information.
Photography by John Bessler

 Designer's Atelier
The key to creating a desirable bedroom which inspires a blissful night’s sleep was not just down to the bed and giant custom designed headboard, it came with all the added extras. The over bed storage, all in white was created to reflect our client’s taste and to suit her individual requirement for additional space. We incorporated spotlights and adjustable lamps within the storage space to provide her with greater flexibility. A druzy quartz knobs with gem-like shine were handpicked by our client for a natural finishing touch.


 Landscape Images Ltd
the bamboo is a clumping variety called Bambusa eutuldoides viridi-vittata , Asian lemon bamboo. This variety is a clumper and you do not need to contain it, however, do allow an 8'by 10' area for its ultimate growth. Bamboo does require constant maintenance and you will need to do some research for the specific variety you choose. Once planted, it will become a beautiful focal point and add a stunning tropical accent. Photo Credit: Sherwood Cox

 Closet Factory
A reach-in closet - one of our specialties - works hard to store many of our most important possessions and with one of our custom closet organizers, you can literally double your storage.
Most reach-in closets start with a single hanging rod and shelf above it. Imagine adding multiple rods, custom-built trays, shelving, and cabinets that will utilize even the hard-to-reach areas behind the walls. Your closet organizer system will have plenty of space for your shoes, accessories, laundry, and valuables. We can do that, and more.
Please browse our gallery of custom closet organizers and start visualizing ideas for your own closet, and let your designer know which ones appeal to you the most. Have fun and keep in mind – this is just the beginning of all the storage solutions and customization we offer.

 Nar Design Group
Our carpenters labored every detail from chainsaws to the finest of chisels and brad nails to achieve this eclectic industrial design. This project was not about just putting two things together, it was about coming up with the best solutions to accomplish the overall vision. A true meeting of the minds was required around every turn to achieve "rough" in its most luxurious state.
Featuring: Floating vanity, rough cut wood top, beautiful accent mirror and Porcelanosa wood grain tile as flooring and backsplashes.
PhotographerLink
 Innovative Product Sales International
Inspiration for a mid-sized contemporary master black tile and ceramic tile medium tone wood floor walk-in shower remodel in New York with blue walls
 AG Millworks

Opening outward, these doors provided a solution for the narrow kitchen and played a key role in Jeff Hines' decision to choose AG Millworks bi-folds. Hines noted, "Custom options made it easier to design folding doors that complemented the existing doors and windows and met historical review requirements."

1