
Search results for "Enrich" in Home Design Ideas
 Revival Renovations
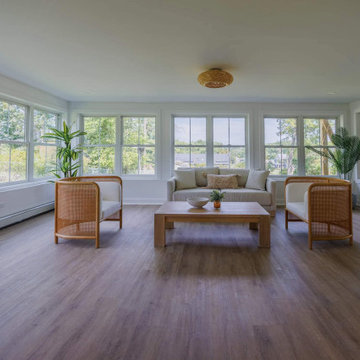
Cozy Sunroom enriched with Natural Light
Inspiration for a large farmhouse light wood floor sunroom remodel in New York with a standard ceiling
Inspiration for a large farmhouse light wood floor sunroom remodel in New York with a standard ceiling

 Beachy Boheme Interiors
This charming kids guest room was design with fun and whimsy in mind. The client wanted to transform a spare bedroom into a guest room for kids. We achieved some fun and flare with a new coat of paint and Eskayel wallpaper to give the space character and movement. We furnished the room with a daybed that includes a trundle to accommodate two children. We added boho elements like a bright vintage Moroccan rug and mixed textures with pillows and blankets that have graphic patterns. The cave chair serves as a reading nook for bedtime stories and the mirrors on the walls add a bit of Middle Eastern flare. Photos by Amber Thrane.

 Dupuis Design
We gave our clients a fresh and modern design with a neutral and soft color palette that is enriched with warm woods, luxurious quartzite marble and delicate finishes.
Photo Credit: Celia Fousse
Stylist Credit: Crista Novak
Find the right local pro for your project

 IN Studio & Co. Interiors
Shari Misturak of IN Studio & Co. Interiors, Kelly Rae Roberts art, Restoration Hardware lighting, Robert Allen "Many Roads - Pool" and Highland Court "Chauncey Buttercup" Fabric on custom sofa pillows. Restoration Hardware Silver Sage wall color. Restoration Hardware Silver Sage wall color.

 Annie Santulli Designs
This oceanside contemporary condominium is a sophisticated space that evokes relaxation. Using the bright blue and easy feel of the ocean as both an inspiration and a backdrop, soft rich fabrics in beach tones were used to maintain the peacefulness of the coastal surroundings. With soft hues of blue and simple lush design elements, this living space is a wonderful blend of coastal calmness and contemporary style. Textured wall papers were used to enrich bathrooms with no ocean view to create continuity of the stunning natural setting of the Palm Beach oceanfront.
Robert Brantley Photography

 Sisler Johnston Interior Design, Inc.
Michael Lowry Photography
Example of a large transitional open concept living room library design in Jacksonville
Example of a large transitional open concept living room library design in Jacksonville

 Board & Vellum
Photos by Andrew Giammarco Photography.
Powder room - small contemporary concrete floor and gray floor powder room idea in Seattle with a wall-mount toilet, a wall-mount sink and beige walls
Powder room - small contemporary concrete floor and gray floor powder room idea in Seattle with a wall-mount toilet, a wall-mount sink and beige walls
 Inspired Ornamental LLC
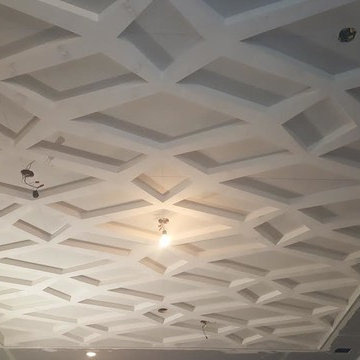
Decorative plaster ceiling was designed, fabricated and installed by Inspired Ornamental LLC. One mold was created to cast the plaster enrichements out of. 36 total enrichments were used in creating this ceiling.

 Dianne Davant and Associates
Master Bedroom with Red Bed Frame and custom drapery and bedding.
Bedroom - traditional master light wood floor bedroom idea in Charlotte
Bedroom - traditional master light wood floor bedroom idea in Charlotte

 Seventy Acres Landscape Architecture & Design
The Potager, a kitchen garden, just a few steps from the kitchen door, creates a world that restores and recharges the senses, enriching the everyday experience of home and place.
Photography: Charles Hugh Moretz, Jr.
 Annie Santulli Designs
This oceanside contemporary condominium is a sophisticated space that evokes relaxation. Using the bright blue and easy feel of the ocean as both an inspiration and a backdrop, soft rich fabrics in beach tones were used to maintain the peacefulness of the coastal surroundings. With soft hues of blue and simple lush design elements, this living space is a wonderful blend of coastal calmness and contemporary style. Textured wall papers were used to enrich bathrooms with no ocean view to create continuity of the stunning natural setting of the Palm Beach oceanfront.
Robert Brantley Photography

 Fieldstone Architecture and Engineering
Florida coastal style home with stone detailing at entry and base of home. The stone enriches the elevation and adds value and curb appeal.
Example of a large arts and crafts brown two-story mixed siding exterior home design in Tampa
Example of a large arts and crafts brown two-story mixed siding exterior home design in Tampa

 J.P. Franzen Associates Architects, P.C.
Landscape design enhances and enriches natural surroundings. Custom stone work, patios, stairs, walkways, driveways, plantings, pools, and entertaining areas are functionally designed to enhance and enrich. Hardscape details are compatible with both traditional and contemporary features.

 Lulu Designs
Inspiration for a large coastal master light wood floor and beige floor bedroom remodel in Los Angeles with gray walls and no fireplace
 Caesarstone
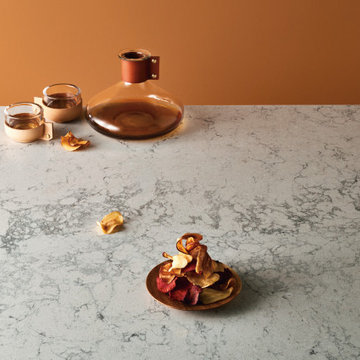
A powerful combination of dark dashes that enrich a harmonious light-grey base, dominated by the movement of streaks and swirls.

 Total Home Care & Remodeling
Two tone cabinets (Island) enriches design
Example of a mid-sized classic l-shaped medium tone wood floor kitchen pantry design with an undermount sink, recessed-panel cabinets, granite countertops, red backsplash, stone tile backsplash, black appliances and an island
Example of a mid-sized classic l-shaped medium tone wood floor kitchen pantry design with an undermount sink, recessed-panel cabinets, granite countertops, red backsplash, stone tile backsplash, black appliances and an island
 Annie Santulli Designs
This oceanside contemporary condominium is a sophisticated space that evokes relaxation. Using the bright blue and easy feel of the ocean as both an inspiration and a backdrop, soft rich fabrics in beach tones were used to maintain the peacefulness of the coastal surroundings. With soft hues of blue and simple lush design elements, this living space is a wonderful blend of coastal calmness and contemporary style. Textured wall papers were used to enrich bathrooms with no ocean view to create continuity of the stunning natural setting of the Palm Beach oceanfront.
Robert Brantley Photography
 Sheila Rich Interiors, LLC
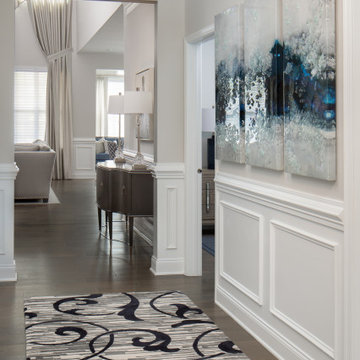
This entry hall introduces the visitor to the sophisticated ambiance of the home. The area is enriched with millwork and the custom wool runner adds warmth. Three dimensional contemporary art adds wow and an eclectic contrast.
 Caesarstone
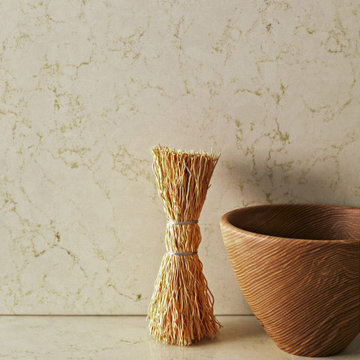
A gentle blend of beige shades, enriched with brownish flows of color that create a rustic charm.

 Dressed Design
Example of a transitional wooden curved mixed material railing staircase design in Los Angeles with wooden risers
13