
Search results for "Enrich" in Home Design Ideas
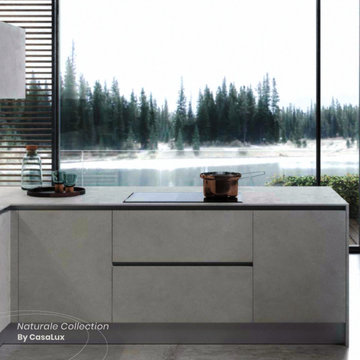
 CasaLux Home
The open element integrated into the counter enriches and adds character to the island that becomes a stylish, multifunctional component
Kitchen - modern kitchen idea in Philadelphia
Kitchen - modern kitchen idea in Philadelphia
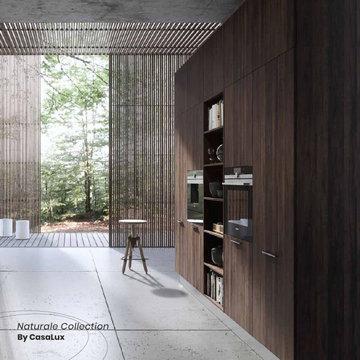 CasaLux Home
The open element integrated into the counter enriches and adds character to the island that becomes a stylish, multifunctional component
Example of a large minimalist galley eat-in kitchen design in Philadelphia with flat-panel cabinets and two islands
Example of a large minimalist galley eat-in kitchen design in Philadelphia with flat-panel cabinets and two islands
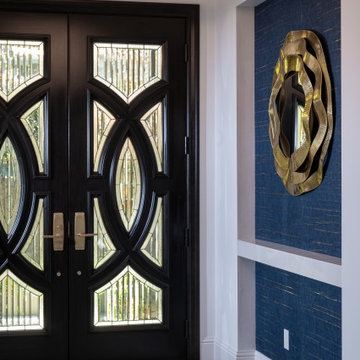
 Design Matters
Entry Way Design. Wallpaper: Holly Hunt: Fusion Twilight (Carlisle & Co), John Richard, Ripple Brass Mirror by John Richard. Floor Inset by DaVinci Marble, Enrichment Hexagon.
Find the right local pro for your project

 apaiser
ANdAZ Maui is Hawaii's first LEED certified resort, the industry benchmark for global green design. apaiser marble bathware manufactures a unique range of enriched marble bathware designed to transform the bathroom into a sanctuary. apaiser marble is manufactured from enriched marble infused with pure Australian minerals and has a minimal impact upon the environment, allowing designers to create eco-sensitive bathrooms featuring marble.
apaiser marble baths are the bathware of choice for leading designers, hotels and resorts across the world with its low maintenance material and luxurious finish. apaiser marble baths, marble basins and marble vanities never require sealing. The unique apaiser marble bathware range offers extraordinary value and performance as well as style and design flair.

 Floors Showroom and Gallery
Versailles Maple is a beautiful Northern maple that offers smooth graining with subtle hand worked edges and accentuation of the natural character. This majestic hardwood floor is sure to enrich any space.
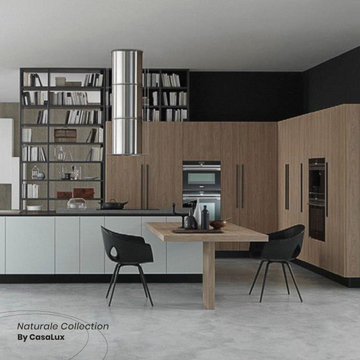 CasaLux Home
The open element integrated into the counter enriches and adds character to the island that becomes a stylish, multifunctional component
Large minimalist galley eat-in kitchen photo in Philadelphia with flat-panel cabinets and two islands
Large minimalist galley eat-in kitchen photo in Philadelphia with flat-panel cabinets and two islands
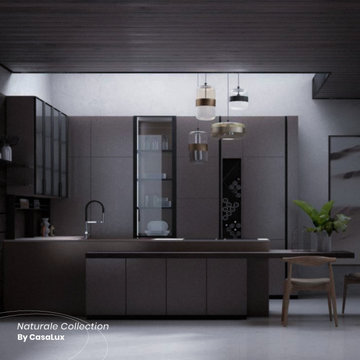 CasaLux Home
The open element integrated into the counter enriches and adds character to the island that becomes a stylish, multifunctional component
Kitchen - modern kitchen idea in Philadelphia
Kitchen - modern kitchen idea in Philadelphia
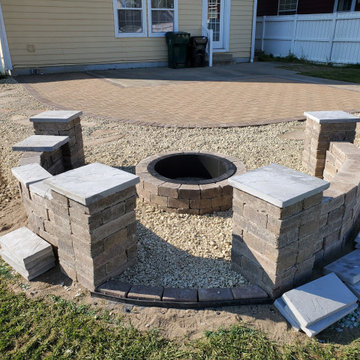
 Molinaro Property Services LLC
Hollandstone paver patio with 2 complimenting earth tones to create a beautiful contrast. The outdoor living space is enriched with 2 seats walls and a fire pit from Pavestone.
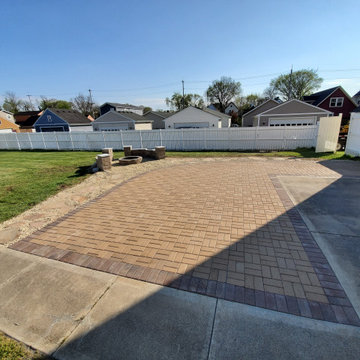 Molinaro Property Services LLC
Hollandstone paver patio with 2 complimenting earth tones to create a beautiful contrast. The outdoor living space is enriched with 2 seats walls and a fire pit from Pavestone.
 Molinaro Property Services LLC
Hollandstone paver patio with 2 complimenting earth tones to create a beautiful contrast. The outdoor living space is enriched with 2 seats walls and a fire pit from Pavestone.
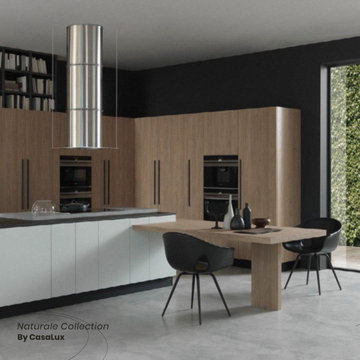 CasaLux Home
The open element integrated into the counter enriches and adds character to the island that becomes a stylish, multifunctional component
Eat-in kitchen - large modern galley eat-in kitchen idea in Philadelphia with flat-panel cabinets and two islands
Eat-in kitchen - large modern galley eat-in kitchen idea in Philadelphia with flat-panel cabinets and two islands

 FRONTGATE
A masterful assemblage of fabrics, textures, and embellishments characterize our Capara Bedding Collection. Casual elegance is conveyed via light hues and soft linens. Each piece is aptly appointed to enrich your sleeping chamber, including a damask duvet cover and shams, ruffled flange and beaded pillows.
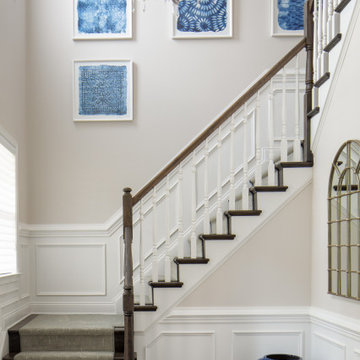
 Sheila Rich Interiors, LLC
This entry hall is enriched with millwork. Wainscoting is a classical element that feels fresh and modern in this setting.
The collection of batik prints adds color and interest to the stairwell and welcome the visitor.

 J.P. Franzen Associates Architects, P.C.
Landscape design enhances and enriches natural surroundings. Custom stone work, patios, stairs, walkways, driveways, plantings, pools, and entertaining areas are functionally designed to enhance and enrich. Hardscape details are compatible with both traditional and contemporary features.
 J.P. Franzen Associates Architects, P.C.
Landscape design enhances and enriches natural surroundings. Custom stone work, patios, stairs, walkways, driveways, plantings, pools, and entertaining areas are functionally designed to enhance and enrich. Hardscape details are compatible with both traditional and contemporary features.
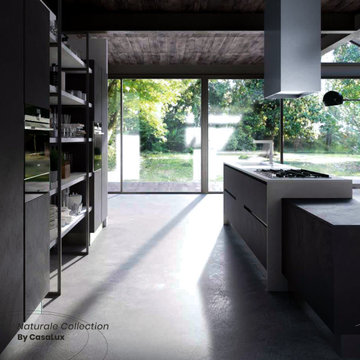 CasaLux Home
The open element integrated into the counter enriches and adds character to the island that becomes a stylish, multifunctional component
Minimalist kitchen photo in Philadelphia
Minimalist kitchen photo in Philadelphia

 Duncan McRoberts Associates, LLC
An enriched classical setting for a broad décor of beautiful textiles, eclectic furnishings, re-claimed lighting and collections of porcelains, paintings & prints...photography by Laurie Black.

 User
With stunning natural beauty, Kleer Decking is extraordinarily strong, impervious to moisture, and enriches outdoor living. Every Kleer Deck is a welcoming place where memories are made.

 SV Design
When full-time Massachusetts residents contemplate building a second home in Telluride, Colorado the question immediately arises; does it make most sense to hire a regionally based Rocky Mountain architect or a sea level architect conveniently located for all of the rigorous collaboration required for successful bespoke home design. Determined to prove the latter true, Siemasko + Verbridge accompanied the potential client as they scoured the undulating Telluride landscape in search of the perfect house site.
The selected site’s harmonious balance of untouched meadow rising up to meet the edge of an aspen grove and the opposing 180 degree view of Wilson’s Range spoke to everyone. A plateau just beyond a fork in the meadow provided a natural flatland, requiring little excavation and yet the right amount of upland slope to capture the views. The intrinsic character of the site was only enriched by an elk trail and snake-rail fence.
Establishing the expanse of Wilson’s range would be best served by rejecting the notion of selected views, the central sweeping curve of the roof inverts a small saddle in the range with which it is perfectly aligned. The soaring wave of custom windows and the open floor plan make the relatively modest house feel sizable despite its footprint of just under 2,000 square feet. Officially a two bedroom home, the bunk room and loft allow the home to comfortably sleep ten, encouraging large gatherings of family and friends. The home is completely off the grid in response to the unique and fragile qualities of the landscape. Great care was taken to respect the regions vernacular through the use of mostly native materials and a palette derived from the terrain found at 9,820 feet above sea level.
Photographer: Gibeon Photography
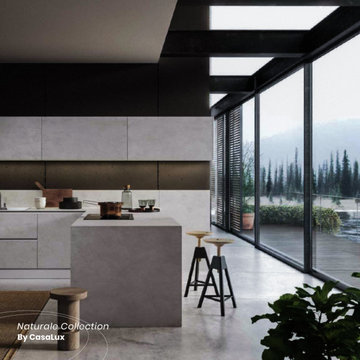 CasaLux Home
The open element integrated into the counter enriches and adds character to the island that becomes a stylish, multifunctional component
Minimalist kitchen photo in Philadelphia
Minimalist kitchen photo in Philadelphia
16