
Search results for "Enrich" in Home Design Ideas
 PURE Design Inc.
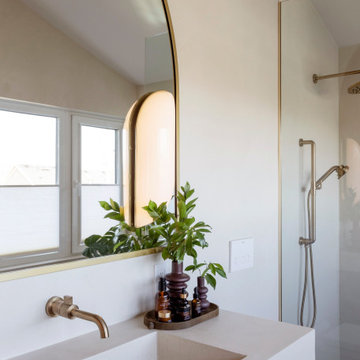
The PURE Soapbox Primary Ensuite is a retreat right at home. Vaulted ceilings, off-white microcement walls, and large windows drench the room in light. Grey porcelain soapstone inspired tiles ground the airy space. Deep walnut wood on the vanity and panelled wall enrich the room with natural character and warmth. Brass fixtures catch the light, and add a layer of brilliance to the nature-forward materials palette.

 Krofchek Quality Construction LLC
Home theater - mid-sized craftsman open concept dark wood floor and brown floor home theater idea in Phoenix with gray walls
 EK ARCHITECTURE, PLLC
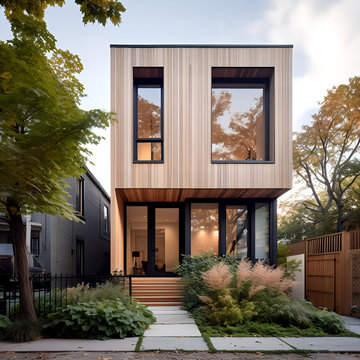
Welcome to the Riverdale Bronx Sustainable Luxury Single-Family Home, where Scandinavian-style wood design meets opulent features, epitomizing eco-conscious living. This residence showcases energy efficiency through insulated walls, solar panels, and LED lighting, complemented by passive design principles. Locally sourced wood and water-saving fixtures further enhance sustainability. The exterior's light-toned wood siding harmonizes with the surroundings, while high-end finishes add timeless luxury. Inside, the open floor plan is enriched by sustainable flooring, high ceilings, and smart home integration. Luxury fixtures and custom millwork adorn the home, alongside spa-like bathrooms and entertainment spaces. Scandinavian-inspired color schemes create a serene ambiance, complemented by natural materials. Outdoor living spaces seamlessly connect with nature, featuring sustainable furniture and landscaping promoting water conservation. The Riverdale Bronx Sustainable Luxury Single-Family Home offers an elegant haven for those seeking both luxury and environmental responsibility.
Find the right local pro for your project

 Solanna Design & Development
Macassar Ebony enrich the walls and built-in desk of the master suite just off the entryway Sculptural accessories, glass objects and a potted plant personalize the built-in storage, while a light desk chair adds contrast. Double doors open toward the ornate stair hall, extending the view to wrought-iron railings and the chandelier beyond. Warm amber lighting gives this workspace an intimate, polished character.
 Arsight Studio
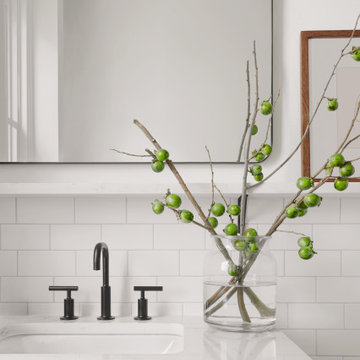
Located within a Brooklyn Brownstone Townhouse, this apartment unfolds a serene bathroom retreat, carefully curated by Arsight Studio. The fusion of Scandinavian minimalism and New York elegance is seen in a backdrop of sparkling white subway tiles and meticulous millwork. The handcrafted oak vanity, adorned with elegant sconces and a strategically positioned mirror, shines as the bathroom's centerpiece. Functional white shelves and tasteful decor enrich the space, creating an oasis of high-end serenity. This bathroom is more than just a room; it's a tranquil escape from the bustling NYC streets.

 ArchiCGI 3D Rendering
mart #3DDesign Rendering: Kitchen, Living and Dining Room Combo.
The Design of this ⭐creative Interior⭐ looks incredibly harmony and stylish.
The whiteness of furniture, enriched with stone surfaces of the walls and floors, makes the room more spacious. Thanks to great texture combination and a plenty of different decoration elements used by Archicgi #3DArtist the 3D #Visualization looks effective and eye catching.

 Smith & Ragsdale Interior Design
As young professionals with a growing family, our clients came to us seeking a unique and efficient kitchen design that would enrich their daily living experiences. From the moment we met, we understood that togetherness was their ultimate goal. We opened walls and focused on an efficient space plan with high-level appliances to truly simplify the meal-making process. This full kitchen renovation quickly evolved to include the family room fireplace and a previously unused and closed-off bar area. We turned the bar into a family-friendly coffee and beverage center that serves the main living area as well as the pool and master bedroom. The open floor plan allows this family to be in the same place for work, play, and making memories together for many years to come.
 D&C Italia ltd
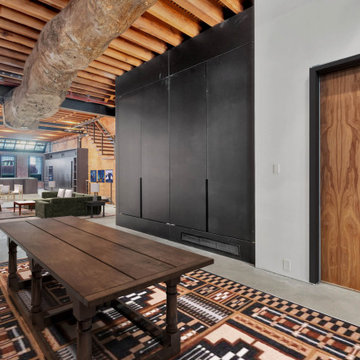
554 Broome, three-floor Manatthan loft, originally built as a horse stable for the Fire Department, is a rare and authentic Pre-War Condo Loft building located on a quiet tree-lined street in West Soho. - A combination of steel metal and walnut millwork details enriches the loft and makes it cozy, enhancing the bespoke millworks concept that is one of D&C Italia's values. The space consists of a large open-space including a steel kitchen complete with a central island, while, at the upper floor, there are glass partitions, including sliding doors, and walnut cabinets that run the length of the corridor, taking advantage of the total height of the space and creating an interesting contrast with the glass paneling. The loft could not miss a large Misuraemme walk-in closet, including a central island, in walnut veneer, lit by vertical LEDs that enhance its finish and design and also complete with mirrored surfaces to increase its volume and make it luminous.
 PURE Design Inc.
The PURE Soapbox Primary Ensuite is a retreat right at home. Vaulted ceilings, off-white microcement walls, and large windows drench the room in light. Grey porcelain soapstone inspired tiles ground the airy space. Deep walnut wood on the vanity and panelled wall enrich the room with natural character and warmth. Brass fixtures catch the light, and add a layer of brilliance to the nature-forward materials palette.
 Ollin Stone
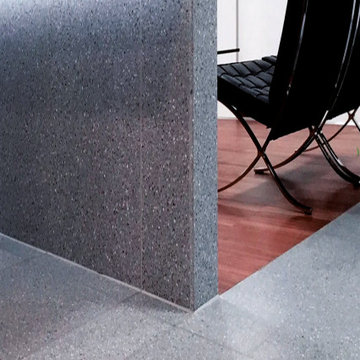
For the insurance company’s new offices in Winterthur, Switzerland, Agglotech’s Venetian terrazzo, color SB174 Moncervetto, was chosen by the building’s designers. The color selected features a delicate gray cement base enriched with marble chips of varying sizes and colors. For the outdoor terrazzo flooring in the building’s inner courtyard, this marble-cement agglomerate was given a “brushed” finish to exalt the veins in the marble and bring out its characteristic colors.
 PURE Design Inc.
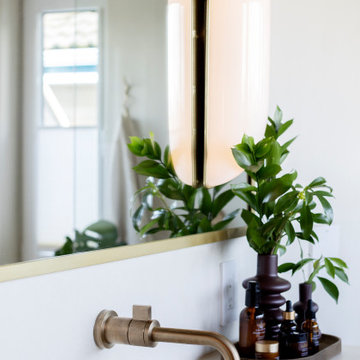
The PURE Soapbox Primary Ensuite is a retreat right at home. Vaulted ceilings, off-white microcement walls, and large windows drench the room in light. Grey porcelain soapstone inspired tiles ground the airy space. Deep walnut wood on the vanity and panelled wall enrich the room with natural character and warmth. Brass fixtures catch the light, and add a layer of brilliance to the nature-forward materials palette.
 ig. design & interiors
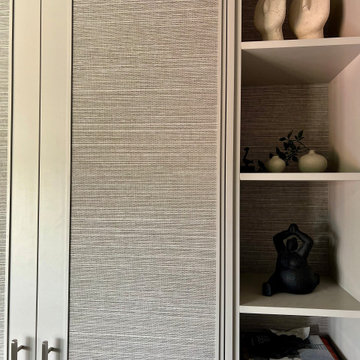
Though modest in size, this space was carefully designed to feel calm, cohesive, and as open as possible. To achieve this, we used a single colour—Farrow & Ball’s Purbeck Stone—across the walls, ceiling, and joinery, creating a beautifully unified envelope that draws the eye around the room without interruption. Subtle tonal contrast was introduced through the choice of finishes: the cabinetry, painted in eggshell, offers a gentle sheen and a slightly deeper hue, while the walls and ceiling, finished in Dead Flat Matt, recede softly into the background, enhancing the sense of lightness.
To enrich the space with texture and visual interest, we upholstered the central panels in a luxurious, high-performance ARTE wallcovering. Its tactile finish introduces depth and sophistication while remaining exceptionally practical—durable and fully washable, ideal for everyday use without compromising on elegance. This thoughtful layering of tone, texture, and finish ensures the space feels both elevated and effortlessly serene.
 Coast to Coast Imports, LLC
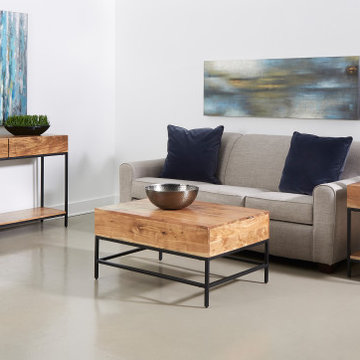
The graining of the acacia wood on this Cocktail Table has been enriched with our Springdale Natural finish to bring out the inherent beauty that this wood is so famous for, and which makes this table a one-of-a-kind creation that will look just perfect in your den or family room! There is so much surface room, perfect for games or snacks, plus a section of the top rises up, giving you both storage underneath as well as the perfect spot for your beverage as you sit back and enjoy the oasis that you have created! Use alone or with the matching Console and end tables for a dramatic combination.

 Shane Reclaim & Design
Reclaimed Wood & Railroad Spike Rack - 3 Twisted Hook
Enrich any space with this handcrafted rack. The base is built of thick planks of reclaimed wood and each piece of lumber is marked with hints of its past life. A series of railroad spikes are hand forged into square or twisted hooks, and firmly mounted to the board base. Place it by your front door to unload your gear, in the bathroom to hang up your towels, in the tack room or any other space to make a statement.
Handmade in the fresh mountain air of Cañon City Colorado
Reclaimed wood base
The wood used will vary
Each rack will have a unique personality
Spikes forged from the historic Tennessee Pass in Colorado
Includes letter of permission and authenticity from the railroad who supplied the spikes
Keyholes on back for hanging
Rack measures 27” x 8”
 Solanna Design & Development
African themed art adorn this den with Macassar Ebony coffee table and floor lamps and highlighted with red glazed walls.
Media lounge in the balances a generous gray sectional with a warm rust-red feature wall. The photograph shows black and cream graphic pillows, a glossy dark wood coffee table, sculptural floor lamps, orchids, and a curated collection of reliefs, masks, and freestanding objects. Soft pools of light enrich the textured surfaces, creating a comfortable entertainment room and bold tonal contrast.

 Studio 3am
Residence for Smt. Leela
Location - Thripunithura, Ernakulam
Area - 2500sqft
Ayilyam is a story of traditions, retold. The house compliments to the traditional buildings of Tripunithara, the land of temples. This compact house is a reflection of the class, pride and ethnicity of the town.
The narrow site contributes to bringing focus to the elevation of the house. The exterior wall is adorned with the traditional concept of seating - ' thinna' to bring more character and life to the house. The thinna runs around the house bridging the exterior and the interior. The casual yet minimalistic interiors are decorated with intricate detailing. The unembellished windows adorns the front elevation of the house placidly. This 4bhk house has a dining attached to a tranquil verandah with traditional pillars and seating with ambient day lighting which provides an excellent reading space. The attic space reduces heat inside the house and also provides ample amount of storage.
The love for traditional elements by the client enriched the soul of this design. More the tradition, more its sanctity.
 Bertazzoni
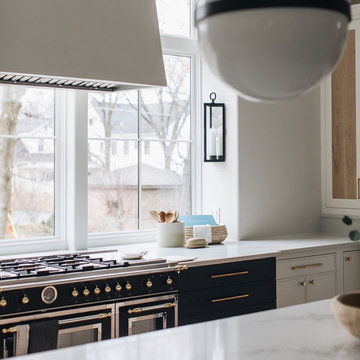
A Bertazzoni Heritage Series Range in matte black, adorned with real gold finials from Collezione Metalli, enriches this kitchen by Kate Marker Interiors. The matte finish of the range, contrasted with gold accents, paves the way for a contemporary design featuring white cabinetry, light wood flooring, and sleek lines throughout.
(Design: Kate Marker Interiors // Photography: Stoffer Photography)

 Donald A. Gardner Architects
A hip roof mixed with gables, an exterior of stone, stucco and siding, and a front porch covered by a metal roof and accented by arches adorn this gracious, craftsman style home plan. Tray ceilings enrich the foyer, dining room, and master bedroom, while the great room stands thirteen feet tall and the kitchen and breakfast room are eleven. Built-in shelving borders the fireplace in the great room, and a built-in wet bar makes entertaining easy on the back porch. The island kitchen with pass-thru to the great room features a pantry in the kitchen itself and a larger, walk-in pantry nearby. Three bedrooms share two baths on one side of the home plan, while the master suite is secluded on the other. Ample closet space and a truly magnificent bath are its highlights.
 D&C Italia ltd
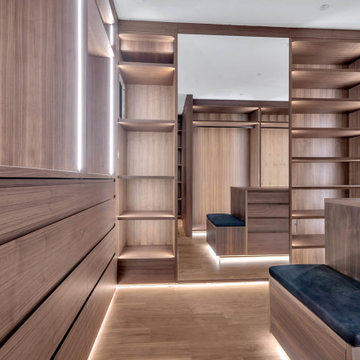
554 Broome, three-floor Manatthan loft, originally built as a horse stable for the Fire Department, is a rare and authentic Pre-War Condo Loft building located on a quiet tree-lined street in West Soho. - A combination of steel metal and walnut millwork details enriches the loft and makes it cozy, enhancing the bespoke millworks concept that is one of D&C Italia's values. The space consists of a large open-space including a steel kitchen complete with a central island, while, at the upper floor, there are glass partitions, including sliding doors, and walnut cabinets that run the length of the corridor, taking advantage of the total height of the space and creating an interesting contrast with the glass paneling. The loft could not miss a large Misuraemme walk-in closet, including a central island, in walnut veneer, lit by vertical LEDs that enhance its finish and design and also complete with mirrored surfaces to increase its volume and make it luminous.
 Neolithic Materials
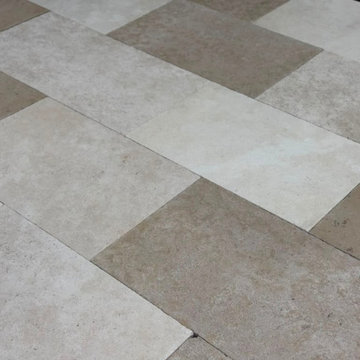
La Rochelle Limestone is a warm French limestone with luminous ivory and soft beige tones, enriched by delicate fossils and subtle natural movement. Its antiqued finish creates a rich patina and softly weathered texture, giving the stone an inherited, lived-in character ideal for flooring, kitchens, bathrooms, wine cellars, and indoor-outdoor spaces. For inquiries, contact us at (310) 289-0414 or info@neolithicmaterials.com
68