
Search results for "Enrich" in Home Design Ideas

 Lara Hontzias Interior Design
Total main floor renovation - walls opened up to give this home a brighter feeling and open concept. New warm hardwood flooring throughout, new baseboards and casing brighten the spaces and bring a new crisp look to this two story home. Accent lighting adds warmth and rich layers to the space. Window treatments add final touches that enrich the spaces. Modern island fireplace floats in space and is shared with Kitchen, Dining Room and Living Room areas. Kitchen space opened up and expanded with waterfall quartzite island, quartz backsplash and floating shelves.

 Just in Thyme Landscape Design
A retired client wanted to jazz up the entrance to her home but leave the orchard, veggie beds and hardscape the way it was. Since she does all the maintenance herself, I wanted to make sure she wouldn't have too many weeds so we used the winter months to sheet mulch the area, killing the massive amount of existing weeds & enriching the hard soil. This worked beautifully.
We added a flagstone pathway with Dymondia between the stones and a small area for her new bench to sit and enjoy the garden. She didn't want plants under her messy tree, so we decorated that area with pots. She has a huge deer & gopher problem which is why she hangs the white ribbons to scare away the deer from her fruit trees.

 Dawson & Clinton
This project was the complete renovation of a 3,500 square foot home. Through a horizontal addition and extensive subterranean excavation, an additional 4,000 square feet were added to the residence.
Working to bring the beauty of the surrounding landscape into the home, large panels of glazing were used for much of the homes exterior, while an open floor plan compliments the space creating a bright and natural feel within the home.
The staircase that became a center piece of the home’s interior uses cantilever wood treads, glass guardrails and walls with open risers to maintain key lines of sight through the home. Steel columns and exposed black trusses provide an enriching contrast to the rich wood tones in the ceiling.
Find the right local pro for your project

 Shane Reclaim & Design
Reclaimed Wood & Railroad Spike Rack - 3 Twisted Hook
Enrich any space with this handcrafted rack. The base is built of thick planks of reclaimed wood and each piece of lumber is marked with hints of its past life. A series of railroad spikes are hand forged into square or twisted hooks, and firmly mounted to the board base. Place it by your front door to unload your gear, in the bathroom to hang up your towels, in the tack room or any other space to make a statement.
Handmade in the fresh mountain air of Cañon City Colorado
Reclaimed wood base
The wood used will vary
Each rack will have a unique personality
Spikes forged from the historic Tennessee Pass in Colorado
Includes letter of permission and authenticity from the railroad who supplied the spikes
Keyholes on back for hanging
Rack measures 27” x 8”

 IL Decor
W 28 x D 1/8 x H 70,8
Quick Overview
The mirror is enriched by materials thanks to the wooden inserts which determine its functionality. Mirror coat hanger with canaletto walnut inserts.
Optional: hanger strips lacquered canaletto walnut or oak heat-treated; Led lighting with touch control.
This item is available with a multitude of options and customization's, please call or e-mail to inquire. Manufactured By Tonin Casa.

 Qualityflooring4less.com
Bring the traditional look of Mirage Maple Umbria Engineered Hardwood Flooring into any contemporary or modern room to create warmth and texture.
Trendy medium tone wood floor foyer photo in San Francisco with beige walls
Trendy medium tone wood floor foyer photo in San Francisco with beige walls

 User
HS3D INDIA is one of the leading architectural Visualization firm in India. HS3D specializes in creating realistic illustrations for various sectors i.e. Residential, Commercial, Industrial and more.
We work closely with architects and interior designers & Developers around the world to understand their needs to sell/produce their ideas,designs & visions into breathtaking 3D visuals.
We can enrich your marketing promotion for you commercial and residential Properties, Hotel and Retail buildings.
We bring new designs to virtual 3D life, allowing you to see everything in it`s glory as though it was already built or produced.
All our services are a cost-effective solution which adds a great value to all your marketing, Advertising and creative needs.
For more info please visit our website :
www.hs3dindia.com

 Planika Fires
An eye catching fire-pit to warm up your outdoors
Creates truly relaxing atmosphere
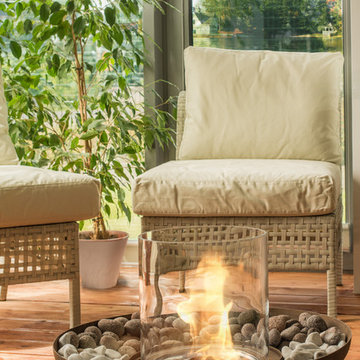
Tondo is bio fireplace for outdoor spaces which has been inspired by the traditional idea of a fire-pit. With a Corten steel base, it brings the warmth and beauty of real flames to the patio area without hassle, ash, smoke or smell.
Made of weather resistant materials and completely portable, Tondo Commerce is the most stylish way to enrich your design.
 Planika Fires
An eye catching fire-pit to warm up your outdoors
Creates truly relaxing atmosphere
Tondo is bio fireplace for outdoor spaces which has been inspired by the traditional idea of a fire-pit. With a Corten steel base, it brings the warmth and beauty of real flames to the patio area without hassle, ash, smoke or smell.
Made of weather resistant materials and completely portable, Tondo Commerce is the most stylish way to enrich your design.

 El Dorado Furniture
The Couleurs Acrylic Wall Art adds a vibrant pop of colors to enrich the style of your entryway. The pure white tone of the Cecilia Buffet allows the wall art to truly stand out with its eclectic abstract design.
 Planika Fires
An eye catching fire-pit to warm up your outdoors
Creates truly relaxing atmosphere
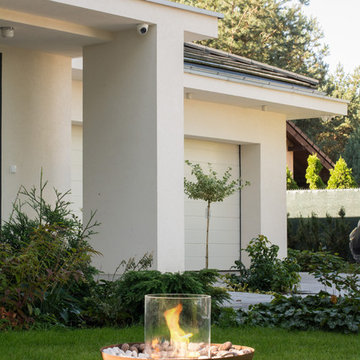
Tondo is bio fireplace for outdoor spaces which has been inspired by the traditional idea of a fire-pit. With a Corten steel base, it brings the warmth and beauty of real flames to the patio area without hassle, ash, smoke or smell.
Made of weather resistant materials and completely portable, Tondo Commerce is the most stylish way to enrich your design.
 Minglewood, LLC
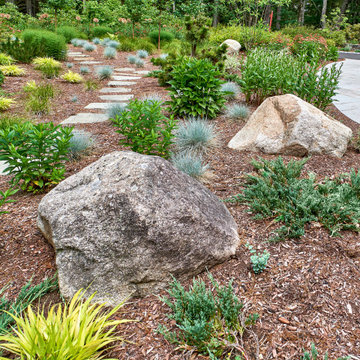
The goal of this project was to craft clean lines, gentle flows, and seasonal texture within an established woodland setting. Challenges arose from dappled light and deer pressure, along with the need for minimal irrigation. These conditions inspired us to create a woodland meadow enriched with understory birches, flowering shrubs, part-shade perennials, and spring bulbs. The inclusion of woodland ephemerals, stepping-stone paths and strategically-placed boulders enhanced the opportunity for quiet contemplation and wildlife observation. The crisp, curved edges of the tightly-jointed walks invite you into the garden while clearly defining maintenance areas. Angela Kearney, Minglewood, LLC


 Just in Thyme Landscape Design
A retired client wanted to jazz up the entrance to her home but leave the orchard, veggie beds and hardscape the way it was. Since she does all the maintenance herself, I wanted to make sure she wouldn't have too many weeds so we used the winter months to sheet mulch the area, killing the massive amount of existing weeds & enriching the hard soil. This worked beautifully.
We added a flagstone pathway with Dymondia between the stones and a small area for her new bench to sit and enjoy the garden. She didn't want plants under her messy tree, so we decorated that area with pots. She has a huge deer & gopher problem which is why she hangs the white ribbons to scare away the deer from her fruit trees.
 Lara Hontzias Interior Design
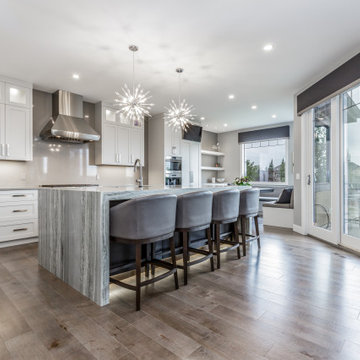
Total main floor renovation - walls opened up to give this home a brighter feeling and open concept. New warm hardwood flooring throughout, new baseboards and casing brighten the spaces and bring a new crisp look to this two story home. Accent lighting adds warmth and rich layers to the space. Window treatments add final touches that enrich the spaces. Modern island fireplace floats in space and is shared with Kitchen, Dining Room and Living Room areas. Kitchen space opened up and expanded with waterfall quartzite island, quartz backsplash and floating shelves.
 Minglewood, LLC
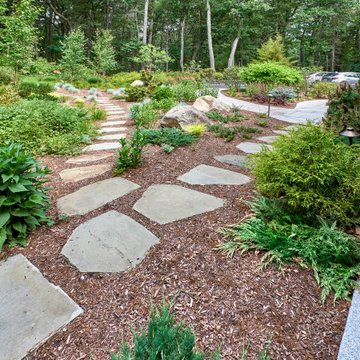
The goal of this project was to craft clean lines, gentle flows, and seasonal texture within an established woodland setting. Challenges arose from dappled light and deer pressure, along with the need for minimal irrigation. These conditions inspired us to create a woodland meadow enriched with understory birches, flowering shrubs, part-shade perennials, and spring bulbs. The inclusion of woodland ephemerals, stepping-stone paths and strategically-placed boulders enhanced the opportunity for quiet contemplation and wildlife observation. The crisp, curved edges of the tightly-jointed walks invite you into the garden while clearly defining maintenance areas. Angela Kearney, Minglewood, LLC

 Jaeger & Ernst Custom Cabinetmakers
Columns of the bookcases are stylized flowers to bring some harmony between the interior space and the exterior garden located outside the windows.
Splayed side panels at the windows increase the visual sense of the windows size and the room's depth. Shelves are fully adjustable and thick enough to hold heavy books. Note the added integrated base vents for the AC system. The coffered ceiling unites the room by inserting a logic to the “L” floor plan. Design and detail are hallmarks of the craftsmanship from Jaeger and Ernst. Design for small spaces can be extremely beautiful when design is serious and imaginitive coupled with dedicated craftsmanship. We should not allow our spaces to be mundane but instead seek to enrich our lives with an experience of everyday beauty.

 Reem Akkad Design
Agnes Jawoszek
This living room was transformed from a bland, modest space into a dramatic space that is anything but. Rather than overlooking the ceiling as a design element, golden upholstered squares were used to transform the ceiling into a focal point. The color palette was tied together using a mix of luxurious fabrics on the bench seat and furniture. Flanking the fireplace, crystal sconces are mounted on mirrors that accentuate and bounce light reflections in the room. Deep wood tones enrich the space
Photographer Agnes Jawoszek

 Fred Parker Company, Inc.
Outdoor Splendor
This new outdoor living area complements the beautifully landscaped yard while creating an entimate atmosphere for relaxation, socializing, or a comfortable getaway to watch a movie or exciting sporting event.
The clients utilized the Houzz site and found our design build team while looking for ideas for an outdoor living area. Leuders limestone, perma-columns, stained pine ceiling, and salt finished and scored pattern concrete were utilized to create a well detailed addition to this home. The existing roof produced a particular challenge but every consideration was taken to ensure the addition blended with the existing house to appear as though it was original. Structural connections were utilized due to the recent concerns of high winds in the Texas climate.
Interior Designer Lila Parker ASID worked with the owners to coordinate colors, finishes and furnishings which enriched this outdoor atmosphere.
Bryce Moore, Rocket Boy Photos
 Lara Hontzias Interior Design
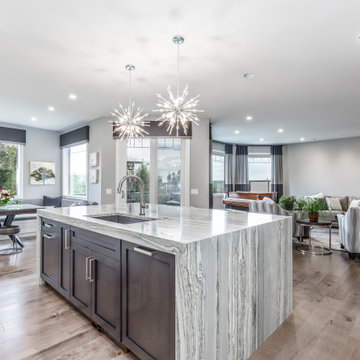
Total main floor renovation - walls opened up to give this home a brighter feeling and open concept. New warm hardwood flooring throughout, new baseboards and casing brighten the spaces and bring a new crisp look to this two story home. Accent lighting adds warmth and rich layers to the space. Window treatments add final touches that enrich the spaces. Modern island fireplace floats in space and is shared with Kitchen, Dining Room and Living Room areas. Kitchen space opened up and expanded with waterfall quartzite island, quartz backsplash and floating shelves.
71