
Search results for "Enrich" in Home Design Ideas
 ADR properties
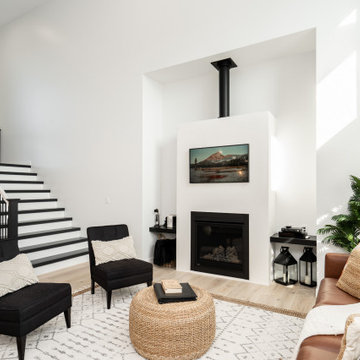
Luxury abounds at this spacious 4-bedroom, farm-house style home. This 2-storey layout is perfect for entertaining. You and your guests will love the open-concept layout, dining area, and large great room with a gas fireplace with custom black chimney. The beautiful & functional kitchen boasts enriched cabinetry, a walk-in pantry, an oversized island, tiled backsplash and quartz countertops. The gorgeous maple stairway leads you to the upper level offering a welcoming loft area. The primary suite includes a custom walk-in closet, and ensuite with a soaker tub shower, in-floor heat and floating vanity. Hardwood flooring, designer lighting & finishes and a sound system are all featured within this setting. Experience the ADR difference today!

 Kitchen Magic
Traditional in style, this classic Antique White cabinetry is forever popular. The creamy color is complemented by a cream and gray granite palette. Using cabinet refacing to stay on budget, the new doors in Hamilton style are a timeless choice. The lighter kitchen cabinet color illuminates the room, with an bright and new ambiance giving this kitchen it's 'Designer look.' . The granite countertops further enrich the space with an elegance and style.
Photography: Max Holiver
 ADR properties
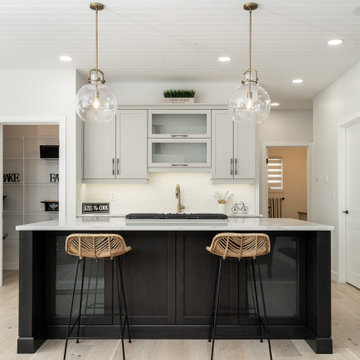
Luxury abounds at this spacious 4-bedroom, farm-house style home. This 2-storey layout is perfect for entertaining. You and your guests will love the open-concept layout, dining area, and large great room with a gas fireplace with custom black chimney. The beautiful & functional kitchen boasts enriched cabinetry, a walk-in pantry, an oversized island, tiled backsplash and quartz countertops. The gorgeous maple stairway leads you to the upper level offering a welcoming loft area. The primary suite includes a custom walk-in closet, and ensuite with a soaker tub shower, in-floor heat and floating vanity. Hardwood flooring, designer lighting & finishes and a sound system are all featured within this setting. Experience the ADR difference today!
Find the right local pro for your project

 Burrow & Nest
Black stain enriches the maple cabinets in this full kitchen renovation. Zebra marble provides a beautiful countertop, while re-purposed granite provides a user friendly work space on the island. Stylish black and white cork tiles provide comfort, warmth, and sustainability on the floor. Custom antique mirror, matched with Artistic Tile’s honeycomb pattern provide a bit of glam to the backsplash. Bistro and schoolhouse pendants stay true to the era of this 1920’s home. Black windowpanes provide a vista to the garden beyond.
 ADR properties
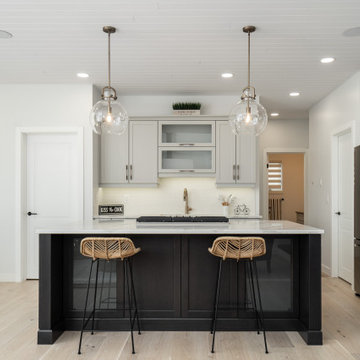
Luxury abounds at this spacious 4-bedroom, farm-house style home. This 2-storey layout is perfect for entertaining. You and your guests will love the open-concept layout, dining area, and large great room with a gas fireplace with custom black chimney. The beautiful & functional kitchen boasts enriched cabinetry, a walk-in pantry, an oversized island, tiled backsplash and quartz countertops. The gorgeous maple stairway leads you to the upper level offering a welcoming loft area. The primary suite includes a custom walk-in closet, and ensuite with a soaker tub shower, in-floor heat and floating vanity. Hardwood flooring, designer lighting & finishes and a sound system are all featured within this setting. Experience the ADR difference today!
 ADR properties
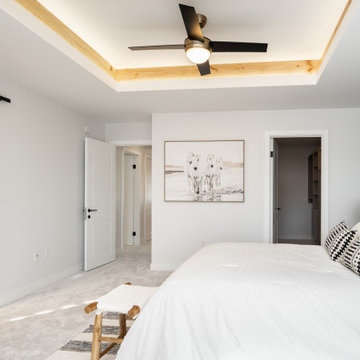
Luxury abounds at this spacious 4-bedroom, farm-house style home. This 2-storey layout is perfect for entertaining. You and your guests will love the open-concept layout, dining area, and large great room with a gas fireplace with custom black chimney. The beautiful & functional kitchen boasts enriched cabinetry, a walk-in pantry, an oversized island, tiled backsplash and quartz countertops. The gorgeous maple stairway leads you to the upper level offering a welcoming loft area. The primary suite includes a custom walk-in closet, and ensuite with a soaker tub shower, in-floor heat and floating vanity. Hardwood flooring, designer lighting & finishes and a sound system are all featured within this setting. Experience the ADR difference today!

 Donna Livingston Design
Sag Harbor’s location in the Hamptons on New York’s long island provides an aquatic backdrop for this stately home. Incorporating that light and airy ambience into the interior design of this home, white, accompanied by shades of beige, became the signature colors of this design, enriched by texture as well as the contrast of understated hues. The result is an atmosphere of sophisticated livability, making this home the peer of those in the Architectural Digest Top 100.
Part of the overall appeal of this top interior is the interplay of natural light with the equally natural materials of wood and stone, highlighted in the floors, counters and built-in cabinetry. From the remodeling of the kitchen and bathrooms, with their cream-colored cabinets and floors, to the elegant combination of warm wood floors and plush area rugs, the subtlety of the tones celebrates the beauty of this home’s architectural interior.
 EK ARCHITECTURE, PLLC
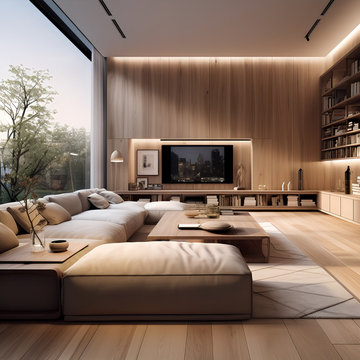
Welcome to the Riverdale Bronx Sustainable Luxury Single-Family Home, where Scandinavian-style wood design meets opulent features, epitomizing eco-conscious living. This residence showcases energy efficiency through insulated walls, solar panels, and LED lighting, complemented by passive design principles. Locally sourced wood and water-saving fixtures further enhance sustainability. The exterior's light-toned wood siding harmonizes with the surroundings, while high-end finishes add timeless luxury. Inside, the open floor plan is enriched by sustainable flooring, high ceilings, and smart home integration. Luxury fixtures and custom millwork adorn the home, alongside spa-like bathrooms and entertainment spaces. Scandinavian-inspired color schemes create a serene ambiance, complemented by natural materials. Outdoor living spaces seamlessly connect with nature, featuring sustainable furniture and landscaping promoting water conservation. The Riverdale Bronx Sustainable Luxury Single-Family Home offers an elegant haven for those seeking both luxury and environmental responsibility.

 Donald A. Gardner Architects
A hip roof mixed with gables, an exterior of stone, stucco and siding, and a front porch covered by a metal roof and accented by arches adorn this gracious, craftsman style home plan. Tray ceilings enrich the foyer, dining room, and master bedroom, while the great room stands thirteen feet tall and the kitchen and breakfast room are eleven. Built-in shelving borders the fireplace in the great room, and a built-in wet bar makes entertaining easy on the back porch. The island kitchen with pass-thru to the great room features a pantry in the kitchen itself and a larger, walk-in pantry nearby. Three bedrooms share two baths on one side of the home plan, while the master suite is secluded on the other. Ample closet space and a truly magnificent bath are its highlights.
 Design Loft Company
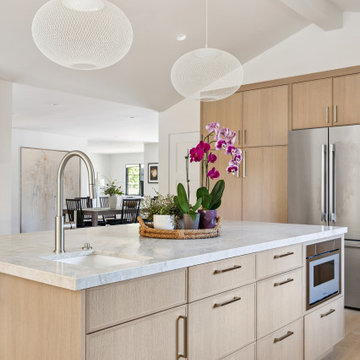
This project features a clean, bright, and airy design that blends modern simplicity with warm, organic elements. Anchored by rift-cut white oak cabinetry and natural quartzite surfaces, the space is elevated by soft contrast, polished metallic fixtures, and a handmade Heath Ceramics backsplash. Its soft rustic look and subtle accent color enrich the room's ambiance, creating beautiful color transitions as the light changes throughout the day.
 ADR properties
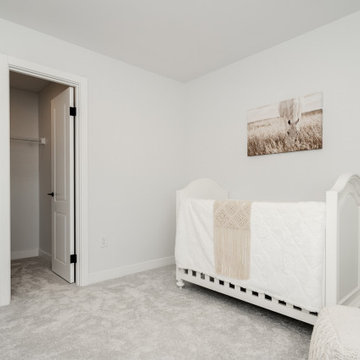
Luxury abounds at this spacious 4-bedroom, farm-house style home. This 2-storey layout is perfect for entertaining. You and your guests will love the open-concept layout, dining area, and large great room with a gas fireplace with custom black chimney. The beautiful & functional kitchen boasts enriched cabinetry, a walk-in pantry, an oversized island, tiled backsplash and quartz countertops. The gorgeous maple stairway leads you to the upper level offering a welcoming loft area. The primary suite includes a custom walk-in closet, and ensuite with a soaker tub shower, in-floor heat and floating vanity. Hardwood flooring, designer lighting & finishes and a sound system are all featured within this setting. Experience the ADR difference today!
 HomeClick
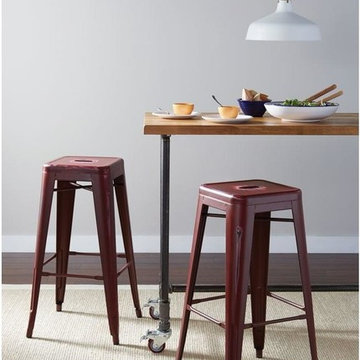
Office Star Bristow 26" Antique Metal Barstools - 2 Pack
Enrich the style of your home or patio with this classic and nostalgic Bristow Collection Vintage Sheet Metal Barstool. Delightfully finished with an antique patina and conveniently available in a variety of colors, this stool is built to withstand the wear and tear of everyday use.
 ADR properties
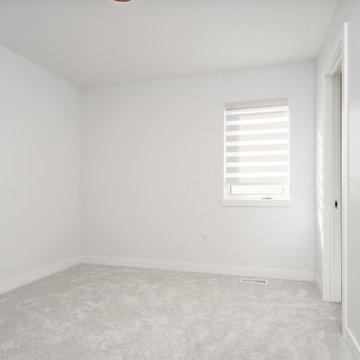
Luxury abounds at this spacious 4-bedroom, farm-house style home. This 2-storey layout is perfect for entertaining. You and your guests will love the open-concept layout, dining area, and large great room with a gas fireplace with custom black chimney. The beautiful & functional kitchen boasts enriched cabinetry, a walk-in pantry, an oversized island, tiled backsplash and quartz countertops. The gorgeous maple stairway leads you to the upper level offering a welcoming loft area. The primary suite includes a custom walk-in closet, and ensuite with a soaker tub shower, in-floor heat and floating vanity. Hardwood flooring, designer lighting & finishes and a sound system are all featured within this setting. Experience the ADR difference today!
 ADR properties
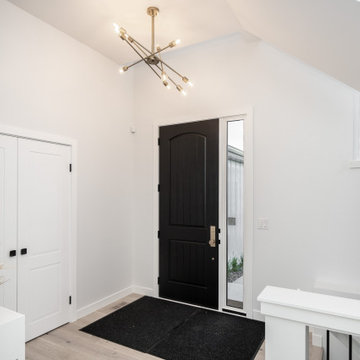
Luxury abounds at this spacious 4-bedroom, farm-house style home. This 2-storey layout is perfect for entertaining. You and your guests will love the open-concept layout, dining area, and large great room with a gas fireplace with custom black chimney. The beautiful & functional kitchen boasts enriched cabinetry, a walk-in pantry, an oversized island, tiled backsplash and quartz countertops. The gorgeous maple stairway leads you to the upper level offering a welcoming loft area. The primary suite includes a custom walk-in closet, and ensuite with a soaker tub shower, in-floor heat and floating vanity. Hardwood flooring, designer lighting & finishes and a sound system are all featured within this setting. Experience the ADR difference today!
 ADR properties
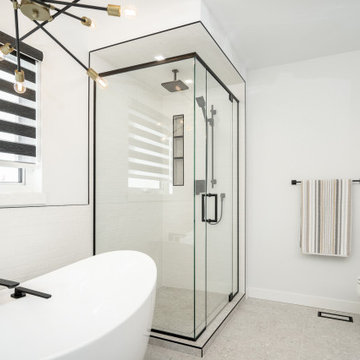
Luxury abounds at this spacious 4-bedroom, farm-house style home. This 2-storey layout is perfect for entertaining. You and your guests will love the open-concept layout, dining area, and large great room with a gas fireplace with custom black chimney. The beautiful & functional kitchen boasts enriched cabinetry, a walk-in pantry, an oversized island, tiled backsplash and quartz countertops. The gorgeous maple stairway leads you to the upper level offering a welcoming loft area. The primary suite includes a custom walk-in closet, and ensuite with a soaker tub shower, in-floor heat and floating vanity. Hardwood flooring, designer lighting & finishes and a sound system are all featured within this setting. Experience the ADR difference today!
 ADR properties
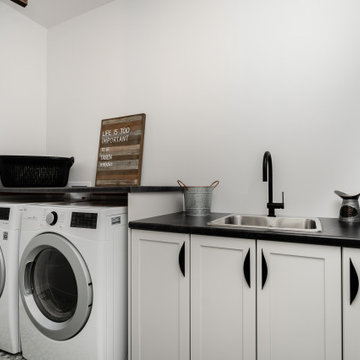
Luxury abounds at this spacious 4-bedroom, farm-house style home. This 2-storey layout is perfect for entertaining. You and your guests will love the open-concept layout, dining area, and large great room with a gas fireplace with custom black chimney. The beautiful & functional kitchen boasts enriched cabinetry, a walk-in pantry, an oversized island, tiled backsplash and quartz countertops. The gorgeous maple stairway leads you to the upper level offering a welcoming loft area. The primary suite includes a custom walk-in closet, and ensuite with a soaker tub shower, in-floor heat and floating vanity. Hardwood flooring, designer lighting & finishes and a sound system are all featured within this setting. Experience the ADR difference today!
 ADR properties
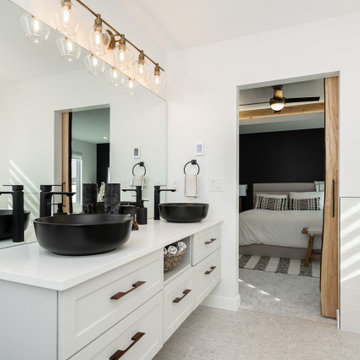
Luxury abounds at this spacious 4-bedroom, farm-house style home. This 2-storey layout is perfect for entertaining. You and your guests will love the open-concept layout, dining area, and large great room with a gas fireplace with custom black chimney. The beautiful & functional kitchen boasts enriched cabinetry, a walk-in pantry, an oversized island, tiled backsplash and quartz countertops. The gorgeous maple stairway leads you to the upper level offering a welcoming loft area. The primary suite includes a custom walk-in closet, and ensuite with a soaker tub shower, in-floor heat and floating vanity. Hardwood flooring, designer lighting & finishes and a sound system are all featured within this setting. Experience the ADR difference today!

 Raymour & Flanigan Furniture and Mattresses
Enrich your room with elegance and style with this lovely Monarch accent chair. Its vintage design will create major impact thanks to its traditional cabriole legs and an antique gray finish, while the scripted upholstery with a butterfly print offers a beautiful, up-to-date twist. Plus, you'll love the matching arm pads, which add a comfortable and stylish finishing touch.
 ADR properties
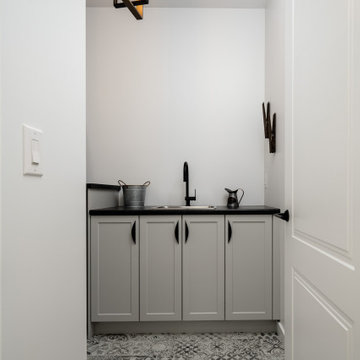
Luxury abounds at this spacious 4-bedroom, farm-house style home. This 2-storey layout is perfect for entertaining. You and your guests will love the open-concept layout, dining area, and large great room with a gas fireplace with custom black chimney. The beautiful & functional kitchen boasts enriched cabinetry, a walk-in pantry, an oversized island, tiled backsplash and quartz countertops. The gorgeous maple stairway leads you to the upper level offering a welcoming loft area. The primary suite includes a custom walk-in closet, and ensuite with a soaker tub shower, in-floor heat and floating vanity. Hardwood flooring, designer lighting & finishes and a sound system are all featured within this setting. Experience the ADR difference today!

 SDH Studio Architecture + Design
SDH Studio - Architecture and Design
Location: Golden Beach, Florida, USA
Located on a waterfront lot, this home was designed as a narrative of the family’s love for green, quiet and light infused spaces. The use of natural materials in its architecture emphasizes the relationship between the structure and its surroundings, while a sequence of private/public spaces lead to an oversized cantilevered overhang that integrates the interior living area to the landscape.
65