
Search results for "Enrolled" in Home Design Ideas
 Best Home Renovations
James Jordan Photography
Home design - mid-sized contemporary kids' white tile and porcelain tile porcelain tile home design idea in Chicago with raised-panel cabinets, dark wood cabinets, a two-piece toilet, gray walls, an undermount sink and marble countertops
Home design - mid-sized contemporary kids' white tile and porcelain tile porcelain tile home design idea in Chicago with raised-panel cabinets, dark wood cabinets, a two-piece toilet, gray walls, an undermount sink and marble countertops

 Francesco Speranza
Inspiration for a mid-sized contemporary porcelain tile and white floor hallway remodel in Naples with blue walls

Find the right local pro for your project


 WalkThru Garage Doors Inc.
Custom colour Fullview WalkThru Garage Door protecting a private automobile collection in Phoenix, Arizona WalkThru Garage Doors Inc.
Garage - mid-sized contemporary attached one-car garage idea in Toronto
Garage - mid-sized contemporary attached one-car garage idea in Toronto

 MIKEL LARRINAGA Arquitectura Interior & Decoración
Montse Garriga (Nuevo Estilo)
Mid-sized urban formal and enclosed medium tone wood floor living room photo in Bilbao with white walls and no fireplace
Mid-sized urban formal and enclosed medium tone wood floor living room photo in Bilbao with white walls and no fireplace

 User
UserPhoto: Ten Ten Creative
Wet bar - transitional single-wall dark wood floor and brown floor wet bar idea in Dallas with shaker cabinets, black cabinets, black backsplash, subway tile backsplash and gray countertops
Wet bar - transitional single-wall dark wood floor and brown floor wet bar idea in Dallas with shaker cabinets, black cabinets, black backsplash, subway tile backsplash and gray countertops

 Dröm Living
Example of a large trendy galley enclosed kitchen design in Barcelona with flat-panel cabinets, light wood cabinets, tile countertops, white backsplash, stainless steel appliances and an island
 Dröm Living
Large trendy galley concrete floor enclosed kitchen photo in Barcelona with an integrated sink, flat-panel cabinets, light wood cabinets, tile countertops, white backsplash, stainless steel appliances and an island

 Heloisa Malaga
Inspiration for a mid-sized shabby-chic style master light wood floor claw-foot bathtub remodel with a vessel sink, wood countertops, blue walls and gray countertops

 MARISA GALLO
Example of a bedroom and large transitional girl light wood floor kids' bedroom design in Madrid with beige walls

 Lalzada
Lalzada
Mid-sized transitional built-in desk light wood floor study room photo in Madrid with gray walls and no fireplace
Mid-sized transitional built-in desk light wood floor study room photo in Madrid with gray walls and no fireplace

 Tomecek Studio Architecture
Project by Studio H:T principal in charge Brad Tomecek (now with Tomecek Studio Architecture). This project tests the theory of bringing high quality design to a prefabricated factory setting. Enrolled in the LEED-Home Pilot, this residence completed certification. The modular home was conceived as two boxes that slide above one another to create outdoor living space and a lower covered rear entry. The passive solar design invites large amounts of light from the south while minimizing openings to the east and west. Factory construction saves both time and costs while reducing waste and using a controlled labor force.
Built in a factory north of Denver, the home arrived by flatbed truck in two pieces and was craned into place in about 4 hours providing a fast, sustainable, cost effective alternative to traditional homebuilding techniques. Upgraded lighting fixtures, plumbing fixtures, doors, door hardware, windows, tile and bamboo flooring were incorporated into the design. 80% of the residence was completed in the factory in less than 3 weeks and other items were finished on site including the exterior stucco, garage, metal railing and stair.
Stack-Slide-Stitch describes the conceptual process of how to tie together two distinct modular boxes. Stack refers to setting one modular directly on top of the other. Slide refers to the action that creates an upper southern deck area while simultaneously providing a covered rear entry area. The stitching or interlocking occurs with the upward extension of the lower volume with the front deck walls and with the rear two story vertical.


Example of a mid-sized trendy built-in desk medium tone wood floor study room design in Barcelona with beige walls and no fireplace

 Masol
MasolFotografía: masfotogenica fotografia
Mid-sized eclectic concrete floor great room photo with white walls and no fireplace
Mid-sized eclectic concrete floor great room photo with white walls and no fireplace
 MARISA GALLO
Inspiration for a large industrial carpeted great room remodel in Madrid with white walls and no fireplace

 ALFAMI FAMILY
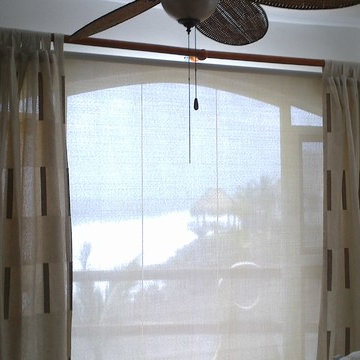
cortinas enrollables , galerías de madera
Example of a mountain style painted wood floor home design design with beige walls
Example of a mountain style painted wood floor home design design with beige walls
3