
Search results for "Ensemble" in Home Design Ideas
 Vanillawood
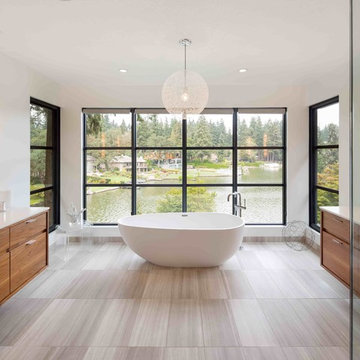
Freestanding bathtub - contemporary master freestanding bathtub idea in Portland with medium tone wood cabinets
 hajottamolla.blogspot.my
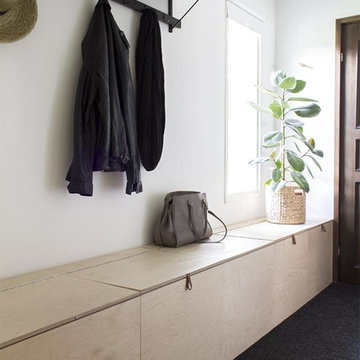
Inspiration for a scandinavian carpeted mudroom remodel in London with white walls
 The Blue Moon Trading Company
Photo: Stacy Larsen Photography

Transitional medium tone wood floor dining room photo in Tampa with green walls
Transitional medium tone wood floor dining room photo in Tampa with green walls
Find the right local pro for your project
 Jessica Glynn Photography
Jessica Klewicki Glynn

Inspiration for a large timeless enclosed living room remodel in Miami with a music area, beige walls and a standard fireplace
Inspiration for a large timeless enclosed living room remodel in Miami with a music area, beige walls and a standard fireplace

 Maxine Schnitzer Photography
©2014 Maxine Schnitzer Photography
Large danish galley light wood floor open concept kitchen photo in DC Metro with an integrated sink, flat-panel cabinets, white cabinets, white backsplash, paneled appliances, white walls, an island and marble backsplash
Large danish galley light wood floor open concept kitchen photo in DC Metro with an integrated sink, flat-panel cabinets, white cabinets, white backsplash, paneled appliances, white walls, an island and marble backsplash
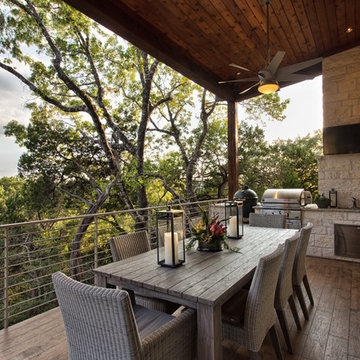 User
UserAnn Hiner Photography
Inspiration for a rustic deck remodel in Austin with a roof extension and a bbq area
Inspiration for a rustic deck remodel in Austin with a roof extension and a bbq area


 Level Exposure, LLC
Designed and Built by: Cottage Home Company
Photographed by: Kyle Caldabaugh of Level Exposure

Transitional freestanding desk dark wood floor study room photo in Jacksonville with white walls
Transitional freestanding desk dark wood floor study room photo in Jacksonville with white walls



 Ashton Woods
A uniquely designed bathroom has the luxury of a freestanding bathtub along with the comfort of a rainfall shower. Seen in Naples Reserve, a Naples community.



 River's Edge Landscapes
Inspiration for a large traditional full sun backyard concrete paver garden path in DC Metro.
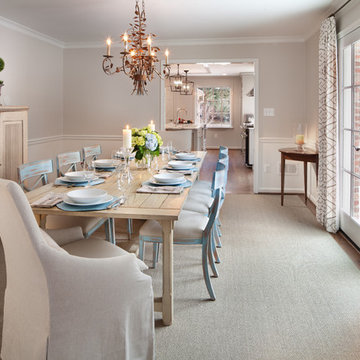
 Morgan Howarth Photography
Morgan Howarth Photography
Elegant dark wood floor enclosed dining room photo in DC Metro with beige walls
Elegant dark wood floor enclosed dining room photo in DC Metro with beige walls
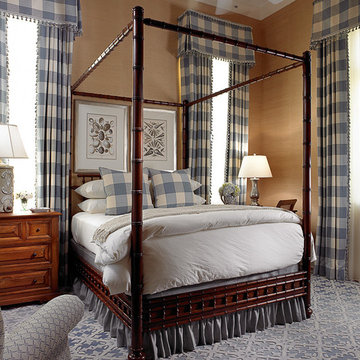
 Lisa Erdmann & Associates
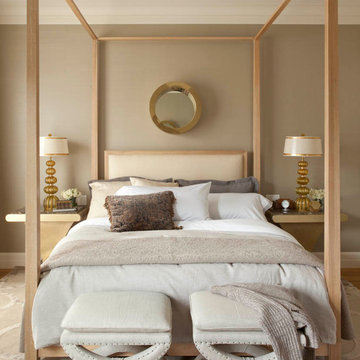
Large elegant guest carpeted bedroom photo in Miami with beige walls and no fireplace

 Right Arm Construction
This home was built in 1904 in the historic district of Ladd’s Addition, Portland’s oldest planned residential development. Right Arm Construction remodeled the kitchen, entryway/pantry, powder bath and main bath. Also included was structural work in the basement and upgrading the plumbing and electrical.
Finishes include:
Countertops for all vanities- Pental Quartz, Color: Altea
Kitchen cabinetry: Custom: inlay, shaker style.
Trim: CVG Fir
Custom shelving in Kitchen-Fir with custom fabricated steel brackets
Bath Vanities: Custom: CVG Fir
Tile: United Tile
Powder Bath Floor: hex tile from Oregon Tile & Marble
Light Fixtures for Kitchen & Powder Room: Rejuvenation
Light Fixtures Bathroom: Schoolhouse Electric
Flooring: White Oak

 Kimberly Demmy Design
Suzanna Scott Photography
Inspiration for a mid-sized scandinavian master white tile light wood floor powder room remodel in Los Angeles with furniture-like cabinets, black cabinets, a one-piece toilet, white walls, an undermount sink, quartz countertops and black countertops
Inspiration for a mid-sized scandinavian master white tile light wood floor powder room remodel in Los Angeles with furniture-like cabinets, black cabinets, a one-piece toilet, white walls, an undermount sink, quartz countertops and black countertops

 Alexandra Gorla Architecture d'Intérieur
Juliette Jem

Inspiration for a small contemporary blue tile multicolored floor and cement tile floor powder room remodel in Paris with blue walls and a wall-mount toilet
Inspiration for a small contemporary blue tile multicolored floor and cement tile floor powder room remodel in Paris with blue walls and a wall-mount toilet
 Carey's Electronics

Family room - mid-sized scandinavian enclosed light wood floor and beige floor family room idea with white walls, a wall-mounted tv and no fireplace

29