
Search results for "Ensemble" in Home Design Ideas

Trendy u-shaped light wood floor kitchen photo in Denver with flat-panel cabinets, white cabinets, multicolored backsplash, stainless steel appliances and an island

 Bella Casa Design and Build
Scott Fredrick Photography
Enclosed kitchen - large traditional l-shaped dark wood floor enclosed kitchen idea in Philadelphia with a farmhouse sink, recessed-panel cabinets, white cabinets, marble countertops, white backsplash, subway tile backsplash, stainless steel appliances and an island
Enclosed kitchen - large traditional l-shaped dark wood floor enclosed kitchen idea in Philadelphia with a farmhouse sink, recessed-panel cabinets, white cabinets, marble countertops, white backsplash, subway tile backsplash, stainless steel appliances and an island

 Aubrey Veva Design
Laura Sumrack
Mountain style formal dark wood floor living room photo in Salt Lake City with white walls and a wood stove
Mountain style formal dark wood floor living room photo in Salt Lake City with white walls and a wood stove
Find the right local pro for your project

 Gregory Carmichael
Large transitional dark wood floor dining room photo in Seattle with white walls and a standard fireplace

 User
UserTrendy medium tone wood floor family room photo in San Francisco with white walls and a wall-mounted tv

 Robbins Architecture
Steve Hall Hedrich Blessing
Inspiration for a modern wooden open and metal railing staircase remodel in Denver
Inspiration for a modern wooden open and metal railing staircase remodel in Denver

 Muratore Corporation
Construction + Millwork: Muratore Corp | Interior Design: Muratore Corp Designer, Cindy Bayon | Photography: Scott Hargis
Urban galley concrete floor open concept kitchen photo in San Francisco with black cabinets, stainless steel appliances and an island
Urban galley concrete floor open concept kitchen photo in San Francisco with black cabinets, stainless steel appliances and an island

 AIA Houston
studioMET Architects
Kitchen/dining room combo - contemporary light wood floor kitchen/dining room combo idea in Houston
Kitchen/dining room combo - contemporary light wood floor kitchen/dining room combo idea in Houston

 Alair Homes - Salt Lake
Brad Montgomery tym Homes
Living room - large transitional open concept medium tone wood floor and brown floor living room idea in Salt Lake City with white walls, a standard fireplace, a stone fireplace and a wall-mounted tv
Living room - large transitional open concept medium tone wood floor and brown floor living room idea in Salt Lake City with white walls, a standard fireplace, a stone fireplace and a wall-mounted tv

 New Eco Landscapes
Photos by Anthony Crisafulli
Photo of a small modern partial sun backyard stone landscaping in New York for summer.
Photo of a small modern partial sun backyard stone landscaping in New York for summer.

 Empire Remodeling & Design, Inc.
Example of a mid-sized minimalist l-shaped gray floor kitchen design in Los Angeles with flat-panel cabinets, white cabinets, wood backsplash, stainless steel appliances, an island, an undermount sink, quartz countertops, brown backsplash and white countertops

 KBG Design
Inspiration for a large scandinavian u-shaped light wood floor and beige floor eat-in kitchen remodel in San Francisco with a farmhouse sink, recessed-panel cabinets, white cabinets, quartzite countertops, white backsplash, marble backsplash, stainless steel appliances, an island and white countertops
 User
UserGeneral Contractor: Norsk Design~Build
Mid-sized trendy l-shaped dark wood floor kitchen photo in Seattle with an undermount sink, flat-panel cabinets, medium tone wood cabinets, multicolored backsplash, mosaic tile backsplash, stainless steel appliances, an island and quartz countertops
Mid-sized trendy l-shaped dark wood floor kitchen photo in Seattle with an undermount sink, flat-panel cabinets, medium tone wood cabinets, multicolored backsplash, mosaic tile backsplash, stainless steel appliances, an island and quartz countertops

 k+co LIVING - Interiors by Karen B Wolf
c garibaldi photography, kim hurley architect, B Stewart Contractor
Example of a large transitional master medium tone wood floor bedroom design in New York with gray walls and no fireplace
Example of a large transitional master medium tone wood floor bedroom design in New York with gray walls and no fireplace

 Nanette Wong
Photo: Nanette Wong © 2014 Houzz
Inspiration for an eclectic living room remodel in San Francisco
Inspiration for an eclectic living room remodel in San Francisco

 Madigan Projects
Example of a transitional laundry room design in Charleston with an undermount sink, recessed-panel cabinets, white cabinets, white walls, a side-by-side washer/dryer and white countertops


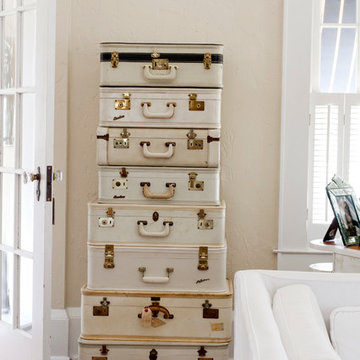
 Rikki Snyder
Photo: Rikki Snyder © 2014 Houzz
Example of a cottage chic home design design in New York
Example of a cottage chic home design design in New York


 Ted Maines Interiors
Michael Lowry Photography
Transitional carpeted bedroom photo in Orlando with beige walls
Transitional carpeted bedroom photo in Orlando with beige walls
33