
Search results for "Ensemble" in Home Design Ideas
 Legacy Millworks, Inc.

Custom Cleaf Cypress Point textured Melamine vanity with matching linen closet. Top Knobs Sanctuary II collection Handles, and knobs
Mid-sized trendy master gray tile freestanding bathtub photo in Los Angeles with flat-panel cabinets, dark wood cabinets, white walls, an undermount sink and quartz countertops
Mid-sized trendy master gray tile freestanding bathtub photo in Los Angeles with flat-panel cabinets, dark wood cabinets, white walls, an undermount sink and quartz countertops
 Archia Development Ltd

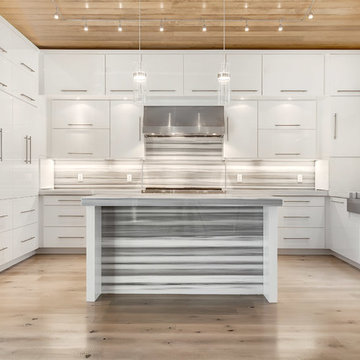
Inspiration for a large contemporary l-shaped light wood floor and gray floor eat-in kitchen remodel in Vancouver with no fireplace, shaker cabinets, gray backsplash, stone slab backsplash, paneled appliances, an island and gray countertops
 Craftbuilt, Inc.

White kitchen, rustic wood floors, glass tile backsplash, goose neck faucet, cup pulls, granite counters, stainless range hood, LED under cabinet lighting, wine cooler.
Find the right local pro for your project
 bahdeebahdu

This is an example of a small traditional porch design in Philadelphia with decking and a roof extension.
 Bardi Designs
Tad Davis Photography

Powder room - small cottage dark wood floor and brown floor powder room idea in Raleigh with furniture-like cabinets, distressed cabinets, beige walls, a vessel sink, wood countertops and brown countertops
Powder room - small cottage dark wood floor and brown floor powder room idea in Raleigh with furniture-like cabinets, distressed cabinets, beige walls, a vessel sink, wood countertops and brown countertops
 Frank de Biasi Interiors
Frank de Biasi Interiors

Corner shower - large rustic master marble floor corner shower idea in Denver with beige walls
Corner shower - large rustic master marble floor corner shower idea in Denver with beige walls
 CONTENT Architecture
Photo by Benjamin Hill
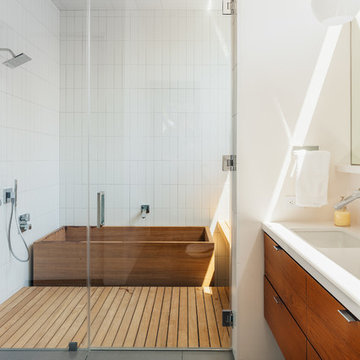
Japanese bathtub - contemporary white tile double-sink japanese bathtub idea in Houston with an undermount sink, flat-panel cabinets, medium tone wood cabinets and white walls
Japanese bathtub - contemporary white tile double-sink japanese bathtub idea in Houston with an undermount sink, flat-panel cabinets, medium tone wood cabinets and white walls

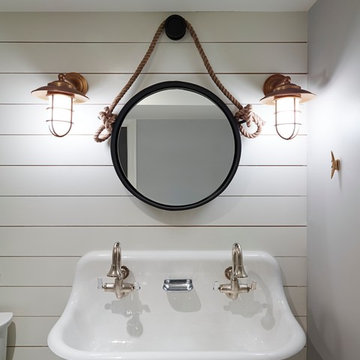
 SHOPHOUSE
Interiors by SHOPHOUSE Design
Kyle Born Photography
Example of a beach style bathroom design in Philadelphia
Example of a beach style bathroom design in Philadelphia

 DEMESNE
A Modern Farm House home great room with limestone fireplace and ebonized oak cabinetry.
Photography by Michael Hunter
Inspiration for a mid-sized contemporary open concept light wood floor living room remodel in Dallas with white walls, a standard fireplace, a stone fireplace and a concealed tv
Inspiration for a mid-sized contemporary open concept light wood floor living room remodel in Dallas with white walls, a standard fireplace, a stone fireplace and a concealed tv

 JMJ Studios
Example of a trendy white tile freestanding bathtub design in San Francisco with white walls

 Interiors by Maite Granda
Feature in: Luxe Magazine Miami & South Florida Luxury Magazine
If visitors to Robyn and Allan Webb’s one-bedroom Miami apartment expect the typical all-white Miami aesthetic, they’ll be pleasantly surprised upon stepping inside. There, bold theatrical colors, like a black textured wallcovering and bright teal sofa, mix with funky patterns,
such as a black-and-white striped chair, to create a space that exudes charm. In fact, it’s the wife’s style that initially inspired the design for the home on the 20th floor of a Brickell Key high-rise. “As soon as I saw her with a green leather jacket draped across her shoulders, I knew we would be doing something chic that was nothing like the typical all- white modern Miami aesthetic,” says designer Maite Granda of Robyn’s ensemble the first time they met. The Webbs, who often vacation in Paris, also had a clear vision for their new Miami digs: They wanted it to exude their own modern interpretation of French decor.
“We wanted a home that was luxurious and beautiful,”
says Robyn, noting they were downsizing from a four-story residence in Alexandria, Virginia. “But it also had to be functional.”
To read more visit: https:
https://maitegranda.com/wp-content/uploads/2018/01/LX_MIA18_HOM_MaiteGranda_10.pdf
Rolando Diaz

 Samuel Design Group
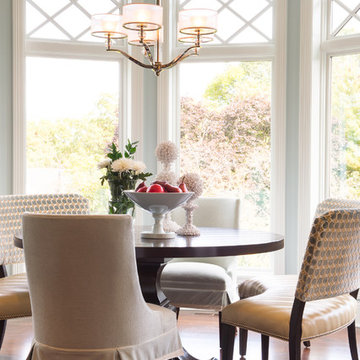
Inspiration for a mid-sized southwestern light wood floor dining room remodel in Albuquerque with beige walls
 Studio M Interiors
Scott Amundson
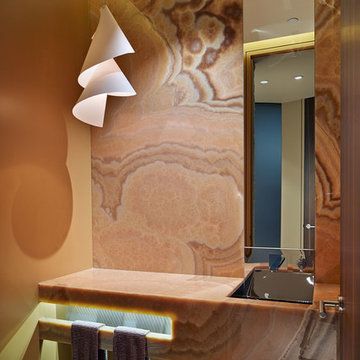
Inspiration for a mid-sized timeless medium tone wood floor and brown floor great room remodel in Minneapolis with blue walls and no fireplace
Inspiration for a mid-sized timeless medium tone wood floor and brown floor great room remodel in Minneapolis with blue walls and no fireplace
 Polsky Perlstein Architects
Bruce Damonte

Example of a trendy powder room design in San Francisco with an undermount sink
Example of a trendy powder room design in San Francisco with an undermount sink

 User
UserAmy Bartlam
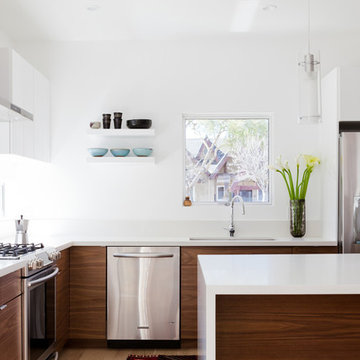
Example of a trendy kitchen design in Los Angeles with flat-panel cabinets, medium tone wood cabinets and quartzite countertops
Example of a trendy kitchen design in Los Angeles with flat-panel cabinets, medium tone wood cabinets and quartzite countertops



 Astro Design Inc.
Design by Astro Design Centre - Ottawa, Canada
Photo by DoubleSpace Photography
The large tiled Travertine wall meets a smaller scaled subway tile to connect the shower to the vanity wall. The vanity was designed to compliment a free standing piece of bedroom furniture. The shaker drawers marry the traditional details with an oversized contemporary build up of the counter. A trough sink equipped with two faucets addresses the challenge of ‘his and hers’ sinks in a master. The uninterrupted mirror length with built in sconces, further add to the concept of interconnecting the various functions of the bathroom.
32