
Search results for "Ensemble" in Home Design Ideas

 McClean Design
Designer: Paul McClean
Project Type: New Single Family Residence
Location: Los Angeles, CA
Approximate Size: 8,500 sf
Completion Date: 2012
Photographer: Nick Springett & Jim Bartsch


 Scott Landon – Modern Antique Store
Inspiration for a small contemporary enclosed dark wood floor living room remodel in Vancouver with white walls and a wall-mounted tv
Find the right local pro for your project


 Tim D Coy Photography
Tim dCOY Photography
Living room - transitional formal medium tone wood floor living room idea in San Francisco with beige walls, a standard fireplace, a brick fireplace and no tv
Living room - transitional formal medium tone wood floor living room idea in San Francisco with beige walls, a standard fireplace, a brick fireplace and no tv

 Compose Decor
Example of a mid-century modern drop-in bathtub design in Miami with an undermount sink, flat-panel cabinets and gray cabinets


 McKee & Company
Example of a large beach style master beige tile, brown tile, white tile and ceramic tile light wood floor bathroom design in Orange County with white cabinets, an undermount tub, a vessel sink, white walls and a hinged shower door

 Artistic Interior Design/Amy N. Lee, ASID
Freestanding bathtub - large contemporary master gray floor and slate floor freestanding bathtub idea in Charlotte with flat-panel cabinets, white cabinets, a two-piece toilet, white walls, an integrated sink, white countertops, quartz countertops and a hinged shower door

 30A Design Group
Corner shower - mid-sized transitional 3/4 gray tile and subway tile porcelain tile and beige floor corner shower idea in Miami with shaker cabinets, white cabinets, gray walls, an undermount sink, quartzite countertops and a hinged shower door

 The Spotted Frog Designs
Nursery - transitional girl laminate floor and gray floor nursery idea in Vancouver with pink walls

 Molly Erin Designs Inc
1960s single-wall medium tone wood floor and brown floor kitchen photo in Sacramento with an undermount sink, flat-panel cabinets, medium tone wood cabinets, blue backsplash, stainless steel appliances, no island and white countertops

 HUDSON DESIGN Architecture & Construction Mgmt
The conversion of this iconic American barn into a Writer’s Studio was conceived of as a tranquil retreat with natural light and lush views to stimulate inspiration for both husband and wife. Originally used as a garage with two horse stalls, the existing stick framed structure provided a loft with ideal space and orientation for a secluded studio. Signature barn features were maintained and enhanced such as horizontal siding, trim, large barn doors, cupola, roof overhangs, and framing. New features added to compliment the contextual significance and sustainability aspect of the project were reclaimed lumber from a razed barn used as flooring, driftwood retrieved from the shores of the Hudson River used for trim, and distressing / wearing new wood finishes creating an aged look. Along with the efforts for maintaining the historic character of the barn, modern elements were also incorporated into the design to provide a more current ensemble based on its new use. Elements such a light fixtures, window configurations, plumbing fixtures and appliances were all modernized to appropriately represent the present way of life.



 R&D architects
Josh Targownik
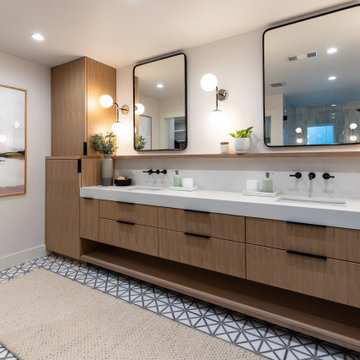
Example of a mid-sized trendy master white tile and glass tile porcelain tile and gray floor freestanding bathtub design in Los Angeles with flat-panel cabinets, light wood cabinets, a trough sink, quartz countertops and a hinged shower door
Example of a mid-sized trendy master white tile and glass tile porcelain tile and gray floor freestanding bathtub design in Los Angeles with flat-panel cabinets, light wood cabinets, a trough sink, quartz countertops and a hinged shower door

 HMH Architecture + Interiors
Clean and modern staircase
© David Lauer Photography
Example of a mid-sized trendy wooden floating open and cable railing staircase design in Denver
Example of a mid-sized trendy wooden floating open and cable railing staircase design in Denver

Example of a transitional dark wood floor dining room design in Chicago with gray walls, a standard fireplace and a tile fireplace

 Bigane Construction Company
Mike Schwartz
Mid-sized trendy medium tone wood floor dining room photo in Chicago with white walls
Mid-sized trendy medium tone wood floor dining room photo in Chicago with white walls
35