
Search results for "Ensure compliance" in Home Design Ideas
 Cordeiro Construction, Inc
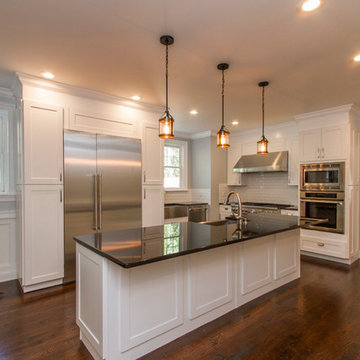
In Merion Station, PA, we completed an extensive home renovation project that enhanced every aspect of the property. Our upgrades included new framing, drywall, and insulation throughout, ensuring compliance with PA building codes. Interior and exterior painting refreshed surfaces, while new two-piece crown molding added elegance. The highlight was a fully renovated kitchen with custom cabinets, quartz countertops, and Viking appliances. Bathrooms were modernized with double vanities, frameless glass shower doors, and updated fixtures. We also installed new hardwood floors, updated stairs, and refurbished three fireplaces with marble and mantels. Additional improvements included a new roof with gutters, three HVAC units, and a partially finished basement. Exterior enhancements featured a new driveway, landscaping, patio, and fence. This comprehensive renovation has transformed the home into a stylish and functional living space in Merion Station, PA.
 Kraft Custom Construction

This basement remodel held special significance for an expectant young couple eager to adapt their home for a growing family. Facing the challenge of an open layout that lacked functionality, our team delivered a complete transformation.
The project's scope involved reframing the layout of the entire basement, installing plumbing for a new bathroom, modifying the stairs for code compliance, and adding an egress window to create a livable bedroom. The redesigned space now features a guest bedroom, a fully finished bathroom, a cozy living room, a practical laundry area, and private, separate office spaces. The primary objective was to create a harmonious, open flow while ensuring privacy—a vital aspect for the couple. The final result respects the original character of the house, while enhancing functionality for the evolving needs of the homeowners expanding family.
 Kraft Custom Construction

This basement remodel held special significance for an expectant young couple eager to adapt their home for a growing family. Facing the challenge of an open layout that lacked functionality, our team delivered a complete transformation.
The project's scope involved reframing the layout of the entire basement, installing plumbing for a new bathroom, modifying the stairs for code compliance, and adding an egress window to create a livable bedroom. The redesigned space now features a guest bedroom, a fully finished bathroom, a cozy living room, a practical laundry area, and private, separate office spaces. The primary objective was to create a harmonious, open flow while ensuring privacy—a vital aspect for the couple. The final result respects the original character of the house, while enhancing functionality for the evolving needs of the homeowners expanding family.
Find the right local pro for your project
 Maxi Painter and Drywall Inc
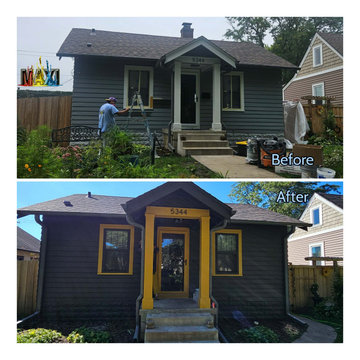
Lead-safe exterior transformation completed following EPA RRP guidelines. We performed careful surface preparation using approved methods, including wet scraping and proper containment, to safely address lead-based paint. The home was then refinished with a modern color scheme, enhancing curb appeal while ensuring safety, compliance, and a durable, professional finish.
 Kraft Custom Construction

This basement remodel held special significance for an expectant young couple eager to adapt their home for a growing family. Facing the challenge of an open layout that lacked functionality, our team delivered a complete transformation.
The project's scope involved reframing the layout of the entire basement, installing plumbing for a new bathroom, modifying the stairs for code compliance, and adding an egress window to create a livable bedroom. The redesigned space now features a guest bedroom, a fully finished bathroom, a cozy living room, a practical laundry area, and private, separate office spaces. The primary objective was to create a harmonious, open flow while ensuring privacy—a vital aspect for the couple. The final result respects the original character of the house, while enhancing functionality for the evolving needs of the homeowners expanding family.
 GS Construction
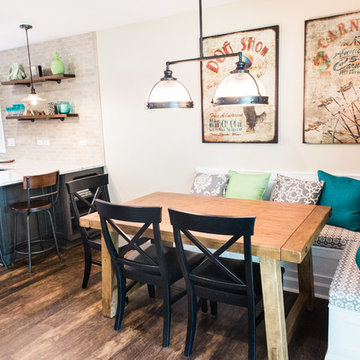
This custom-build banquette was created onsite by our team to lower production costs. With the direction of J Peterson Design, no detail was left unattended. The shaker panels are just the right height so that the continuous baseboard doesn't interfere with the design. Integrated outlets for easy electronic charging and under-seating access panel to ensure local code-compliance. This banquette is not only functional but it's our favorite banquette done thus far because it was done correctly from the start. Did I mention the seating height is ideal?
 Kraft Custom Construction

This basement remodel held special significance for an expectant young couple eager to adapt their home for a growing family. Facing the challenge of an open layout that lacked functionality, our team delivered a complete transformation.
The project's scope involved reframing the layout of the entire basement, installing plumbing for a new bathroom, modifying the stairs for code compliance, and adding an egress window to create a livable bedroom. The redesigned space now features a guest bedroom, a fully finished bathroom, a cozy living room, a practical laundry area, and private, separate office spaces. The primary objective was to create a harmonious, open flow while ensuring privacy—a vital aspect for the couple. The final result respects the original character of the house, while enhancing functionality for the evolving needs of the homeowners expanding family.
 ESM Construction LLC
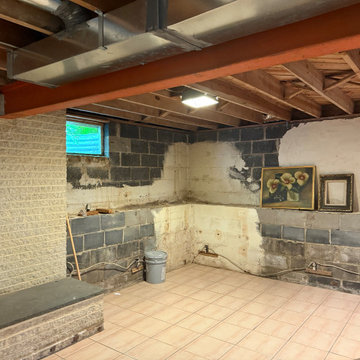
This project involved finishing a basement space to create a clean, functional, and comfortable living area. The scope of work included installation of insulation to reduce sound transfer between floors, new drywall installation, recessed lighting, and electrical upgrades with new wiring connected to the main panel.
An egress window was installed to meet safety requirements and provide emergency exit access. The installation included cutting the foundation wall, installing the window well, gravel drainage system, and ensuring code compliance.
Existing tile flooring was maintained, while walls and ceilings were repaired, textured, and painted. Select areas were finished with decorative stucco to highlight the original brick for a unique design feature. Plumbing lines were adjusted as needed to allow proper drywall installation on the ceiling.
The final result is a bright and functional basement space suitable for comfortable daily use.
 Kraft Custom Construction

This basement remodel held special significance for an expectant young couple eager to adapt their home for a growing family. Facing the challenge of an open layout that lacked functionality, our team delivered a complete transformation.
The project's scope involved reframing the layout of the entire basement, installing plumbing for a new bathroom, modifying the stairs for code compliance, and adding an egress window to create a livable bedroom. The redesigned space now features a guest bedroom, a fully finished bathroom, a cozy living room, a practical laundry area, and private, separate office spaces. The primary objective was to create a harmonious, open flow while ensuring privacy—a vital aspect for the couple. The final result respects the original character of the house, while enhancing functionality for the evolving needs of the homeowners expanding family.
 Cordeiro Construction, Inc
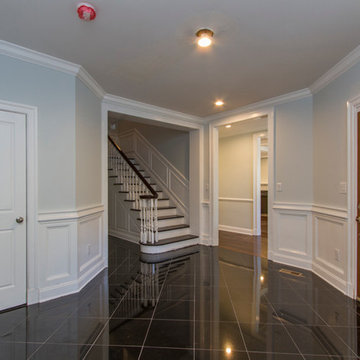
In Merion Station, PA, we completed an extensive home renovation project that enhanced every aspect of the property. Our upgrades included new framing, drywall, and insulation throughout, ensuring compliance with PA building codes. Interior and exterior painting refreshed surfaces, while new two-piece crown molding added elegance. The highlight was a fully renovated kitchen with custom cabinets, quartz countertops, and Viking appliances. Bathrooms were modernized with double vanities, frameless glass shower doors, and updated fixtures. We also installed new hardwood floors, updated stairs, and refurbished three fireplaces with marble and mantels. Additional improvements included a new roof with gutters, three HVAC units, and a partially finished basement. Exterior enhancements featured a new driveway, landscaping, patio, and fence. This comprehensive renovation has transformed the home into a stylish and functional living space in Merion Station, PA.
 H2D Architecture + Design
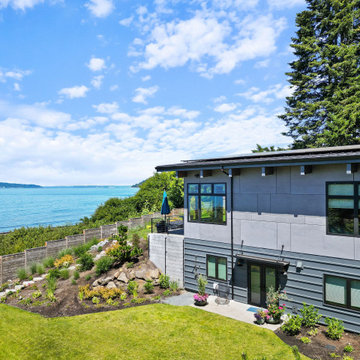
Located in the Perrinville neighborhood of Edmonds, this waterfront project began as a vision for a large addition and attached garage and evolved into a substantial partial rebuild of the existing home. The design goals centered on expanding and modernizing the residence while responding thoughtfully to the site’s sensitive environmental conditions, including a stream, steep slope, and the Puget Sound shoreline with associated buffers. Careful planning ensured compliance with critical area restrictions while maximizing sweeping water views and strengthening the home’s connection to its remarkable setting. The reimagined main floor was designed as an open, light-filled great room organized around a large kitchen and generous entertaining spaces. Expansive glass doors and a dramatic wall of windows frame views of the Puget Sound, creating a seamless indoor–outdoor connection and allowing natural light to fill the interior. A new addition is designed with a two-car garage at the lower level and a primary suite above, designed as a private retreat with elevated views and refined finishes. Sustainability and efficiency were also central goals: the existing foundation and main floor system were salvaged and reused, while rebuilt walls support a modern double shed roofline constructed with SIP panels (Structurally Insulated Panels) over exposed wood beams. The result is a cohesive, contemporary home that balances environmental sensitivity, performance, and waterfront living.
+ Architecture: H2D Architecture + Design
+ Interior Design: H2D Architecture + Design
www.h2darchitects.com
+ Built by: Carlisle Classic Homes
+ Photography: Anastasiya Homes
 Kraft Custom Construction

This basement remodel held special significance for an expectant young couple eager to adapt their home for a growing family. Facing the challenge of an open layout that lacked functionality, our team delivered a complete transformation.
The project's scope involved reframing the layout of the entire basement, installing plumbing for a new bathroom, modifying the stairs for code compliance, and adding an egress window to create a livable bedroom. The redesigned space now features a guest bedroom, a fully finished bathroom, a cozy living room, a practical laundry area, and private, separate office spaces. The primary objective was to create a harmonious, open flow while ensuring privacy—a vital aspect for the couple. The final result respects the original character of the house, while enhancing functionality for the evolving needs of the homeowners expanding family.
 Kraft Custom Construction
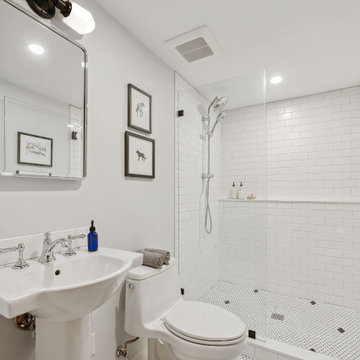
This basement remodel held special significance for an expectant young couple eager to adapt their home for a growing family. Facing the challenge of an open layout that lacked functionality, our team delivered a complete transformation.
The project's scope involved reframing the layout of the entire basement, installing plumbing for a new bathroom, modifying the stairs for code compliance, and adding an egress window to create a livable bedroom. The redesigned space now features a guest bedroom, a fully finished bathroom, a cozy living room, a practical laundry area, and private, separate office spaces. The primary objective was to create a harmonious, open flow while ensuring privacy—a vital aspect for the couple. The final result respects the original character of the house, while enhancing functionality for the evolving needs of the homeowners expanding family.
 Cordeiro Construction, Inc
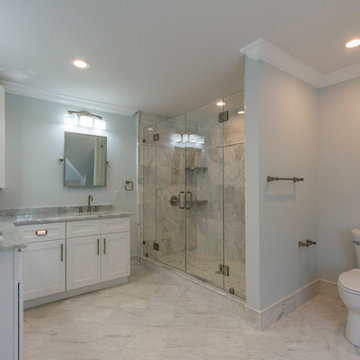
In Merion Station, PA, we completed an extensive home renovation project that enhanced every aspect of the property. Our upgrades included new framing, drywall, and insulation throughout, ensuring compliance with PA building codes. Interior and exterior painting refreshed surfaces, while new two-piece crown molding added elegance. The highlight was a fully renovated kitchen with custom cabinets, quartz countertops, and Viking appliances. Bathrooms were modernized with double vanities, frameless glass shower doors, and updated fixtures. We also installed new hardwood floors, updated stairs, and refurbished three fireplaces with marble and mantels. Additional improvements included a new roof with gutters, three HVAC units, and a partially finished basement. Exterior enhancements featured a new driveway, landscaping, patio, and fence. This comprehensive renovation has transformed the home into a stylish and functional living space in Merion Station, PA.
 CraftMaster StairStyle LLC
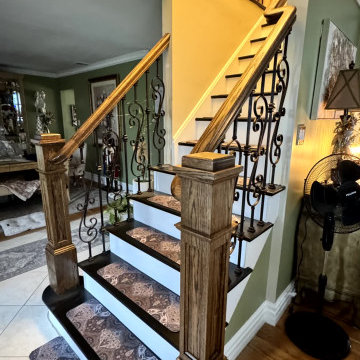
Traditional wood and wrought iron staircase installation completed in Commack, NY.
This classic design features solid wood newel posts, decorative wrought iron balusters, and smooth hardwood handrails. The elegant detailing adds warmth, character, and timeless appeal while maintaining durability and safety.
Our team handled custom fabrication and professional installation to ensure structural strength and code compliance.
We specialize in modern stair and railing systems across Long Island (Nassau & Suffolk County), all five boroughs of New York City — Manhattan, Brooklyn, Queens, the Bronx, and Staten Island — as well as nearby areas of Upstate New York.
Contact us today for a free estimate.
 Kraft Custom Construction
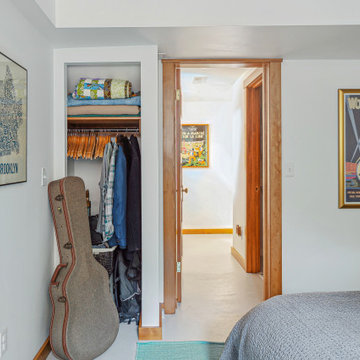
This basement remodel held special significance for an expectant young couple eager to adapt their home for a growing family. Facing the challenge of an open layout that lacked functionality, our team delivered a complete transformation.
The project's scope involved reframing the layout of the entire basement, installing plumbing for a new bathroom, modifying the stairs for code compliance, and adding an egress window to create a livable bedroom. The redesigned space now features a guest bedroom, a fully finished bathroom, a cozy living room, a practical laundry area, and private, separate office spaces. The primary objective was to create a harmonious, open flow while ensuring privacy—a vital aspect for the couple. The final result respects the original character of the house, while enhancing functionality for the evolving needs of the homeowners expanding family.
 USI Design & Remodeling
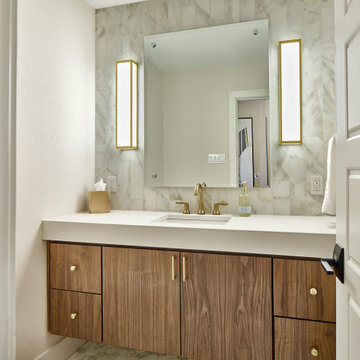
Bathroom remodeling is a significant home improvement project that blends functionality, aesthetics, and value. At a high level, it involves updating elements such as fixtures, flooring, lighting, cabinetry, and plumbing to create a more efficient and visually appealing space. Modern remodeling also emphasizes energy and water efficiency, incorporating low-flow toilets, LED lighting, and eco-friendly materials. The planning stage is critical, involving layout decisions, selection of durable finishes, and ensuring compliance with local building codes to ensure both safety and longevity.
The outcomes of a well-executed bathroom remodel go beyond surface-level improvements. A redesigned bathroom can greatly enhance daily convenience and comfort, whether through better storage solutions, improved lighting, or more accessible features such as walk-in showers or grab bars for aging-in-place needs. These changes can dramatically improve quality of life, especially in homes with outdated or poorly designed bathrooms. Functionality and thoughtful design can make even small bathrooms feel spacious and more enjoyable to use.
Moreover, bathroom remodeling holds significant value from a financial perspective. A modern, attractive bathroom can increase a home’s resale value and appeal to potential buyers, often offering a high return on investment compared to other renovation projects. Real estate professionals consistently highlight updated bathrooms as key selling points. Ultimately, a bathroom remodel isn’t just an aesthetic upgrade—it’s an investment in comfort, safety, efficiency, and property value.
 Chapter Renovation
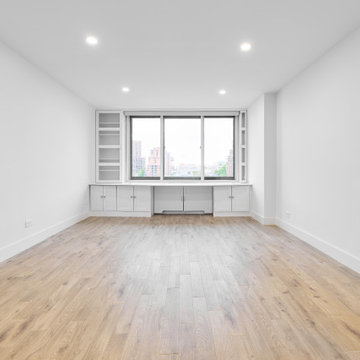
When we renovate, we are sensitive to our clients’ specific needs. This client needed their apartment to be ADA compliant which meant total and complete accessibility. To accomplish that, we widened all the doorways and ensured that there were no level changes in the apartment, like there often are between floor finishes.
 Kraft Custom Construction

This basement remodel held special significance for an expectant young couple eager to adapt their home for a growing family. Facing the challenge of an open layout that lacked functionality, our team delivered a complete transformation.
The project's scope involved reframing the layout of the entire basement, installing plumbing for a new bathroom, modifying the stairs for code compliance, and adding an egress window to create a livable bedroom. The redesigned space now features a guest bedroom, a fully finished bathroom, a cozy living room, a practical laundry area, and private, separate office spaces. The primary objective was to create a harmonious, open flow while ensuring privacy—a vital aspect for the couple. The final result respects the original character of the house, while enhancing functionality for the evolving needs of the homeowners expanding family.
 Cordeiro Construction, Inc
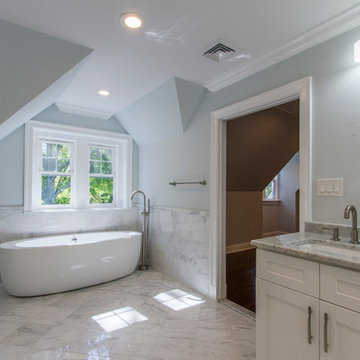
In Merion Station, PA, we completed an extensive home renovation project that enhanced every aspect of the property. Our upgrades included new framing, drywall, and insulation throughout, ensuring compliance with PA building codes. Interior and exterior painting refreshed surfaces, while new two-piece crown molding added elegance. The highlight was a fully renovated kitchen with custom cabinets, quartz countertops, and Viking appliances. Bathrooms were modernized with double vanities, frameless glass shower doors, and updated fixtures. We also installed new hardwood floors, updated stairs, and refurbished three fireplaces with marble and mantels. Additional improvements included a new roof with gutters, three HVAC units, and a partially finished basement. Exterior enhancements featured a new driveway, landscaping, patio, and fence. This comprehensive renovation has transformed the home into a stylish and functional living space in Merion Station, PA.
2