
Search results for "Ensure ongoing" in Home Design Ideas
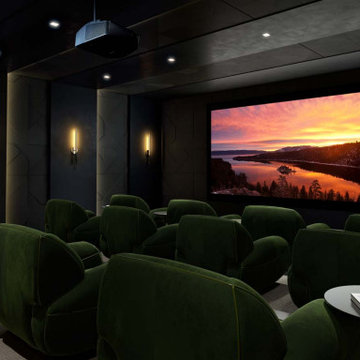
 Hi Solutions- The Autonomous Home Company
Build Your Dream Home Theater with HI Solutions
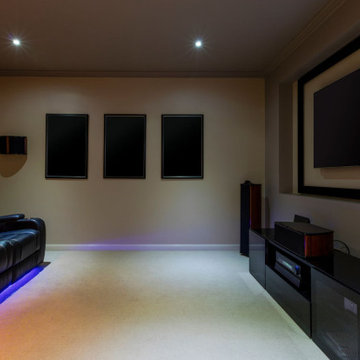
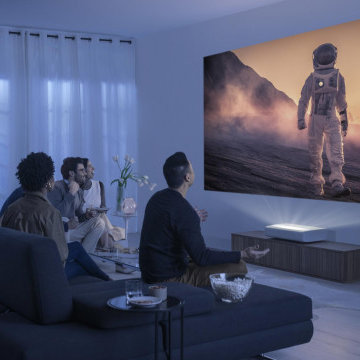
Transform your living space into the ultimate cinema experience with HI Solutions. Whether you have an unfinished basement, an unused room, or even just your living room, our expert team can create a custom home theater that exceeds your expectations.
Why Choose HI Solutions for Your Home Theater?
Expert Consultation: Our specialists work with you to design a home theater that fits your space and lifestyle. We consider every detail, from room acoustics to seating arrangements, ensuring a perfect setup.
Customized Solutions: No matter the size or shape of your space, we tailor our designs to meet your specific needs. From luxurious, dedicated theater rooms to versatile living room setups, HI Solutions brings your vision to life.
High-Quality Equipment: We use the latest in audio-visual technology, including 4K projectors, surround sound systems, and smart home integration. Enjoy crystal-clear visuals and immersive sound that make you feel like you're part of the action.
Professional Installation: Our experienced technicians handle everything from wiring and mounting to system calibration, ensuring a seamless installation. We take care of the technical details so you can focus on enjoying your new home theater.
Ongoing Support: HI Solutions offers comprehensive support and maintenance services, ensuring your home theater continues to perform at its best. We're always here to help with any questions or upgrades.
Unfinished Space? Unused Room? Living Room? We’ve Got You Covered
Unfinished Basement: Turn your basement or attic into a state-of-the-art home theater. HI Solutions can transform even the most challenging spaces into a cinematic paradise.
Unused Room: Maximize the potential of any spare room by converting it into a dedicated theater room. Our designs optimize space and functionality, giving you a private escape for movie nights.
Living Room: Create a multi-functional living room with a high-quality theater setup. We seamlessly integrate technology into your existing decor, providing an exceptional entertainment experience without compromising style.
Get Started with HI Solutions Today
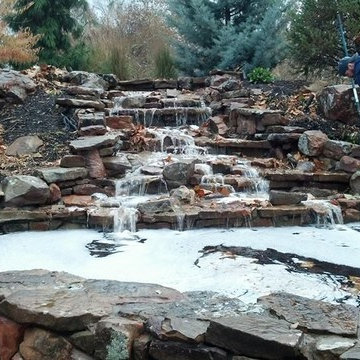
 The Masons Co and Dionysian Artificers Landscape
We provide top quality driveway and landscape designs. We also specialize in outdoor stone fireplaces, fire pit, water features. Our completed projects shows our ability to provide the very best quality in backyard landscaping, front yard landscape design, paver patios & drives, retaining walls, water features, pool landscape design, and backyard pond designs, just to name a few. A reference list of our clients can be provided upon request and we encourage you to review any of our completed projects.
As experienced and skilled professionals, we aim for perfection in all stages; planning, design as well as installation and ongoing maintenance of your landscape. Our attention to detail and communication with our clients ensure a finished product that meets and exceeds expectations every time.
Landscape Company Dallas Texas
Landscape Contractor Dallas Texas
Landscape Architect Dallas Texas
Landscape Designer Dallas Texas
Landscape Design Dallas Texas
Landscaping Dallas Texas
Landscape Ideas Dallas Texas
Landscape Garden Dallas Texas
Residential Landscaping Dallas Texas
Commercial Landscaping Dallas Texas
Landscape Retaining Walls Dallas Texas
Outdoor Landscaping Dallas Texas
Rock Retaining Walls Dallas Texas
Landscape Installation Dallas Texas
Landscape Maintenance Dallas Texas
Landscaping plants Dallas Texas
Landscaping supplies Dallas Texas
Home landscaping Dallas Texas
Landscaping business Dallas Texas
Landscape Retaining Walls Dallas Texas
Landscape Patio Dallas Texas
Landscape Fountains Dallas Texas

 Gallery KBNY
The owner of this historic and landmarked town-home renovation in Hudson Square, originally built in 1826, hired Gallery Kitchen and Bath to fully gut-renovate this 3-unit row-home. The scope of work included a full-scale renovation of the owners unit, including the renovation of the kitchen, one 4-piece master ensuite bathroom, one 3-piece bathroom with a walk-in steam shower, and a beautiful powder room. Additional work in the owners unit also included flooring, electrical upgrade, major plumbing work, new HVAC system, restoration of a fireplace, installation of a fully integrated smart home system and landmarked approved windows.
CELLAR RENOVATION IN NYC LANDMARKED TOWN-HOME
Rounding out the owners unit we renovated the cellar, which was converted into an entertainment space and featured a custom glass curtain wall, along with a custom staircase with an exposed brick wall. During the demolition phase of the cellar, our team discovered 56 wine jugs filled with wine from the prohibition era, leading us to name this project the prohibition house. For the two tenant units, Gallery Kitchen and Bath undertook the renovation of 2 kitchens, 4 bathrooms, new hardwood flooring throughout, along with detailed carpentry work in the entire home.
WHY GALLERY KITCHEN AND BATH
After interviewing multiple contractors, our client decided on Gallery Kitchen and Bath primarily because of our turnkey design, selection, and build process. In a renovation of this magnitude it is crucial to have a centralized full service contractor under one roof to handle all of the aspects and simultaneous moving parts of the project. Decentralizing the entire process by having multiple unaffiliated vendors handle various parts of the process can easily become chaotic, time consuming, and costly.
Because Gallery Kitchen and Bath undertook the entire process, from the design of the entire space to the selection and procurement of all finishes and fixtures, down to the procurement of all permits and LPC filings, it made a seemingly chaotic project a’lot more manageable.
PHASE 1: DESIGN, SELECTION, PROCUREMENT
Our client wanted the renovation to incorporate a fully modern design into his Hudson Square town-house. Being that this is a landmarked property, the exterior facade had to be restored and kept with the original aesthetic, the interior of the home however was a whole different story.
In keeping up with the modern aesthetic, our designers went to work to design a custom kitchen that included fully custom flat panel base cabinets in a white high gloss finish and an absolute matte black appliance/pantry wall. The kitchen design also included a white quartz countertop and backsplash with a waterfall edge island. To bring warmth to the modern kitchen, our designers incorporated a rifted and quartered select oak wood floor in a herringbone pattern, and custom blended stain with matte polyurethane finish. For continuity, the wood floor was also extended throughout the entire owners unit.
In the ensuite bathroom we created a “wet area” which houses a standalone soaking tub as well as a beautiful rainfall shower, completely leveled with the rest of the floor in the bathroom. Some highlights within this space include a tiled square drain, large niche cutouts with a carrera marble accents. Once again, to bring warmth to this modern bathroom, our designers incorporated a floating rustic oak vanity and carrera marble mosaic floor tile.
Last on the list on the owners unit floor was the cellar, which our client wanted to utilize as an entertainment space for his friends and family. During the design phase, we incorporated an open concept layout, wedding the indoor and outdoor space with a custom glass curtain wall. The design also included custom walnut built-ins that serve as a custom wet bar and storage piece.
With the design approved and selections made our office liaisons moved to procure all of the material selections and finishes.
PHASE 2: DEMO
Because this home is almost two centuries old, we had to take extra precaution during the interior demolition phase of the project. One specific area that we had to pay special attention to was the existing brick. Over time the mortar in old brick homes deteriorates and turns into dust – for this reason it was extremely important that a thorough and ongoing inspection of the exteriors and interior walls took place during the demolition of the space.
After 14 30-yard debris containers and 56 wine filled jugs from the prohibition era later , the demolition of this historic Hudson Square town-home came to an end. If you are wondering whether we tried the wine? After notifying the owner we agreed to open one of the jugs and try them together – nothing but vinegar.
PHASE 3: BUILD
One of the challenges in a renovation project of this scope is nailing down the logistics and delivery of fixtures and finish material. Adding to this challenge was a narrow entry door that required us to use a boom truck in order to deliver some of the larger materials on site. To ensure a succinct time schedule, we boomed all of the materials through the 3rd floor for the entire project and worked our renovation work from top floor to cellar. This technique also insured that any unexpected water issues during the renovation process would not damage a finished floor.
With all roughing and framing complete, the Gallery KBNY team proceeded to execute on the design plan.
THE REVEAL
From what was once a dilapidated town-home with nothing but potential, to a glamorous and luxurious modern interior space – the prohibition house was complete. Ready to speak with us about your renovation project? Contact us to schedule your free consultation and let Gallery KBNY show you why our all-inclusive approach to your renovation is the smartest way to renovating in NYC.
Find the right local pro for your project

 KOZAK Hauling and Junk Removal
#1 Dumpster Rental Hudson, FL - Best Residential Roll-Off Dumpster Service in PASCO FL 727-455-5144
With the help of our New Port Richey FL residential dumpster rental, you’ll be able to spruce up your yard in no time. Clean out your gutters, trim trees, shrubs, and hedges, replace your worn-out deck, and remove the old swing set with our easy-to-load, open-top bins. Our containers can manage brush, tree stumps, yard trimmings, and general waste. Please contact our company before loading dirt into the bin.
Book our small dumpster rental New Port Richey FL homeowners can count on to handle the scope of your outdoor project and create a yard you will be proud of. Increase your curb appeal with a complete landscaping overhaul or clean up after a brutal storm with the added support of our roll-offs. Schedule a delivery online today at https://kozakrolloffdumpsterrentals.com/.../20-yard-roll...
Book the Dumpster Rental New Port Richey, FL Contractors and Homeowners Use for All Projects
Use the local professionals and the best dumpster rental New Port Richey, FL homeowners, contractors, and businesses depend on for a variety of projects. No matter what your project looks like at your residence, office, or construction site, you can depend on our quality services for all of your waste management needs.
Our team at KOZAK Roll Off Dumpster Rental will deliver a heavy-duty dumpster to your location on schedule so you can get your cleanout and decluttering efforts started and completed efficiently. Keep your job site streamlined and on the right track with the help of our professional, friendly, and dependable team.
Our easy-to-load containers are the perfect tool for your landscaping project, garden cleanout, and disposal of any broken or discarded items outside of your home. When you have a driveway-friendly dumpster rental New Port Richey, FL residents trust in your yard or driveway, your trips to the dump are a thing of the past.
We work with business owners and contractors for a broad scope of single-use or ongoing waste removal needs. Our flexible scheduling works on your behalf, saving you time and energy in the process.
We partner directly with the Pinellas County Solid Waste Landfill to ensure that all waste is disposed of responsibly and according to city, county, and state regulations, so you can rest assured that when you work with KOZAK Roll Off Dumpster Rental, we’ll manage the waste in an ethical and eco-conscious manner.
We specialize in: Refrigerator Disposal Garbage Removal Mattress Disposal Foreclosure Clean Outs Construction Waste Removal Yard Waste Removal Trash Removal Appliance Removal
Television Disposal & Recycling Furniture Removal E-Waste Disposal Hot Tub Disposal
#dumpsterrental #dumpster #junkremoval #junkremovalservice #wastemanagement #newportrichey

 Matarozzi Pelsinger Builders
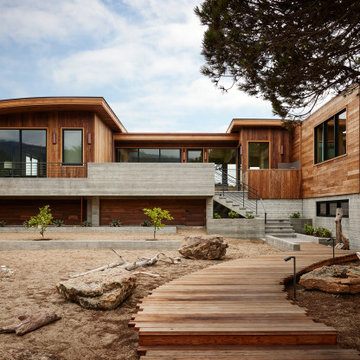
A new-construction, year-round vacation home was custom-built for a family to enjoy the natural beauty of West Marin, California. The home is sited on the beach, so understanding how to build on sand (instead of soil) and selecting the right materials that would withstand ongoing erosion from the ocean and salt air were both critical to the success of the project. Even in the most ideal circumstances climate can present challenges, but as this was a COVID-era project in a relatively remote location, we also faced supply chain issues and labor issues. Fortunately, we were able to draw on our decades of experience to identify solutions and work collaboratively with the geotechnical engineer, structural engineer, and subcontractors to ensure that everyone was aligned on the design vision and how we would achieve it. Our backgrounds as craftspeople and the project manager’s experience as an architect allowed our team to work in lockstep with the design team.
 ADINA HALL DESIGN
Claremont Dream Home
A Single Family New Construction
Chicago, Illinois
Type: New Construction
Location: Ravenswood Neighborhood, Chicago, IL
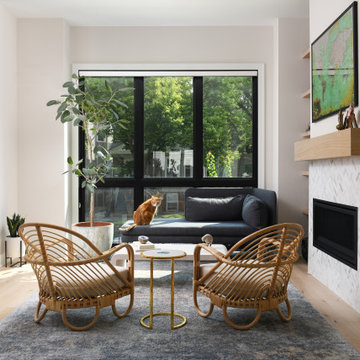
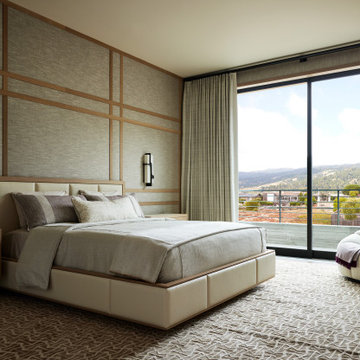
We had the pleasure of collaborating with a young family to shape their vision of a welcoming, laid-back home in this new construction home. AHD was hired at the early stages of construction to create a cohesive environment from the architectural finishes, lighting design to the furnishings and decor.
This project is a testament to the couple's diverse cultural influences, blending their English heritage with the rich tapestry of their travels through India. Through thoughtful design choices, we've sought to create an environment that not only reflects their personal style but also accommodates their evolving family needs.
Our focus has been on crafting a contemporary interior that prioritizes both comfort and durability, ensuring that every aspect of the space is not only inviting but also functional for their growing family. We selected bespoke furnishings, where craftsmanship takes center stage. Each piece was carefully curated to embody an organic biophilic aesthetic, creating a refreshing haven using earthy colors and genuine materials.
Our ultimate design intent was to create a space that is healthy, practical as well as aesthetically pleasing, tailored to the lifestyle and preferences of our clients.
 Donald Pell - Gardens

Set against the superb modernist architecture of Moto Designshop, and within the existing COR-TEN steel rain troughs by Studio | Bryan Hanes, this terraced garden frames and maximizes views from the rear facade to the pond below.
The garden design focused on verging wild, intermingled plant communities with the floor-to-ceiling windows of the family's living space to provide ongoing seasonal interest and visual diversity. Working closely with agronomists, aggregate substrates, calcium and humates were incorporated to ensure adequate drainage and soil health. Rapid stabilization of the very wet, narrow spaces was achieved with freely seeding Eupatorium coelestinum and plantings of stoloniferous and rhizomatous plants, such as Carex muskingumensis and Iris fulva, among cespitose clumps.
 Matarozzi Pelsinger Builders

A new-construction, year-round vacation home was custom-built for a family to enjoy the natural beauty of West Marin, California. The home is sited on the beach, so understanding how to build on sand (instead of soil) and selecting the right materials that would withstand ongoing erosion from the ocean and salt air were both critical to the success of the project. Even in the most ideal circumstances climate can present challenges, but as this was a COVID-era project in a relatively remote location, we also faced supply chain issues and labor issues. Fortunately, we were able to draw on our decades of experience to identify solutions and work collaboratively with the geotechnical engineer, structural engineer, and subcontractors to ensure that everyone was aligned on the design vision and how we would achieve it. Our backgrounds as craftspeople and the project manager’s experience as an architect allowed our team to work in lockstep with the design team.

 Business_Name_Placeholder
?? 24/7 Support
⭐️ Top-Rated Service
? Fast Response
? Premium Quality
✈️◆► Telegram: @Pvatopzone
?◆► WhatsApp: +1 (579) 550-8030
?◆► Discord: accountservice
✈️◆► https://t.me/Pvatopzone
?◆► Email: Pvatopzone@gmail.com
 Donald Pell - Gardens

Set against the superb modernist architecture of Moto Designshop, and within the existing COR-TEN steel rain troughs by Studio | Bryan Hanes, this terraced garden frames and maximizes views from the rear facade to the pond below.
The garden design focused on verging wild, intermingled plant communities with the floor-to-ceiling windows of the family's living space to provide ongoing seasonal interest and visual diversity. Working closely with agronomists, aggregate substrates, calcium and humates were incorporated to ensure adequate drainage and soil health. Rapid stabilization of the very wet, narrow spaces was achieved with freely seeding Eupatorium coelestinum and plantings of stoloniferous and rhizomatous plants, such as Carex muskingumensis and Iris fulva, among cespitose clumps.
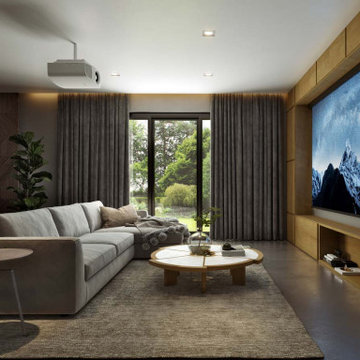 Hi Solutions- The Autonomous Home Company
Build Your Dream Home Theater with HI Solutions
Transform your living space into the ultimate cinema experience with HI Solutions. Whether you have an unfinished basement, an unused room, or even just your living room, our expert team can create a custom home theater that exceeds your expectations.
Why Choose HI Solutions for Your Home Theater?
Expert Consultation: Our specialists work with you to design a home theater that fits your space and lifestyle. We consider every detail, from room acoustics to seating arrangements, ensuring a perfect setup.
Customized Solutions: No matter the size or shape of your space, we tailor our designs to meet your specific needs. From luxurious, dedicated theater rooms to versatile living room setups, HI Solutions brings your vision to life.
High-Quality Equipment: We use the latest in audio-visual technology, including 4K projectors, surround sound systems, and smart home integration. Enjoy crystal-clear visuals and immersive sound that make you feel like you're part of the action.
Professional Installation: Our experienced technicians handle everything from wiring and mounting to system calibration, ensuring a seamless installation. We take care of the technical details so you can focus on enjoying your new home theater.
Ongoing Support: HI Solutions offers comprehensive support and maintenance services, ensuring your home theater continues to perform at its best. We're always here to help with any questions or upgrades.
Unfinished Space? Unused Room? Living Room? We’ve Got You Covered
Unfinished Basement: Turn your basement or attic into a state-of-the-art home theater. HI Solutions can transform even the most challenging spaces into a cinematic paradise.
Unused Room: Maximize the potential of any spare room by converting it into a dedicated theater room. Our designs optimize space and functionality, giving you a private escape for movie nights.
Living Room: Create a multi-functional living room with a high-quality theater setup. We seamlessly integrate technology into your existing decor, providing an exceptional entertainment experience without compromising style.
Get Started with HI Solutions Today
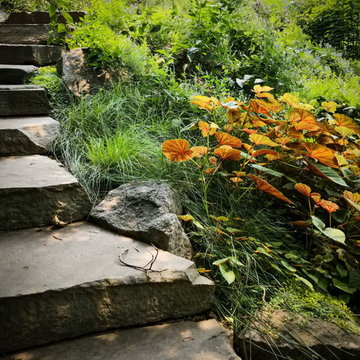 Donald Pell - Gardens
Set against the superb modernist architecture of Moto Designshop, and within the existing COR-TEN steel rain troughs by Studio | Bryan Hanes, this terraced garden frames and maximizes views from the rear facade to the pond below.
The garden design focused on verging wild, intermingled plant communities with the floor-to-ceiling windows of the family's living space to provide ongoing seasonal interest and visual diversity. Working closely with agronomists, aggregate substrates, calcium and humates were incorporated to ensure adequate drainage and soil health. Rapid stabilization of the very wet, narrow spaces was achieved with freely seeding Eupatorium coelestinum and plantings of stoloniferous and rhizomatous plants, such as Carex muskingumensis and Iris fulva, among cespitose clumps.
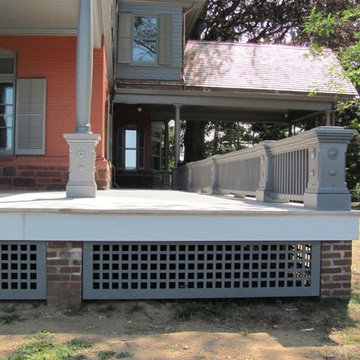
 Accoya Wood
Home to the 26th President of the United States, Theodore Roosevelt, the Sagamore Hill National Historic Site is undergoing a three-year, $7.2 million rehabilitation project, including upgrades to the mechanical and electrical systems and lighting, as well as restoration of historic windows, doors, siding and porches to historic preservation standards.
Often referred to as the “Summer White House,” where President Roosevelt would host VIPs from the U.S. and the world during his presidency, the Queen Anne-style home has undergone a patchwork of renovation projects over the years. The current rehabilitation is aimed at avoiding ongoing smaller scale site work in the future.
For replacement of the impressive wraparound porch, the National Park Service (NPS) selected Accoya wood, a Cradle to Cradle-certified material that is durable and stable, and is guaranteed against rot and decay for 50 years in exterior use. In addition, Accoya does not shrink or swell, making it an ideal material for a variety of exterior applications. “In caring for such an important property, we needed to ensure that we used the highest quality, environmentally friendly products that were sympathetic to the environment,” said Susan Sarna, museum curator for the NPS. “In addition, given the negative impact that renovation works have on visitor experience, we wanted to use a product that would allow us to reduce ongoing maintenance at the site.”
Building Type: National Historic Site – Residential
Client: U.S. National Park Service

 Hi Solutions- The Autonomous Home Company
Build Your Dream Home Theater with HI Solutions
Transform your living space into the ultimate cinema experience with HI Solutions. Whether you have an unfinished basement, an unused room, or even just your living room, our expert team can create a custom home theater that exceeds your expectations.
Why Choose HI Solutions for Your Home Theater?
Expert Consultation: Our specialists work with you to design a home theater that fits your space and lifestyle. We consider every detail, from room acoustics to seating arrangements, ensuring a perfect setup.
Customized Solutions: No matter the size or shape of your space, we tailor our designs to meet your specific needs. From luxurious, dedicated theater rooms to versatile living room setups, HI Solutions brings your vision to life.
High-Quality Equipment: We use the latest in audio-visual technology, including 4K projectors, surround sound systems, and smart home integration. Enjoy crystal-clear visuals and immersive sound that make you feel like you're part of the action.
Professional Installation: Our experienced technicians handle everything from wiring and mounting to system calibration, ensuring a seamless installation. We take care of the technical details so you can focus on enjoying your new home theater.
Ongoing Support: HI Solutions offers comprehensive support and maintenance services, ensuring your home theater continues to perform at its best. We're always here to help with any questions or upgrades.
Unfinished Space? Unused Room? Living Room? We’ve Got You Covered
Unfinished Basement: Turn your basement or attic into a state-of-the-art home theater. HI Solutions can transform even the most challenging spaces into a cinematic paradise.
Unused Room: Maximize the potential of any spare room by converting it into a dedicated theater room. Our designs optimize space and functionality, giving you a private escape for movie nights.
Living Room: Create a multi-functional living room with a high-quality theater setup. We seamlessly integrate technology into your existing decor, providing an exceptional entertainment experience without compromising style.
Get Started with HI Solutions Today
 Matarozzi Pelsinger Builders
A new-construction, year-round vacation home was custom-built for a family to enjoy the natural beauty of West Marin, California. The home is sited on the beach, so understanding how to build on sand (instead of soil) and selecting the right materials that would withstand ongoing erosion from the ocean and salt air were both critical to the success of the project. Even in the most ideal circumstances climate can present challenges, but as this was a COVID-era project in a relatively remote location, we also faced supply chain issues and labor issues. Fortunately, we were able to draw on our decades of experience to identify solutions and work collaboratively with the geotechnical engineer, structural engineer, and subcontractors to ensure that everyone was aligned on the design vision and how we would achieve it. Our backgrounds as craftspeople and the project manager’s experience as an architect allowed our team to work in lockstep with the design team.
 Hi Solutions- The Autonomous Home Company
Build Your Dream Home Theater with HI Solutions
Transform your living space into the ultimate cinema experience with HI Solutions. Whether you have an unfinished basement, an unused room, or even just your living room, our expert team can create a custom home theater that exceeds your expectations.
Why Choose HI Solutions for Your Home Theater?
Expert Consultation: Our specialists work with you to design a home theater that fits your space and lifestyle. We consider every detail, from room acoustics to seating arrangements, ensuring a perfect setup.
Customized Solutions: No matter the size or shape of your space, we tailor our designs to meet your specific needs. From luxurious, dedicated theater rooms to versatile living room setups, HI Solutions brings your vision to life.
High-Quality Equipment: We use the latest in audio-visual technology, including 4K projectors, surround sound systems, and smart home integration. Enjoy crystal-clear visuals and immersive sound that make you feel like you're part of the action.
Professional Installation: Our experienced technicians handle everything from wiring and mounting to system calibration, ensuring a seamless installation. We take care of the technical details so you can focus on enjoying your new home theater.
Ongoing Support: HI Solutions offers comprehensive support and maintenance services, ensuring your home theater continues to perform at its best. We're always here to help with any questions or upgrades.
Unfinished Space? Unused Room? Living Room? We’ve Got You Covered
Unfinished Basement: Turn your basement or attic into a state-of-the-art home theater. HI Solutions can transform even the most challenging spaces into a cinematic paradise.
Unused Room: Maximize the potential of any spare room by converting it into a dedicated theater room. Our designs optimize space and functionality, giving you a private escape for movie nights.
Living Room: Create a multi-functional living room with a high-quality theater setup. We seamlessly integrate technology into your existing decor, providing an exceptional entertainment experience without compromising style.
Get Started with HI Solutions Today
 Matarozzi Pelsinger Builders
A new-construction, year-round vacation home was custom-built for a family to enjoy the natural beauty of West Marin, California. The home is sited on the beach, so understanding how to build on sand (instead of soil) and selecting the right materials that would withstand ongoing erosion from the ocean and salt air were both critical to the success of the project. Even in the most ideal circumstances climate can present challenges, but as this was a COVID-era project in a relatively remote location, we also faced supply chain issues and labor issues. Fortunately, we were able to draw on our decades of experience to identify solutions and work collaboratively with the geotechnical engineer, structural engineer, and subcontractors to ensure that everyone was aligned on the design vision and how we would achieve it. Our backgrounds as craftspeople and the project manager’s experience as an architect allowed our team to work in lockstep with the design team.
 Donald Pell - Gardens
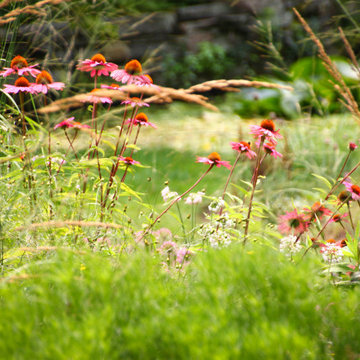
Set against the superb modernist architecture of Moto Designshop, and within the existing COR-TEN steel rain troughs by Studio | Bryan Hanes, this terraced garden frames and maximizes views from the rear facade to the pond below.
The garden design focused on verging wild, intermingled plant communities with the floor-to-ceiling windows of the family's living space to provide ongoing seasonal interest and visual diversity. Working closely with agronomists, aggregate substrates, calcium and humates were incorporated to ensure adequate drainage and soil health. Rapid stabilization of the very wet, narrow spaces was achieved with freely seeding Eupatorium coelestinum and plantings of stoloniferous and rhizomatous plants, such as Carex muskingumensis and Iris fulva, among cespitose clumps.
 Matarozzi Pelsinger Builders

A new-construction, year-round vacation home was custom-built for a family to enjoy the natural beauty of West Marin, California. The home is sited on the beach, so understanding how to build on sand (instead of soil) and selecting the right materials that would withstand ongoing erosion from the ocean and salt air were both critical to the success of the project. Even in the most ideal circumstances climate can present challenges, but as this was a COVID-era project in a relatively remote location, we also faced supply chain issues and labor issues. Fortunately, we were able to draw on our decades of experience to identify solutions and work collaboratively with the geotechnical engineer, structural engineer, and subcontractors to ensure that everyone was aligned on the design vision and how we would achieve it. Our backgrounds as craftspeople and the project manager’s experience as an architect allowed our team to work in lockstep with the design team.
3