
Search results for "Ensure safe" in Home Design Ideas

 Highland Design Gallery
Dura Supreme Cabinetry
Photo by Highland Design Gallery
Example of a small arts and crafts 3/4 white tile and ceramic tile ceramic tile double shower design in Atlanta with an undermount sink, flat-panel cabinets, medium tone wood cabinets, quartz countertops, a two-piece toilet and blue walls
Example of a small arts and crafts 3/4 white tile and ceramic tile ceramic tile double shower design in Atlanta with an undermount sink, flat-panel cabinets, medium tone wood cabinets, quartz countertops, a two-piece toilet and blue walls

 Athens Building Company
Inspiration for a coastal single-wall light wood floor wet bar remodel in Atlanta with an undermount sink, shaker cabinets, white cabinets and blue backsplash
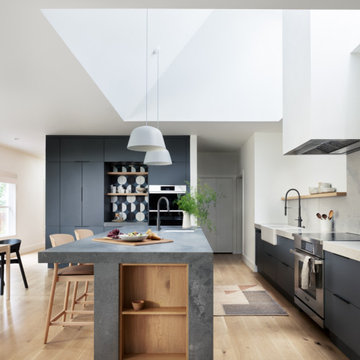
 FORGE CRAFT ARCHITECTURE + DESIGN
A dramatic lightwell provides ample daylight in this calm, modern working kitchen, perfect for entertaining or feeding the family on a weeknight. Healthy, non toxic materials and best possible indoor air quality ensure a safe environment for all.
Find the right local pro for your project
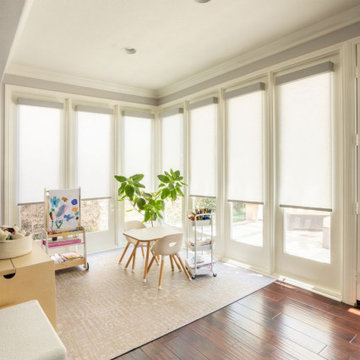
 Budget Blinds of Lakeshore
A sunlit corner play area surrounded by floor-to-ceiling windows and doors. To control glare, UV rays, and afternoon heat, sleek, child-safe roller shades are installed on each panel with clean cassette valances. Designed without dangling cords to ensure complete peace of mind in high-traffic play areas, the light-filtering fabric softly diffuses sunlight to keep the space safe, cool, and comfortable for crafting and play while protecting hardwood floors and furniture.
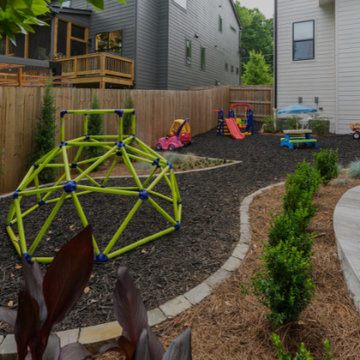
 Outdoor Makeover & Living Spaces
Design a kid-friendly backyard oasis with Outdoor Makeover and Living Spaces. Our expertise ensures safe and enjoyable outdoor environments for children, fostering creativity and exploration.
https://outdoormakeover.net/safe-sound-creating-a-child-friendly-outdoor-space-for-play-and-learning/
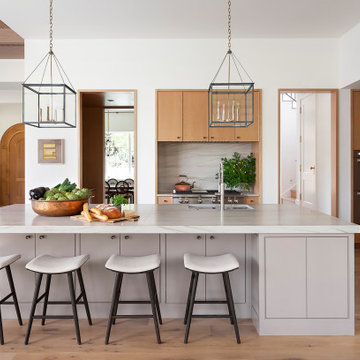


 Thinkterior LLC
THEME The overall theme for this
space is a functional, family friendly
escape where time spent together
or alone is comfortable and exciting.
The integration of the work space,
clubhouse and family entertainment
area creates an environment that
brings the whole family together in
projects, recreation and relaxation.
Each element works harmoniously
together blending the creative and
functional into the perfect family
escape.
FOCUS The two-story clubhouse is
the focal point of the large space and
physically separates but blends the two
distinct rooms. The clubhouse has an
upper level loft overlooking the main
room and a lower enclosed space with
windows looking out into the playroom
and work room. There was a financial
focus for this creative space and the
use of many Ikea products helped to
keep the fabrication and build costs
within budget.
STORAGE Storage is abundant for this
family on the walls, in the cabinets and
even in the floor. The massive built in
cabinets are home to the television
and gaming consoles and the custom
designed peg walls create additional
shelving that can be continually
transformed to accommodate new or
shifting passions. The raised floor is
the base for the clubhouse and fort
but when pulled up, the flush mounted
floor pieces reveal large open storage
perfect for toys to be brushed into
hiding.
GROWTH The entire space is designed
to be fun and you never outgrow
fun. The clubhouse and loft will be a
focus for these boys for years and the
media area will draw the family to
this space whether they are watching
their favorite animated movie or
newest adventure series. The adjoining
workroom provides the perfect arts and
crafts area with moving storage table
and will be well suited for homework
and science fair projects.
SAFETY The desire to climb, jump,
run, and swing is encouraged in this
great space and the attention to detail
ensures that they will be safe. From
the strong cargo netting enclosing
the upper level of the clubhouse to
the added care taken with the lumber
to ensure a soft clean feel without
splintering and the extra wide borders
in the flush mounted floor storage, this
space is designed to provide this family
with a fun and safe space.
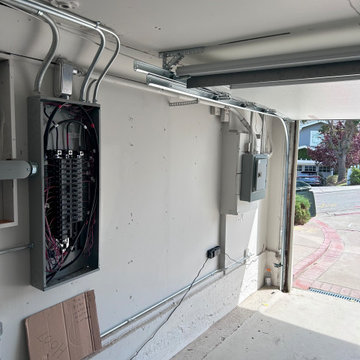
 Sugar Bear Home Services
 specializes in electric panel installation in South San Francisco, CA. Our certified team ensures your electric panel works safely and efficiently.
Learn More: https://www.sugarbearplumbing.com/electrician-pacifica-ca
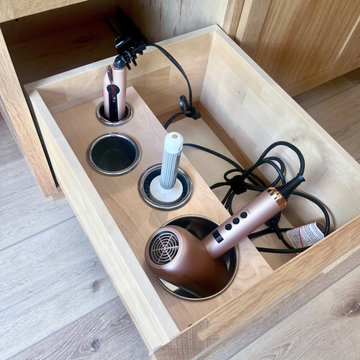
 Docking Drawer
 canisters are a safe and convenient solution for storing hot styling tools. These canisters effectively eliminate cord and styling clutter, ensuring clean and organized vanity surfaces. Available in a range of sizes and styles, they accommodate blow dryers, curling irons, shavers, and other styling accessories, providing a dedicated space for each. Additionally, these canisters allow users to safely and neatly stow hot styling tools inside the drawer, even when they're in use, enhancing both organization and safety in the bathroom.

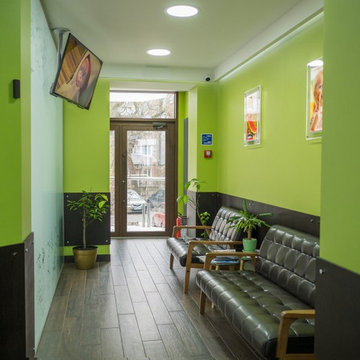
 Evergreen Construction
There is nothing more comfortable and reassuring than seeing a medical or dental office clean and welcoming. We provide painting services for medical and dental clinics and offices. Out team uses a high-quality paint that is low-odor and quick drying to minimize the downtime and ensure a clean, and safe environment.

 Colony Pool Service of Delaware, Inc.
Our Greenville, Delaware client receives a weekly swimming pool maintenance service provided by Colony Pool Service of Delaware, Inc.
Our professional technicians ensure that your pool is clean and safe to enjoy through the season.

 AVO Fence & Supply
This chestnut hill gate provides entrance to this small fenced backyard. The fence ensures a safe play area for children and pets.
Inspiration for a mid-sized traditional partial sun side yard formal garden in Boston.
Inspiration for a mid-sized traditional partial sun side yard formal garden in Boston.
 Evergreen Construction
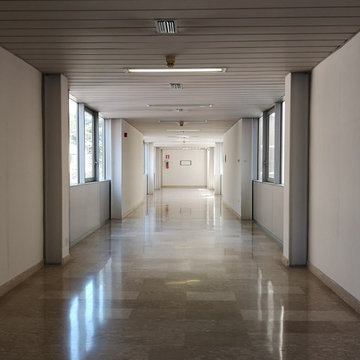
There is nothing more comfortable and reassuring than seeing a medical or dental office clean and welcoming. We provide painting services for medical and dental clinics and offices. Out team uses a high-quality paint that is low-odor and quick drying to minimize the downtime and ensure a clean, and safe environment.
 Indianapolis Radon Mitigation
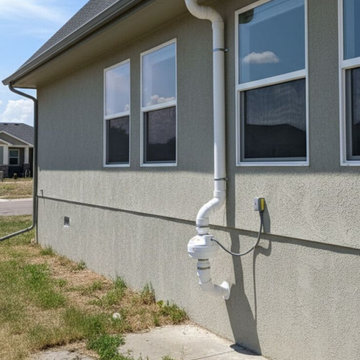
An exterior active radon mitigation system installed on a modern stucco home. The system utilizes an outdoor-rated radon fan and durable PVC vent piping to safely draw radon gas from underneath the foundation and exhaust it above the roofline, ensuring safe indoor air quality.
System Type: Active Soil Depressurization (ASD)
Features: Weatherproof inline radon fan, electrical disconnect switch, and custom pipe routing to match home exterior
Placement: Exterior wall installation with a roofline exhaust vent

 Timber Trails Development Company
Stoffer Photography
Enclosed dining room - mid-sized farmhouse dark wood floor enclosed dining room idea in Chicago with beige walls
Enclosed dining room - mid-sized farmhouse dark wood floor enclosed dining room idea in Chicago with beige walls

 Drewett Works
Above and Beyond is the third residence in a four-home collection in Paradise Valley, Arizona. Originally the site of the abandoned Kachina Elementary School, the infill community, appropriately named Kachina Estates, embraces the remarkable views of Camelback Mountain.
Nestled into an acre sized pie shaped cul-de-sac lot, the lot geometry and front facing view orientation created a remarkable privacy challenge and influenced the forward facing facade and massing. An iconic, stone-clad massing wall element rests within an oversized south-facing fenestration, creating separation and privacy while affording views “above and beyond.”
Above and Beyond has Mid-Century DNA married with a larger sense of mass and scale. The pool pavilion bridges from the main residence to a guest casita which visually completes the need for protection and privacy from street and solar exposure.
The pie-shaped lot which tapered to the south created a challenge to harvest south light. This was one of the largest spatial organization influencers for the design. The design undulates to embrace south sun and organically creates remarkable outdoor living spaces.
This modernist home has a palate of granite and limestone wall cladding, plaster, and a painted metal fascia. The wall cladding seamlessly enters and exits the architecture affording interior and exterior continuity.
Kachina Estates was named an Award of Merit winner at the 2019 Gold Nugget Awards in the category of Best Residential Detached Collection of the Year. The annual awards ceremony was held at the Pacific Coast Builders Conference in San Francisco, CA in May 2019.
Project Details: Above and Beyond
Architecture: Drewett Works
Developer/Builder: Bedbrock Developers
Interior Design: Est Est
Land Planner/Civil Engineer: CVL Consultants
Photography: Dino Tonn and Steven Thompson
Awards:
Gold Nugget Award of Merit - Kachina Estates - Residential Detached Collection of the Year

 ForeverLawn of the Carolinas
Tired of muddy shoes coming inside after a rainy afternoon? Playground Grass Academy was installed to mitigate those dirty footprints and to ensure a safe play space.

 Rudloff Custom Builders
RUDLOFF Custom Builders, is a residential construction company that connects with clients early in the design phase to ensure every detail of your project is captured just as you imagined. RUDLOFF Custom Builders will create the project of your dreams that is executed by on-site project managers and skilled craftsman, while creating lifetime client relationships that are build on trust and integrity.
We are a full service, certified remodeling company that covers all of the Philadelphia suburban area including West Chester, Gladwynne, Malvern, Wayne, Haverford and more.
As a 6 time Best of Houzz winner, we look forward to working with you on your next project.
 Speedy Rooter Plumbing
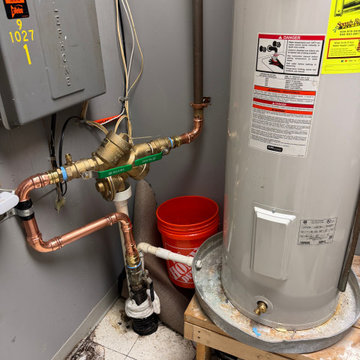
Professional water heater & backflow setup. When you need a reliable plumber in Charlottesville, VA, we ensure every detail is safely installed & up to code. Learn more: https://www.speedyrooter.com/plumbing-services/water-heater-repair-replacement/
5