
Search results for "Ensure seamless" in Home Design Ideas
 Omega Builders
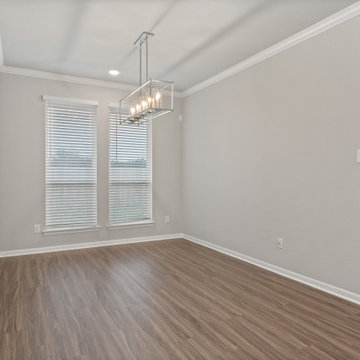
The breakfast area in the Holly floor plan by Omega Builders offers a spacious and inviting setting for casual dining. Positioned adjacent to the kitchen, this full-size breakfast nook seamlessly integrates with the open-concept layout, providing a comfortable space for everyday meals and family gatherings. Its proximity to the eat-in kitchen island enhances functionality, making it ideal for both relaxed breakfasts and informal entertaining.
Designed with versatility in mind, the breakfast area serves as a central hub that complements the home's flow, connecting the culinary space with the family room and the large covered patio. This thoughtful arrangement ensures that the area is not only practical but also a warm and welcoming spot that enhances the home's overall livability.
 EBCON Corporation
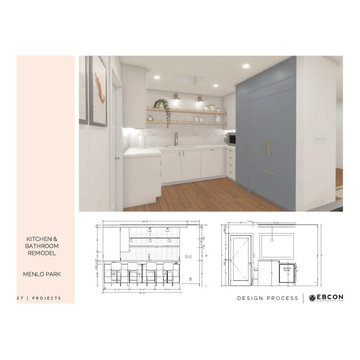
Our Kitchen & Bathroom Remodel in Menlo Park perfectly blends style and functionality. This project showcases our dedication to transforming these essential spaces into modern, efficient, and beautiful areas tailored to our clients' needs. From sleek, contemporary kitchen designs to luxurious bathroom upgrades, every detail is meticulously crafted to ensure superior quality and aesthetic appeal. Witness how our expert team turns vision into reality, creating spaces that are both practical and inspiring.
 A to Z Construction Inc.
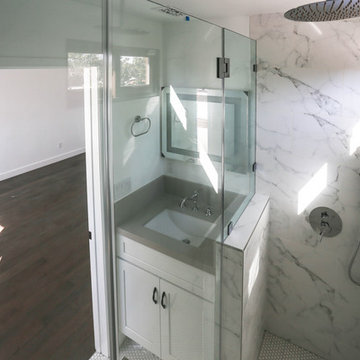
In the prestigious Beverly Hills project, we embarked on a comprehensive renovation that involved a complete gutting and transformation of the house. By removing support walls within the kitchen area, we successfully created a spacious and open kitchen layout, optimizing functionality and visual appeal. Additionally, our team undertook the complete remodeling of five bathrooms and a powder room, ensuring a seamless blend of luxury and functionality. The installation of custom-made wood windows and elegant engineered floors throughout the entire house added a touch of sophistication and cohesiveness to the overall design.
Find the right local pro for your project
 Samantha Schmidt - Closet Factory Seattle
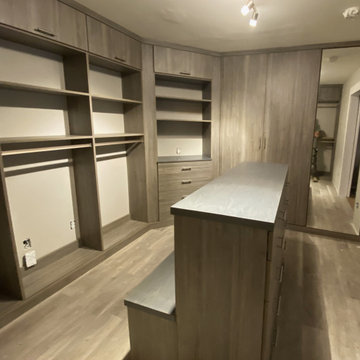
The primary walk-in closet features a central island designed for both seating and storage, equipped with convenient drawers for organization. Its mirror door not only adds functionality but also enhances the illusion of space within the closet. The incorporation of closed shoe storage ensures a tidy and clutter-free environment. The elegant touch of wood-like textures brings warmth and sophistication to the space. Complete with top and bottom molding for a polished finish, the closet also offers practicality with flip-up doors, ideal for seasonal storage solutions. This design seamlessly combines style and functionality, creating a luxurious yet functional storage space.

 Raphael Porcelain USA
This exquisite white bathroom features Raphael Porcelain's marble look porcelain tiles - Statuario Classico - adorning the floor and walls. The intricate veining and sophisticated aesthetic create a spa-inspired retreat, perfect for relaxation and rejuvenation.
Minimalist aesthetics complement the timeless beauty of the marble-inspired tiles, elevating the space to a sanctuary of elegance and serenity. The wall-to-wall tiling adds a seamless, spacious feel to the room, while the high-quality materials ensure a low-maintenance, long-lasting bathroom experience.
 Archimple LLC
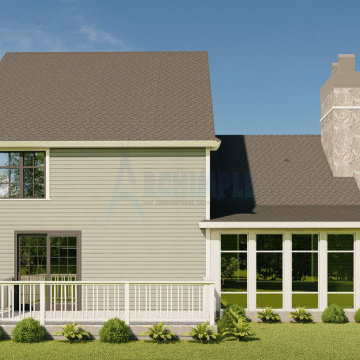
This small bungalow duplex microstructure plan offers a cozy 2-story living space ideal for small families. With its charming 3-porch farmhouse design reminiscent of traditional cottages, it features a three-car garage with living space. The main floor boasts a formal living room perfect for gatherings, connected to a rear porch for ample light and air. The modern kitchen island and butler's pantry blend seamlessly with the dining room, which opens onto a screened porch for added elegance. Upstairs, the master bedroom with ensuite bathroom is accompanied by two additional bedrooms and a shared bathroom. The clay tile roof in hip & valley style adds visual appeal while ensuring durability. With three bedrooms, this delightful home prioritizes comfort and convenience for its residents.
 Betty Wasserman Art & Interiors
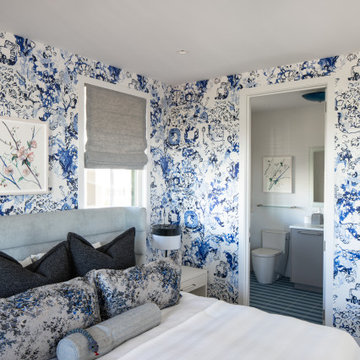
This modern Nantucket retreat was designed for a multi-generational family, seamlessly blending nautical charm with practical elegance. Each space balances functionality and relaxation, catering to both work and leisure. Each room exudes unique charm and adaptability, blending artful touches with practicality for a warm, inviting ambience.
Each bedroom boasts a unique character adorned with thoughtful decor, statement lighting, elegant wallpapers, and calming colors. These personalized touches create serene retreats for every family member, ensuring restful nights and a welcoming atmosphere.
Project completed by New York interior design firm Betty Wasserman Art & Interiors, which serves New York City, as well as across the tri-state area and in The Hamptons.
For more about Betty Wasserman, see here: https://www.bettywasserman.com/
To learn more about this project, see here: https://www.bettywasserman.com/spaces/modern-nantucket-nautical-interior-design

 SCM Design Group
This transitional kitchen beautifully marries classic and contemporary elements. The centerpiece is a sleek island crafted from white oak, adding warmth and texture. A striking waterfall countertop in Quartzite Mont Blanc provides a luxurious, seamless look. Above, a custom metal vent hood adds a touch of industrial flair while blending effortlessly with the overall design. State-of-the-art Viking appliances ensure top performance, complementing the kitchen's modern yet timeless aesthetic. This space balances sophistication and functionality, making it perfect for both cooking and entertaining
 Blue Water Design Build
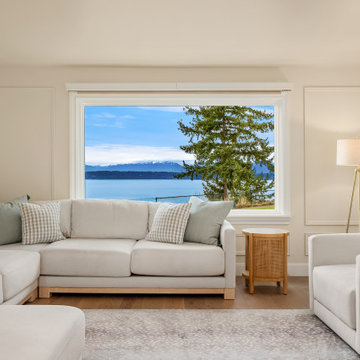
Transform your Seattle home with a full house remodel that embraces the elegant transitional style. Our expert team specializes in blending classic and contemporary elements, creating a harmonious and timeless living space. Whether you're updating your kitchen with a butler's pantry, adding a luxurious soaking tub to your bathroom, or enhancing your living room with a cozy gas fireplace, our Seattle remodeling services ensure a seamless fusion of modern amenities and traditional charm. Enjoy open-concept layouts, sophisticated finishes, and custom cabinetry that enhance both functionality and aesthetics. Imagine relaxing on a new porch swing, designed for ultimate comfort and style. With years of experience in Seattle home renovations, we deliver quality craftsmanship and attention to detail in every project.
 SCM Design Group
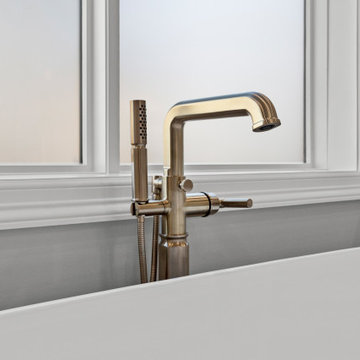
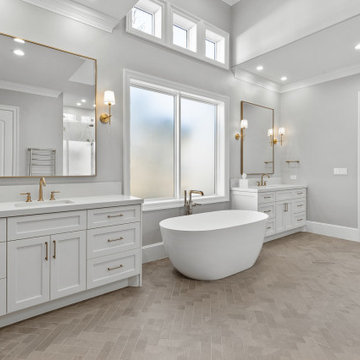
This transitional master bathroom exudes elegance with its herringbone-patterned floor that adds a sophisticated touch. Ceramic panels in the shower provide a sleek, modern backdrop, complemented by frameless glass that enhances the sense of openness. Matte gold metal finishes lend a warm, contemporary charm, while antique mirror glass cabinet inserts introduce a hint of vintage allure. The freestanding tub serves as a luxurious focal point, and the barn door adds a rustic touch, seamlessly blending with the space. Ample storage ensures both style and practicality, making this bathroom a perfect retreat.
 SCM Design Group
This transitional master bathroom exudes elegance with its herringbone-patterned floor that adds a sophisticated touch. Ceramic panels in the shower provide a sleek, modern backdrop, complemented by frameless glass that enhances the sense of openness. Matte gold metal finishes lend a warm, contemporary charm, while antique mirror glass cabinet inserts introduce a hint of vintage allure. The freestanding tub serves as a luxurious focal point, and the barn door adds a rustic touch, seamlessly blending with the space. Ample storage ensures both style and practicality, making this bathroom a perfect retreat.
 Freedom Contractors Inc.
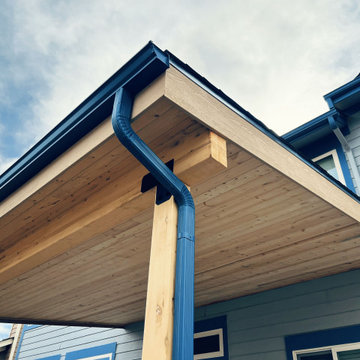
This elegant patio cover, crafted by the skilled team at Freedom Contractors, offers a perfect blend of style and functionality for a Colorado home. Built with precision, the structure provides a sheltered outdoor space that's ideal for any weather condition Colorado may present. The cover's design allows for ample sunlight while protecting from the harsh midday sun, and its sturdy construction ensures resilience against the state's heavy snowfalls and strong winds. Not only does this patio cover extend the living space, but it also adds to the home's aesthetic appeal, creating a seamless transition between indoor comfort and outdoor beauty. Whether it's a cozy family gathering or a quiet evening enjoying the fresh air, this patio cover is a year-round haven.
 SCM Design Group
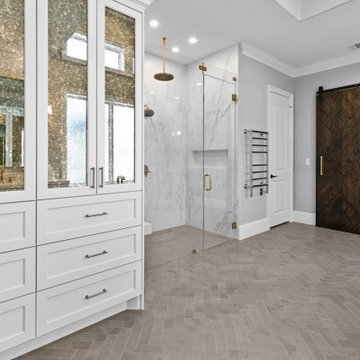
This transitional master bathroom exudes elegance with its herringbone-patterned floor that adds a sophisticated touch. Ceramic panels in the shower provide a sleek, modern backdrop, complemented by frameless glass that enhances the sense of openness. Matte gold metal finishes lend a warm, contemporary charm, while antique mirror glass cabinet inserts introduce a hint of vintage allure. The freestanding tub serves as a luxurious focal point, and the barn door adds a rustic touch, seamlessly blending with the space. Ample storage ensures both style and practicality, making this bathroom a perfect retreat.

 Anve Kitchen And Bath
If you're looking to elevate the design of your bathroom, a custom bathroom vanity is a great place to start. A transitional style, which mixes elements of traditional and modern design, is a popular choice for many homeowners. Consider a grey bathroom vanity, a versatile and sophisticated color choice that can work with any decor. One of the main benefits of a custom bathroom vanity is the ability to tailor it to your specific needs and preferences. You can choose the size, color, material, and layout to ensure it fits seamlessly into your space. Not only will it add functionality, but it can also serve as a focal point in your bathroom and increase the overall value of your home. The possibilities are endless with a custom bathroom vanity, making it a worthwhile investment for any homeowner looking to upgrade their bathroom.
 Art-tek Painting co.
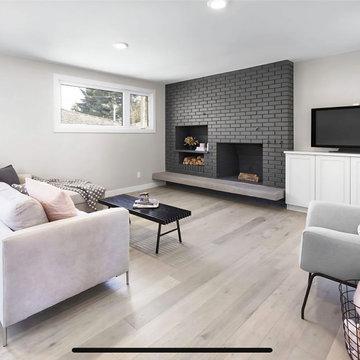
Art-Tek Construction partnered with a professional interior designer to transform this home into a bright, modern, and elegant living space. Working closely with the designer and homeowner, we carefully executed the selected colour palette and finishes to ensure every detail reflected the project's vision.
The project included comprehensive surface preparation, meticulous protection of the home, and the application of premium Benjamin Moore interior paints for exceptional colour depth, smooth coverage, and long-lasting durability. Special attention was given to achieving crisp lines, flawless finishes, and a clean, dust-free work environment throughout the project.
The result is a beautifully refreshed interior that combines timeless design with superior craftsmanship. This project highlights Art-Tek's commitment to quality, attention to detail, and our ability to work seamlessly with interior designers, homeowners, and renovation professionals to deliver outstanding results.
 Lilola Home
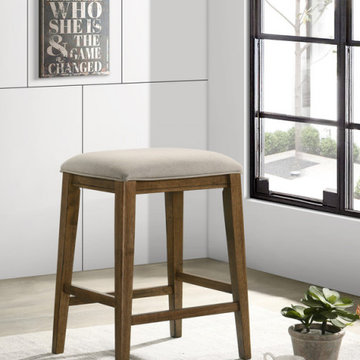
Behold the elegance and comfort of the Sasha Counter Height Stool! Its sleek and minimalistic design allows it to seamlessly blend in with various interior styles, whether contemporary, traditional, or transitional. Comfort is key, and the upholstered seat ensures just that. The seat is generously padded with quality cushioning, offering a plush and cozy feel. Moreover, the stool is thoughtfully designed with a footrest, strategically placed for added support and relaxation. Say goodbye to uncomfortable leg dangling and embrace a more ergonomic seating arrangement with the Sasha Stool. Its backless design allows for easy movement and convenient storage when not in use, making it an excellent space-saving solution for smaller spaces. Get ready to indulge in the ultimate seating experience as we present the Sasha Counter Height Stool – where style meets functionality with a dash of luxury.
 Serapool Porselen
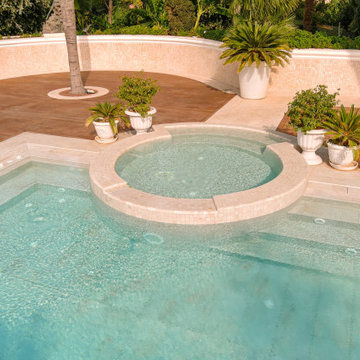
This villa pool highlights the refined beauty of Antique Beige porcelain tiles, bringing warm and natural tones to the outdoor living space. The subtle beige shades create a timeless elegance, perfectly balancing sophistication and comfort around the pool.
Beyond aesthetics, the porcelain tiles ensure durability, hygiene, and easy maintenance, while their non-slip surface provides safety in every step. With their seamless integration into the pool design, they deliver both style and functionality, making the space inviting and long-lasting.
 Art-tek Painting co.
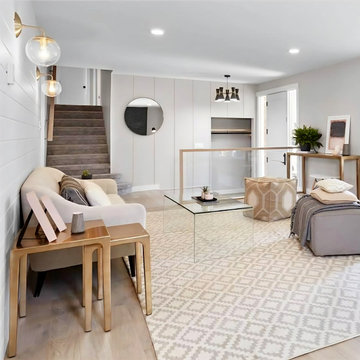
Art-Tek Construction partnered with a professional interior designer to transform this home into a bright, modern, and elegant living space. Working closely with the designer and homeowner, we carefully executed the selected colour palette and finishes to ensure every detail reflected the project's vision.
The project included comprehensive surface preparation, meticulous protection of the home, and the application of premium Benjamin Moore interior paints for exceptional colour depth, smooth coverage, and long-lasting durability. Special attention was given to achieving crisp lines, flawless finishes, and a clean, dust-free work environment throughout the project.
The result is a beautifully refreshed interior that combines timeless design with superior craftsmanship. This project highlights Art-Tek's commitment to quality, attention to detail, and our ability to work seamlessly with interior designers, homeowners, and renovation professionals to deliver outstanding results.
 SCM Design Group
This transitional kitchen beautifully marries classic and contemporary elements. The centerpiece is a sleek island crafted from white oak, adding warmth and texture. A striking waterfall countertop in Quartzite Mont Blanc provides a luxurious, seamless look. Above, a custom metal vent hood adds a touch of industrial flair while blending effortlessly with the overall design. State-of-the-art Viking appliances ensure top performance, complementing the kitchen's modern yet timeless aesthetic. This space balances sophistication and functionality, making it perfect for both cooking and entertaining
 RSS Construction
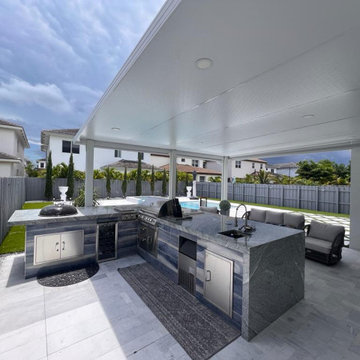
This custom outdoor living space was designed to maximize year round entertaining in South Florida. The fully integrated outdoor kitchen features a built-in stainless steel barbecue grill, undercounter refrigeration, custom stone countertops, and an expansive island designed for seamless hosting.
The covered patio structure with recessed lighting enhances comfort and usability while maintaining a clean, contemporary aesthetic. Durable porcelain flooring was selected for performance in a coastal environment, ensuring longevity and low maintenance.
The BBQ station serves as the focal point of the design, combining functionality with high-end finishes to create a true outdoor culinary experience.
108