
Search results for "Ensure seamless" in Home Design Ideas
 Cabinets Core LLC
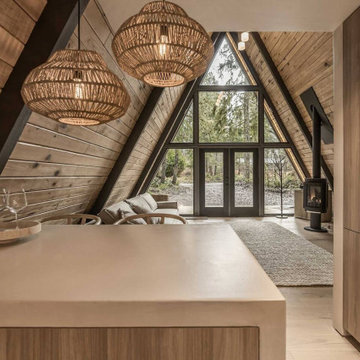
Discover the stunning, high-end modern kitchen design we crafted for this luxury Airbnb cabin in Ashford, WA.
This sleek and seamless space features our Beach Comber frameless cabinets, built with MDF doors with a premium melamine finish and durable plywood cabinet boxes.
As a semi-custom kitchen, our team at Cabinets Core made several modifications to enhance the aesthetics and functionality, ensuring a streamlined, contemporary look that perfectly complements the warm, natural tones of this cozy A-frame retreat. The result? A minimalist yet inviting space that blends high-end style with a tranquil cabin feel.
Project Highlights:
✔ Beach Comber frameless cabinets – Sleek, modern, and space-saving
✔ MDF doors with melamine finish – A premium, durable, and easy-to-maintain surface
✔ Plywood cabinet boxes – Built for long-lasting strength and stability
✔ Semi-custom modifications – Tailored adjustments for a seamless, high-end finish
✔ Perfect for Airbnb rentals – A blend of modern elegance and rustic charm
This kitchen is a prime example of modern luxury meeting natural beauty, making it an ideal space for guests looking for a stylish getaway.

 Power Marble & Granite LTD.
This kitchen remodel blends modern elegance with warm functionality. Rich espresso cabinetry contrasts beautifully with speckled granite countertops, while a mosaic tile backsplash adds depth, texture, and a touch of luxury. Stainless steel appliances and pendant lighting bring a sleek, contemporary edge, and the open layout ensures the kitchen flows seamlessly into the dining area. The result is a polished, welcoming space that’s both practical for everyday cooking and stylish enough for entertaining.
 Actual Spaces
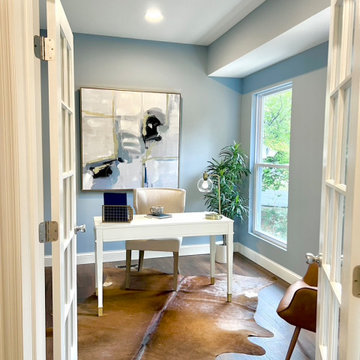
Step into the office of this transitional-style home, where productivity meets timeless sophistication. The neutral color palette, featuring warm browns and subdued earth tones, establishes a refined backdrop for work and creativity. Clean lines and a mix of traditional and contemporary elements create an environment that seamlessly blends classic elegance with modern functionality.
The focal point is an ergonomic desk, combining sleek design with practicality. Comfortable yet stylish seating enhances the workspace, providing an inviting area for focused tasks. Task lighting, featuring a balance of classic and modern design, illuminates the desk, ensuring optimal functionality.
Minimalist decor elements contribute to a clutter-free environment, allowing the mind to stay clear and focused. Storage solutions are seamlessly integrated, combining form and function to keep the space organized and visually appealing. Artwork or wall decor adds a personal touch, creating an inspiring atmosphere for creativity and concentration.
Find the right local pro for your project

 BMR BelMax Remodeling
Master Bathroom Remodeling in Maple Glen, PA: A Stunning Transformation by BMR Belmax Remodeling
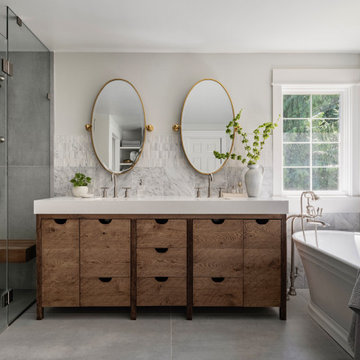
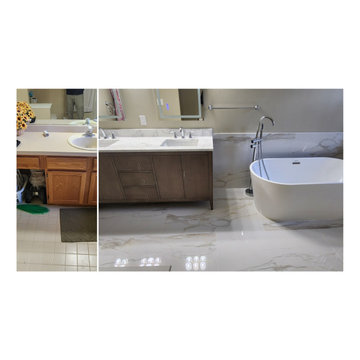
At BMR Belmax Remodeling, we pride ourselves on delivering exceptional remodeling services that combine elegance, functionality, and personalized design. One of our recent projects involved a master bathroom remodeling in Maple Glen, PA, where we transformed a dated bathroom into a luxurious retreat. This comprehensive bathroom renovation in Maple Glen, PA showcases our commitment to craftsmanship and attention to detail, leaving our client thrilled with the results.
A Vision for the Perfect Master Bathroom
Our client envisioned a serene and modern master bathroom that would elevate the aesthetics and functionality of their space. They sought a design that offered a balance of contemporary style and practicality, incorporating sleek fixtures, premium materials, and improved lighting. We collaborated closely with the client to bring their vision to life, ensuring that every detail met their expectations. The result was a master bathroom that perfectly aligned with their lifestyle and design preferences.
Key Features of the Master Bathroom Remodel
Our team tackled every aspect of this master bathroom remodeling project with precision and care. Here’s a breakdown of the upgrades and improvements we completed:
1. Plumbing Reconfiguration
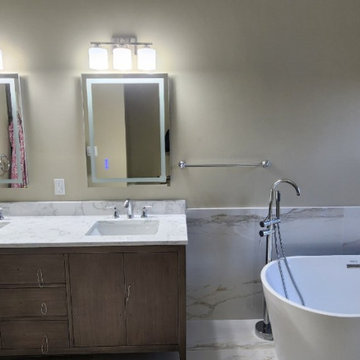
To accommodate the updated design, we reconfigured the bathroom’s plumbing to support a sleek, smaller vanity and a stylish freestanding bathtub. This change not only optimized the layout but also created a more open and inviting feel.
2. Upgraded Bathroom Fixtures
The client opted for high-quality bathroom fixtures to enhance the space’s overall look and functionality. We installed a modern bathtub faucet, a new toilet, and other premium fixtures that seamlessly complemented the updated design.
3. Enhanced Lighting and Electrical Work
Lighting was a crucial element of this remodel. We installed new electrical wiring to accommodate lighted mirrors, which added a touch of sophistication and practicality. Additional lighting was installed above the mirrors to ensure optimal brightness for daily grooming routines, and a new exhaust fan was added to improve ventilation and maintain air quality.
4. Large-Format Tile Installation
To achieve a luxurious and contemporary look, we used 24″x48″ large-format tiles for the walls in the bathtub area and on the flooring. These tiles created a clean, seamless aesthetic, with fewer grout lines to maintain and a striking visual impact. The client was particularly impressed with the elegance and durability of this choice.
5. Freestanding Bathtub Installation
A standout feature of this remodel was the addition of a stunning freestanding bathtub. Positioned as a focal point of the bathroom, it offered both aesthetic appeal and a relaxing space for unwinding after a long day.
A Seamless Process and Impressive Results
The project was completed in just eight working days, thanks to our efficient project management and skilled team of professionals. From the initial consultation to the final walkthrough, we ensured clear communication with the client to address their questions and keep them updated on progress.
Our streamlined process involved careful planning, precise execution, and meticulous attention to detail. This approach not only delivered a beautiful transformation but also minimized disruptions for the client, ensuring a stress-free remodeling experience.
Why Choose BMR Belmax Remodeling?
This master bathroom remodeling in Maple Glen, PA exemplifies the quality and care that define our work. Here are some reasons why homeowners trust us for their bathroom renovation needs:
Expert Craftsmanship: Our team is skilled in delivering high-quality finishes and innovative solutions tailored to your preferences.
Personalized Designs: We work closely with you to create a space that aligns with your style, needs, and budget.
Premium Materials: We use top-tier materials to ensure durability, functionality, and aesthetic appeal.
Efficient Project Management: Our well-coordinated approach ensures that projects are completed on time without compromising quality.
Customer Satisfaction: We prioritize your satisfaction, striving to exceed your expectations in every aspect of the project.
Client Satisfaction and Lasting Value
The client was overjoyed with their newly remodeled master bathroom, expressing appreciation for the seamless process and stunning results. They particularly loved the enhanced lighting, the luxurious feel of the large-format tiles, and the functionality of the upgraded features. The renovation not only improved the bathroom’s aesthetics but also added significant value to their home.
Transform Your Bathroom with BMR Belmax Remodeling
If you’re considering a bathroom renovation in Maple Glen, PA, BMR Belmax Remodeling is here to help. Whether you’re looking for a complete master bathroom transformation or specific upgrades, we bring expertise, creativity, and a commitment to excellence to every project.
Contact us today to schedule a consultation and let us bring your dream bathroom to life. With BMR Belmax Remodeling, your ideal space is closer than you think!

 Allison Eden Mosaic Studios
Allison Eden Studios creates custom backsplashes by hand using american made glass to ensure each project is a work of art. Choose from hundreds of beautiful stained glass colors to create the perfect blend for your kitchen.
Gary Goldenstein
 Kaylee Pauley Interiors
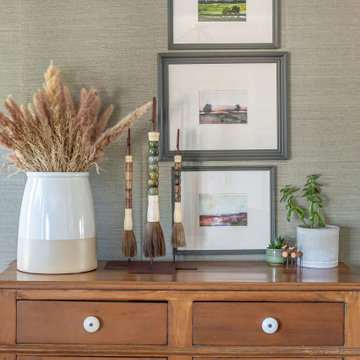
The Franklin Ranch project by Kaylee Pauley Interiors exemplifies elevated comfort and rustic elegance. This ranch-style home features a calming neutral palette of warm whites, greige, and muted greens, creating a serene and timeless atmosphere. Natural textures, including rich wood grains and soft textiles, add warmth and character throughout the space. The design emphasizes light-filled living areas with large windows that enhance the inviting ambiance. Custom cabinetry and high-quality fixtures provide both functionality and sophistication, while antique pieces and layered artwork infuse the home with unique charm. The seamless flow between spaces ensures practicality for modern living, making this home a harmonious blend of style and comfort.
 BMR BelMax Remodeling
Master Bathroom Remodeling in Maple Glen, PA: A Stunning Transformation by BMR Belmax Remodeling
At BMR Belmax Remodeling, we pride ourselves on delivering exceptional remodeling services that combine elegance, functionality, and personalized design. One of our recent projects involved a master bathroom remodeling in Maple Glen, PA, where we transformed a dated bathroom into a luxurious retreat. This comprehensive bathroom renovation in Maple Glen, PA showcases our commitment to craftsmanship and attention to detail, leaving our client thrilled with the results.
A Vision for the Perfect Master Bathroom
Our client envisioned a serene and modern master bathroom that would elevate the aesthetics and functionality of their space. They sought a design that offered a balance of contemporary style and practicality, incorporating sleek fixtures, premium materials, and improved lighting. We collaborated closely with the client to bring their vision to life, ensuring that every detail met their expectations. The result was a master bathroom that perfectly aligned with their lifestyle and design preferences.
Key Features of the Master Bathroom Remodel
Our team tackled every aspect of this master bathroom remodeling project with precision and care. Here’s a breakdown of the upgrades and improvements we completed:
1. Plumbing Reconfiguration
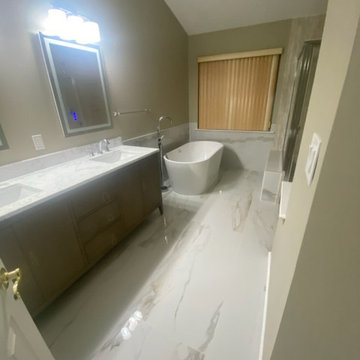
To accommodate the updated design, we reconfigured the bathroom’s plumbing to support a sleek, smaller vanity and a stylish freestanding bathtub. This change not only optimized the layout but also created a more open and inviting feel.
2. Upgraded Bathroom Fixtures
The client opted for high-quality bathroom fixtures to enhance the space’s overall look and functionality. We installed a modern bathtub faucet, a new toilet, and other premium fixtures that seamlessly complemented the updated design.
3. Enhanced Lighting and Electrical Work
Lighting was a crucial element of this remodel. We installed new electrical wiring to accommodate lighted mirrors, which added a touch of sophistication and practicality. Additional lighting was installed above the mirrors to ensure optimal brightness for daily grooming routines, and a new exhaust fan was added to improve ventilation and maintain air quality.
4. Large-Format Tile Installation
To achieve a luxurious and contemporary look, we used 24″x48″ large-format tiles for the walls in the bathtub area and on the flooring. These tiles created a clean, seamless aesthetic, with fewer grout lines to maintain and a striking visual impact. The client was particularly impressed with the elegance and durability of this choice.
5. Freestanding Bathtub Installation
A standout feature of this remodel was the addition of a stunning freestanding bathtub. Positioned as a focal point of the bathroom, it offered both aesthetic appeal and a relaxing space for unwinding after a long day.
A Seamless Process and Impressive Results
The project was completed in just eight working days, thanks to our efficient project management and skilled team of professionals. From the initial consultation to the final walkthrough, we ensured clear communication with the client to address their questions and keep them updated on progress.
Our streamlined process involved careful planning, precise execution, and meticulous attention to detail. This approach not only delivered a beautiful transformation but also minimized disruptions for the client, ensuring a stress-free remodeling experience.
Why Choose BMR Belmax Remodeling?
This master bathroom remodeling in Maple Glen, PA exemplifies the quality and care that define our work. Here are some reasons why homeowners trust us for their bathroom renovation needs:
Expert Craftsmanship: Our team is skilled in delivering high-quality finishes and innovative solutions tailored to your preferences.
Personalized Designs: We work closely with you to create a space that aligns with your style, needs, and budget.
Premium Materials: We use top-tier materials to ensure durability, functionality, and aesthetic appeal.
Efficient Project Management: Our well-coordinated approach ensures that projects are completed on time without compromising quality.
Customer Satisfaction: We prioritize your satisfaction, striving to exceed your expectations in every aspect of the project.
Client Satisfaction and Lasting Value
The client was overjoyed with their newly remodeled master bathroom, expressing appreciation for the seamless process and stunning results. They particularly loved the enhanced lighting, the luxurious feel of the large-format tiles, and the functionality of the upgraded features. The renovation not only improved the bathroom’s aesthetics but also added significant value to their home.
Transform Your Bathroom with BMR Belmax Remodeling
If you’re considering a bathroom renovation in Maple Glen, PA, BMR Belmax Remodeling is here to help. Whether you’re looking for a complete master bathroom transformation or specific upgrades, we bring expertise, creativity, and a commitment to excellence to every project.
Contact us today to schedule a consultation and let us bring your dream bathroom to life. With BMR Belmax Remodeling, your ideal space is closer than you think!
 BMR BelMax Remodeling
Master Bathroom Remodeling in Maple Glen, PA: A Stunning Transformation by BMR Belmax Remodeling
At BMR Belmax Remodeling, we pride ourselves on delivering exceptional remodeling services that combine elegance, functionality, and personalized design. One of our recent projects involved a master bathroom remodeling in Maple Glen, PA, where we transformed a dated bathroom into a luxurious retreat. This comprehensive bathroom renovation in Maple Glen, PA showcases our commitment to craftsmanship and attention to detail, leaving our client thrilled with the results.
A Vision for the Perfect Master Bathroom
Our client envisioned a serene and modern master bathroom that would elevate the aesthetics and functionality of their space. They sought a design that offered a balance of contemporary style and practicality, incorporating sleek fixtures, premium materials, and improved lighting. We collaborated closely with the client to bring their vision to life, ensuring that every detail met their expectations. The result was a master bathroom that perfectly aligned with their lifestyle and design preferences.
Key Features of the Master Bathroom Remodel
Our team tackled every aspect of this master bathroom remodeling project with precision and care. Here’s a breakdown of the upgrades and improvements we completed:
1. Plumbing Reconfiguration
To accommodate the updated design, we reconfigured the bathroom’s plumbing to support a sleek, smaller vanity and a stylish freestanding bathtub. This change not only optimized the layout but also created a more open and inviting feel.
2. Upgraded Bathroom Fixtures
The client opted for high-quality bathroom fixtures to enhance the space’s overall look and functionality. We installed a modern bathtub faucet, a new toilet, and other premium fixtures that seamlessly complemented the updated design.
3. Enhanced Lighting and Electrical Work
Lighting was a crucial element of this remodel. We installed new electrical wiring to accommodate lighted mirrors, which added a touch of sophistication and practicality. Additional lighting was installed above the mirrors to ensure optimal brightness for daily grooming routines, and a new exhaust fan was added to improve ventilation and maintain air quality.
4. Large-Format Tile Installation
To achieve a luxurious and contemporary look, we used 24″x48″ large-format tiles for the walls in the bathtub area and on the flooring. These tiles created a clean, seamless aesthetic, with fewer grout lines to maintain and a striking visual impact. The client was particularly impressed with the elegance and durability of this choice.
5. Freestanding Bathtub Installation
A standout feature of this remodel was the addition of a stunning freestanding bathtub. Positioned as a focal point of the bathroom, it offered both aesthetic appeal and a relaxing space for unwinding after a long day.
A Seamless Process and Impressive Results
The project was completed in just eight working days, thanks to our efficient project management and skilled team of professionals. From the initial consultation to the final walkthrough, we ensured clear communication with the client to address their questions and keep them updated on progress.
Our streamlined process involved careful planning, precise execution, and meticulous attention to detail. This approach not only delivered a beautiful transformation but also minimized disruptions for the client, ensuring a stress-free remodeling experience.
Why Choose BMR Belmax Remodeling?
This master bathroom remodeling in Maple Glen, PA exemplifies the quality and care that define our work. Here are some reasons why homeowners trust us for their bathroom renovation needs:
Expert Craftsmanship: Our team is skilled in delivering high-quality finishes and innovative solutions tailored to your preferences.
Personalized Designs: We work closely with you to create a space that aligns with your style, needs, and budget.
Premium Materials: We use top-tier materials to ensure durability, functionality, and aesthetic appeal.
Efficient Project Management: Our well-coordinated approach ensures that projects are completed on time without compromising quality.
Customer Satisfaction: We prioritize your satisfaction, striving to exceed your expectations in every aspect of the project.
Client Satisfaction and Lasting Value
The client was overjoyed with their newly remodeled master bathroom, expressing appreciation for the seamless process and stunning results. They particularly loved the enhanced lighting, the luxurious feel of the large-format tiles, and the functionality of the upgraded features. The renovation not only improved the bathroom’s aesthetics but also added significant value to their home.
Transform Your Bathroom with BMR Belmax Remodeling
If you’re considering a bathroom renovation in Maple Glen, PA, BMR Belmax Remodeling is here to help. Whether you’re looking for a complete master bathroom transformation or specific upgrades, we bring expertise, creativity, and a commitment to excellence to every project.
Contact us today to schedule a consultation and let us bring your dream bathroom to life. With BMR Belmax Remodeling, your ideal space is closer than you think!
 Kimberlee Marie Interiors
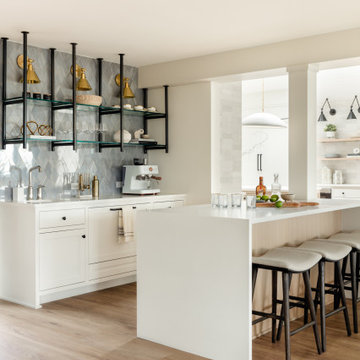
Our Seattle studio gave this dated family home a fabulous facelift with bright interiors, stylish furnishings, and thoughtful decor. We kept all the original interior doors but gave them a beautiful coat of paint and fitted stylish matte black hardware to provide them with that extra elegance. Painting the millwork a creamy light grey color created a fun, unique contrast against the white walls. We opened up walls to create a spacious great room, perfect for this family who loves to entertain. We reimagined the existing pantry as a wet bar, currently a hugely popular spot in the home. To create a seamless indoor-outdoor living space, we used NanaWall doors off the kitchen and living room, allowing our clients to have an open atmosphere in their backyard oasis and covered front deck. Heaters were also added to the front porch ensuring they could enjoy it during all seasons. We used durable furnishings throughout the home to accommodate the growing needs of their two small kids and two dogs. Neutral finishes, warm wood tones, and pops of color achieve a light and airy look reminiscent of the coastal appeal of Puget Sound – only a couple of blocks away from this home. We ensured that we delivered a bold, timeless home to our clients, with every detail reflecting their beautiful personalities.
 LiLu Interiors
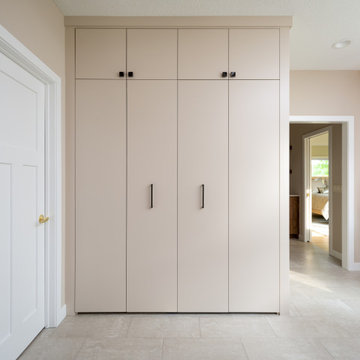
This prairie home tucked in the woods strikes a harmonious balance between modern efficiency and welcoming warmth.
The laundry space is designed for convenience and seamless organization by being cleverly concealed behind elegant doors. This practical design ensures that the laundry area remains tidy and out of sight when not in use.
---
Project designed by Minneapolis interior design studio LiLu Interiors. They serve the Minneapolis-St. Paul area, including Wayzata, Edina, and Rochester, and they travel to the far-flung destinations where their upscale clientele owns second homes.
For more about LiLu Interiors, see here: https://www.liluinteriors.com/
To learn more about this project, see here:
https://www.liluinteriors.com/portfolio-items/north-oaks-prairie-home-interior-design/
 Bellisa Design
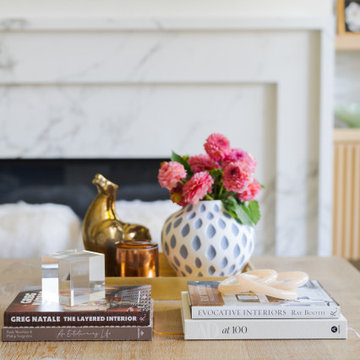
This living room renovation began by moving the fireplace from the corner to the middle of the wall, creating a bold new focal point and allowing the marble fireplace to anchor the space with elegance and visual weight. White oak floating shelves and reeded cabinets add warmth and depth to the cooler tones of the stone. The Samsung Frame TV serves a dual purpose as art when not in use, avoiding the distraction of a blank black screen and seamlessly integrating technology into the room’s design. Wallpaper in the back of built-in shelves introduces layered patterns without overwhelming the space, and the geometric rug along with patterned sofa The overall design balances cozy materials with striking details, ensuring the living room is both inviting and visually rich. A thoughtful mix of pattern, texture, and smart technology results in a space where comfort and sophistication coexist seamlessly.
 Seattle Cabinets
Modern Custom Home Cabinetry-Bellevue
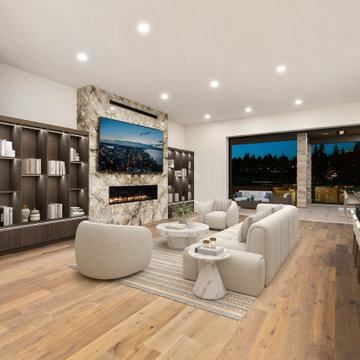
Our team recently completed a stunning fully custom cabinetry project in Bellevue, designed to bring a clean, modern aesthetic into every corner of the home. This project included kitchen, bathroom, laundry, bar, and closet cabinetry, all crafted with precision and attention to detail.
The cabinetry was built using frameless construction with sleek flat laminate doors, creating a refined and contemporary look. We incorporated vertical grain matching throughout to ensure the natural flow of the laminate design continues seamlessly across doors and drawers. A handleless design with integrated metal gola channels enhances the minimalist aesthetic while keeping functionality at the forefront.
To add both elegance and practicality, we integrated LED lighting into the gola channels, toe kicks, and shelving, offering warm accent lighting that highlights the cabinetry and elevates the space. The combination of modern materials, seamless design, and thoughtful lighting makes this project a showcase of both craftsmanship and style.
This Bellevue home now reflects the perfect balance of sophistication, functionality, and timeless modern design.
 Seattle Cabinets
Modern Custom Home Cabinetry-Bellevue
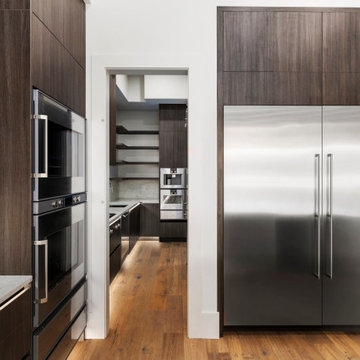
Our team recently completed a stunning fully custom cabinetry project in Bellevue, designed to bring a clean, modern aesthetic into every corner of the home. This project included kitchen, bathroom, laundry, bar, and closet cabinetry, all crafted with precision and attention to detail.
The cabinetry was built using frameless construction with sleek flat laminate doors, creating a refined and contemporary look. We incorporated vertical grain matching throughout to ensure the natural flow of the laminate design continues seamlessly across doors and drawers. A handleless design with integrated metal gola channels enhances the minimalist aesthetic while keeping functionality at the forefront.
To add both elegance and practicality, we integrated LED lighting into the gola channels, toe kicks, and shelving, offering warm accent lighting that highlights the cabinetry and elevates the space. The combination of modern materials, seamless design, and thoughtful lighting makes this project a showcase of both craftsmanship and style.
This Bellevue home now reflects the perfect balance of sophistication, functionality, and timeless modern design.
 Kaylee Pauley Interiors
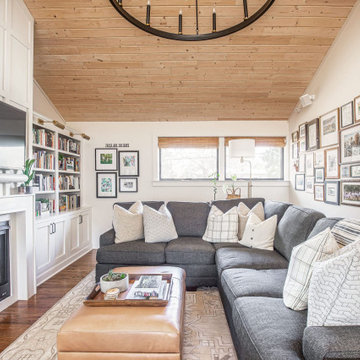
The Franklin Ranch project by Kaylee Pauley Interiors exemplifies elevated comfort and rustic elegance. This ranch-style home features a calming neutral palette of warm whites, greige, and muted greens, creating a serene and timeless atmosphere. Natural textures, including rich wood grains and soft textiles, add warmth and character throughout the space. The design emphasizes light-filled living areas with large windows that enhance the inviting ambiance. Custom cabinetry and high-quality fixtures provide both functionality and sophistication, while antique pieces and layered artwork infuse the home with unique charm. The seamless flow between spaces ensures practicality for modern living, making this home a harmonious blend of style and comfort.
 Seattle Cabinets
Modern Custom Home Cabinetry-Bellevue
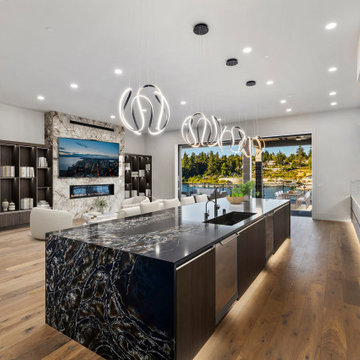
Our team recently completed a stunning fully custom cabinetry project in Bellevue, designed to bring a clean, modern aesthetic into every corner of the home. This project included kitchen, bathroom, laundry, bar, and closet cabinetry, all crafted with precision and attention to detail.
The cabinetry was built using frameless construction with sleek flat laminate doors, creating a refined and contemporary look. We incorporated vertical grain matching throughout to ensure the natural flow of the laminate design continues seamlessly across doors and drawers. A handleless design with integrated metal gola channels enhances the minimalist aesthetic while keeping functionality at the forefront.
To add both elegance and practicality, we integrated LED lighting into the gola channels, toe kicks, and shelving, offering warm accent lighting that highlights the cabinetry and elevates the space. The combination of modern materials, seamless design, and thoughtful lighting makes this project a showcase of both craftsmanship and style.
This Bellevue home now reflects the perfect balance of sophistication, functionality, and timeless modern design.

 ProGutters
 is your trusted choice for Leafguard Roanoke VA, Leaf Filter Roanoke, and seamless gutters near me, delivering complete gutter solutions across the Roanoke Valley. We specialize in professional gutter cleaning Roanoke VA, gutter and fascia cleaning near me, fascia repairs Roanoke VA, and fascia board installation Roanoke VA, ensuring long-term protection from water damage.
From installations to repairs, our team provides affordable gutter services Roanoke VA with reliable results. Recognized as one of the best gutter cleaning services in Roanoke VA, we focus on quality workmanship, honest pricing, and customer satisfaction.
 Ocean Remodel
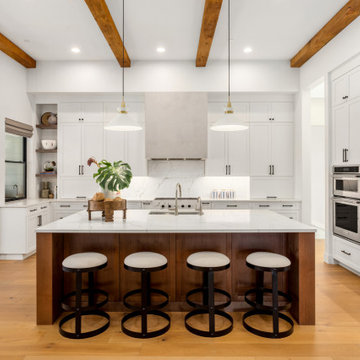
Experience unparalleled sophistication with our Serene Elegance kitchen remodel. This project showcases a seamless blend of contemporary and traditional elements, presenting a fresh, inviting atmosphere. The expansive central island with pristine white quartz countertops is perfect for both casual family breakfasts and high-end entertaining. State-of-the-art stainless steel appliances and spacious white cabinetry ensure every culinary need is met with style and efficiency.
The kitchen also features an exquisite custom woodwork base on the island, adding a touch of warmth and contrast that complements the neutral palette. Thoughtfully placed modern lighting fixtures highlight the sleek marble backsplash and provide a bright, airy feel throughout the space. Hand-selected accessories and open shelving create a personal touch, making this kitchen not only a functional workspace but also the heart of the home.
 Seattle Cabinets
Modern Custom Home Cabinetry-Bellevue
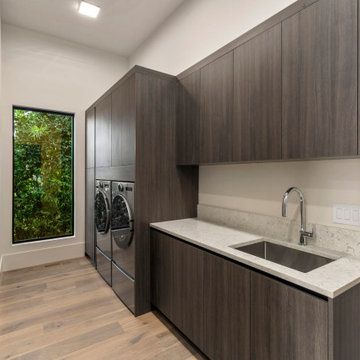
Our team recently completed a stunning fully custom cabinetry project in Bellevue, designed to bring a clean, modern aesthetic into every corner of the home. This project included kitchen, bathroom, laundry, bar, and closet cabinetry, all crafted with precision and attention to detail.
The cabinetry was built using frameless construction with sleek flat laminate doors, creating a refined and contemporary look. We incorporated vertical grain matching throughout to ensure the natural flow of the laminate design continues seamlessly across doors and drawers. A handleless design with integrated metal gola channels enhances the minimalist aesthetic while keeping functionality at the forefront.
To add both elegance and practicality, we integrated LED lighting into the gola channels, toe kicks, and shelving, offering warm accent lighting that highlights the cabinetry and elevates the space. The combination of modern materials, seamless design, and thoughtful lighting makes this project a showcase of both craftsmanship and style.
This Bellevue home now reflects the perfect balance of sophistication, functionality, and timeless modern design.

 Cummings Architecture + Interiors
Designing additions for Victorian homes is a challenging task. The architects and builders who designed and built these homes were masters in their craft. No detail of design or proportion went unattended. Cummings Architects is often approached to work on these types of projects because of their unwavering dedication to ensure structural and aesthetic continuity both inside and out.
Upon meeting the owner of this stately home in Winchester, Massachusetts, Mathew immediately began sketching a beautifully detail drawing of a design for a family room with an upstairs master suite. Though the initial ideas were just rough concepts, the client could already see that Mathew’s vision for the house would blend the new space seamlessly into the fabric of the turn of the century home.
In the finished design, expanses of glass stretch along the lines of the living room, letting in an expansive amount of light and creating a sense of openness. The exterior walls and interior trims were designed to create an environment that merged the indoors and outdoors into a single comfortable space. The family enjoys this new room so much, that is has become their primary living space, making the original sitting rooms in the home a bit jealous.
Photo Credit: Cydney Ambrose
112