
Search results for "Ensure seamless" in Home Design Ideas
 Archimple LLC
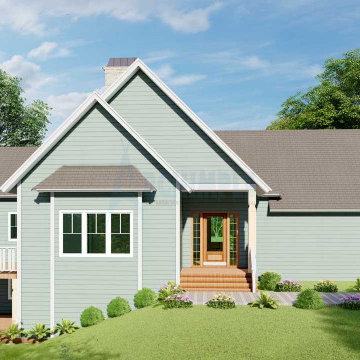
Indulge in the seamless fusion of indoor and outdoor living with this stunning beach house design. Upon entry, you're embraced by a light-filled, airy atmosphere that epitomizes beachfront living. The main level features an elegant living room and formal dining area, perfect for entertaining. A modern kitchen boasts a cooking island, food bar, and butler's pantry for added convenience.
Step outside to the beautiful covered patio and open-to-sky deck, offering serene views of the natural surroundings. The three bedrooms and four bathrooms ensure ample space for relaxation and comfort. Each bathroom features a double vanity sink, closet, and shower, providing contemporary convenience.
With a garage for two cars and three beautifully furnished bedrooms, this cheerful two-story beach home promises the ultimate getaway for a long vacation. From the moment you arrive, you'll feel at ease and rejuvenated in this inviting coastal retreat.
 Rachelle Design Studio
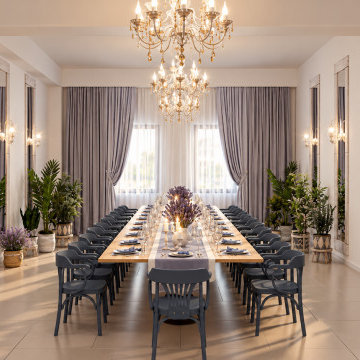
Inspired by the charm and unhurried rhythm of the French countryside, this commercial restaurant project in Kazakhstan brings the essence of Provence to an urban setting. Rachelle Design Lab focused on creating a light-filled, airy atmosphere that invites guests to relax and linger.
Key Design Features:
Spatial Planning: The layout features diverse seating zones, from cozy booth arrangements along the panoramic windows to dynamic center tables, ensuring a comfortable experience for both large groups and intimate dining.
Texture & Palette: The design relies on a fresh, authentic palette: white-washed wood cladding on structural columns and the bar counter, paired with soft French-blue seating and natural oak tables.
Atmospheric Details: Lush biophilic elements seamlessly divide the space, while thematic decor—including vintage-style posters, decorative wall plates, and lavender accents—completes the Mediterranean narrative.
The result is a highly functional commercial space that successfully marries operational efficiency with a warm, romantic aesthetic.
 Essence Designs
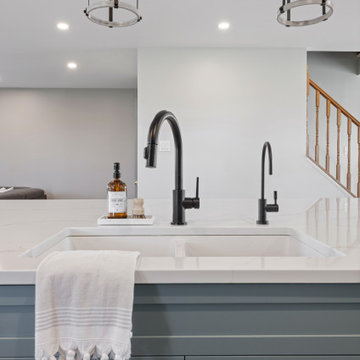
This design journey embraced vibrant colors and country-inspired aesthetics while ensuring a timeless and practical layout for a large family and their pets. The result is a lively yet enduringly stylish space that seamlessly blends modern rustic elements with unique details. From striking cabinetry to playful tile accents, every aspect was carefully crafted to refresh and enhance the heart of the home.
Find the right local pro for your project
 Cambridge Casual
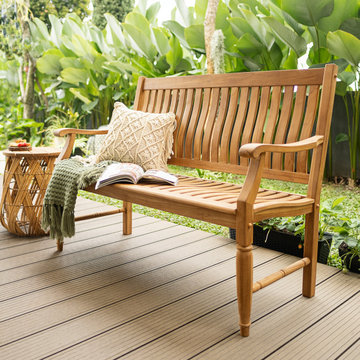
The livingston teak wood 4 feet outdoor bench is a testament to enduring quality and timeless design. Crafted from premium Indonesian teak wood with a finely sanded natural finish, this outdoor bench exudes a smooth and luxurious aesthetic that enhances any outdoor setting. Measuring 4 feet in length, this teak bench offers ample seating while maintaining a compact footprint, making it ideal for various spaces. Whether placed in a garden, on a patio, or by the poolside, this garden bench seamlessly blends with its surroundings. Built to withstand diverse weather conditions, this patio bench ensures lasting beauty and functionality for years to come.
 NYTDR New York Total Damage Restoration
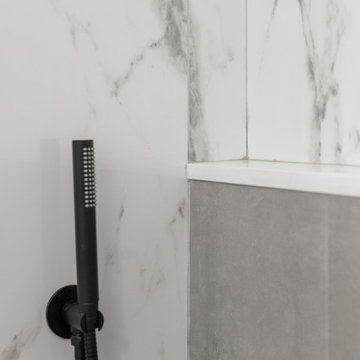
This modern bathroom renovation features sleek, minimalist design elements with an emphasis on clean lines and high-quality materials. The walls are adorned with luxurious, marble-patterned tiles that create a sophisticated and timeless look. The shower area is enclosed with clear glass, offering a spacious feel, and is equipped with matte black fixtures that provide a striking contrast to the light tiles. The floating vanity, finished in a soft gray tone, offers ample storage space while maintaining an airy atmosphere. The combination of a sleek white countertop and matte black faucet enhances the bathroom's contemporary aesthetic. Soft, ambient lighting is strategically placed to ensure a warm and inviting ambiance, perfect for both relaxation and functionality. This renovation exemplifies a seamless blend of style and practicality, making it an ideal space for modern living.
 Hammer Design Build Remodel
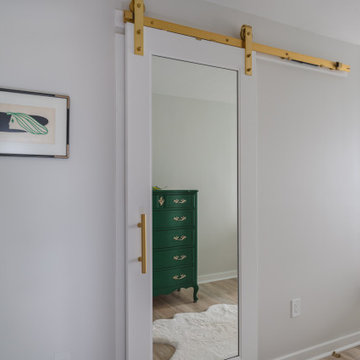
The remodeled closets within this renovation project exemplify a dedication to optimizing storage and organization. Every closet, including the addition of a new one in the second bedroom, reflects a blend of efficiency and style. The thoughtful design ensures that each inch of space is utilized effectively, offering both functionality and a visually pleasing experience. From the selection of storage solutions to the overall organization, the closets stand as a testament to the project's commitment to enhancing the condo's livability. The upgraded closets contribute to the seamless integration of modern living, providing residents with not just storage spaces but curated and efficient organizational solutions that align with the contemporary aesthetic of the entire space.
 All American Painting Plus
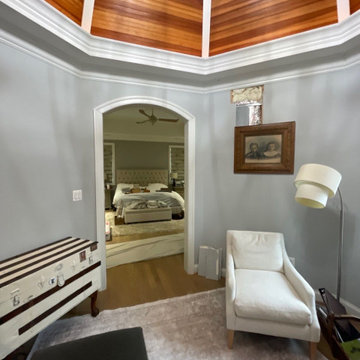
For this project, we transformed the space with a sophisticated gray interior paint that adds depth and modern elegance. The warm wood ceiling beautifully contrasts the cool-toned walls, creating a balanced and inviting atmosphere. Using high-quality materials, we ensured a smooth, durable finish that enhances the natural beauty of the wood while maintaining a fresh, refined look throughout the interior.
 EDR Design Build
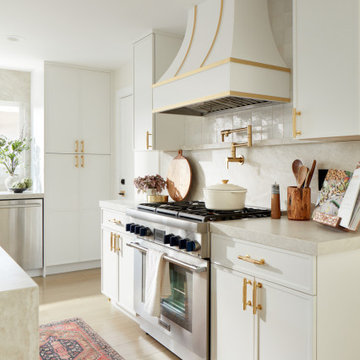
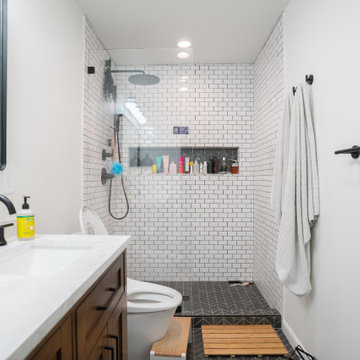
Home expansion services including second-story additions, master suite expansions, guest bedroom additions, and multi-room projects. EDR Design Build handles structural analysis, foundation work, roofing integration, interior finishes, and seamless connection to existing home systems. Manages permits, zoning compliance, and ensures architectural consistency between original structure and new construction. Typical projects 500-2000 sq ft with 6-12 month timelines.
 EDR Design Build
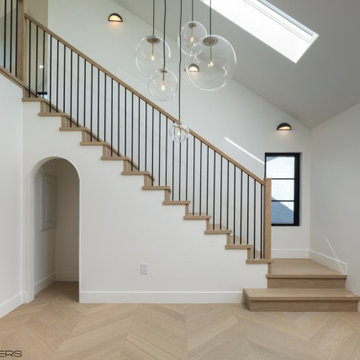
Home expansion services including second-story additions, master suite expansions, guest bedroom additions, and multi-room projects. EDR Design Build handles structural analysis, foundation work, roofing integration, interior finishes, and seamless connection to existing home systems. Manages permits, zoning compliance, and ensures architectural consistency between original structure and new construction. Typical projects 500-2000 sq ft with 6-12 month timelines.
 David J.
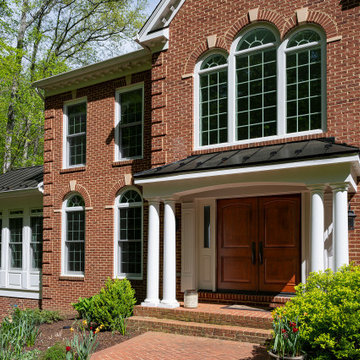
Working with you on this Willow Glen home remodel, we focused on creating a space that’s as functional as it is beautiful. From thoughtful layout improvements to high-quality finishes, every detail was carefully considered to enhance comfort and style. The open design brings a natural flow between spaces, making it perfect for everyday living and entertaining. As experienced home remodelers in Willow Glen CA, we ensured each element seamlessly came together, delivering a home that embodies modern craftsmanship while reflecting your unique vision.
Home Remodel Contractor in Willow Glen - https://www.prada-builders.com/
 Foster Remodeling Solutions, Inc.
The vision was simple yet profound: to seamlessly blend indoor comfort with the refreshing ambiance of the outdoors. And oh, did we deliver! With windows aplenty, our clients can now bask in natural sunlight and savor picturesque views without stepping a foot outside.
For this project, we selected nothing but the best. We adorned the sunroom with exquisite Pella Architect Reserve windows, ensuring not just breathtaking vistas but also unparalleled quality and durability. And because comfort is paramount, we installed a state-of-the-art Ditra Heat Radiant floor system with a customizable thermostat, allowing for cozy warmth even on the chilliest of days.
But let’s talk about style! The floor, a timeless canvas of classic black and white porcelain tiles, adds a touch of sophistication while effortlessly complementing the existing aesthetic of the home. It’s the perfect backdrop for lazy afternoons with a book or lively gatherings with loved ones.

 ScreenPorch.com
Elevate your Houzz projects with SNAPP® screen Track: A patented, ultra-low-profile screening system (US 8484926) featuring minimalist design, superior durability in aluminum or flexible PVC. Ideal for large openings, odd shapes like arches or circles, ensuring unobstructed views and seamless integration in residential, commercial, or industrial settings. Proudly USA-manufactured for architects, builders, and homeowners.
 MIB Luxury Homes
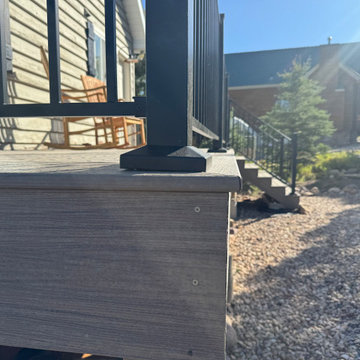
This Oakley mountain cabin received a complete deck transformation. Built for strength, beauty, and lasting performance. The original front and back decks were aging and unsafe, requiring a full structural rebuild down to the footings. We removed the existing decks, reinforced the foundation under the stairs, and installed new posts and framing to ensure stability for years to come.
The new decks feature durable composite decking for low-maintenance living and a sleek, modern look. We paired the flooring with black metal railings to complement the natural mountain backdrop and add a touch of contemporary style. Stairs were rebuilt wider for safety and ease of access. Creating a seamless connection between indoor comfort and outdoor enjoyment.
This project is all about quality craftsmanship, attention to detail, and maximizing outdoor living space. The decks are now sturdy and stylish. They enhance the home’s curb appeal and provides the perfect setting for mountain views and gatherings.
 Talon Construction Inc.
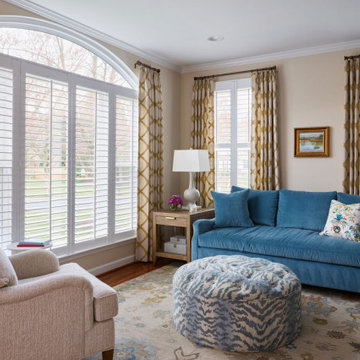
When a design-build kitchen remodel and interior design are in unison, it means that the process of renovating or creating a new kitchen is seamlessly integrated with the overall aesthetic and functional goals of the entire interior space. This unified approach ensures that every aspect of the kitchen remodel aligns with and enhances the broader design vision for the home. This stunning Ijamsville Maryland home renovation is an example of that unity in a project.
 GBU Construction Development
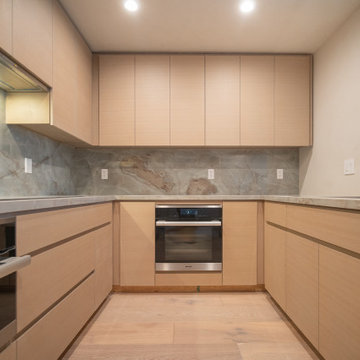
This Folsom kitchen remodel blends minimalist design with elevated materials for a warm, contemporary feel. Custom slab-front cabinetry in a soft beige tone creates clean, uninterrupted lines, while a full-height marble backsplash adds texture and understated luxury. The centerpiece is a waterfall-edge marble island that doubles as a prep and dining space, framed by discreet under-cabinet lighting that enhances both ambiance and function.
Integrated appliances and panel-ready refrigeration ensure the aesthetic remains seamless, while strategic lighting placement brings out the richness of the finishes. Every detail—from the grain-matched cabinetry to the concealed hardware—was selected to prioritize both visual harmony and daily usability.
Whether cooking or entertaining, this kitchen is a masterclass in clean design, warm materials, and quiet sophistication.
 Arrington Cabinetry
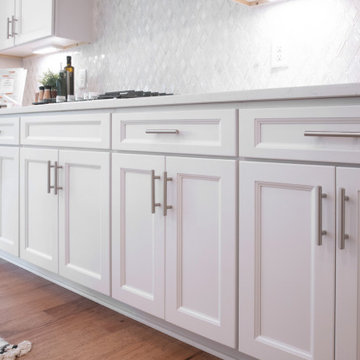
White kitchen featuring Arrington Cabinetry's Newport door style. These cabinets are constructed from 5/8" solid wood dovetail drawers and ½" plywood, and feature dadoed joinery throughout for added strength and durability. The 1-1/2" solid hardwood face frames are also dadoed to receive the ½" plywood case sides, tops and bottoms, ensuring a snug, seamless fit. And for added convenience, the cabinets come with full overlay styling and soft close, full extension glides.
 MIB Luxury Homes
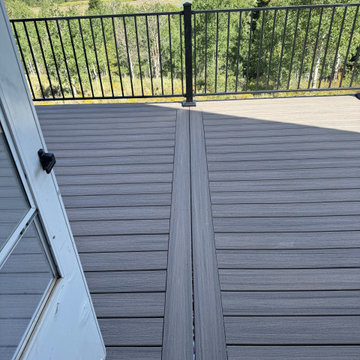
This Oakley mountain cabin received a complete deck transformation. Built for strength, beauty, and lasting performance. The original front and back decks were aging and unsafe, requiring a full structural rebuild down to the footings. We removed the existing decks, reinforced the foundation under the stairs, and installed new posts and framing to ensure stability for years to come.
The new decks feature durable composite decking for low-maintenance living and a sleek, modern look. We paired the flooring with black metal railings to complement the natural mountain backdrop and add a touch of contemporary style. Stairs were rebuilt wider for safety and ease of access. Creating a seamless connection between indoor comfort and outdoor enjoyment.
This project is all about quality craftsmanship, attention to detail, and maximizing outdoor living space. The decks are now sturdy and stylish. They enhance the home’s curb appeal and provides the perfect setting for mountain views and gatherings.
 Urbane design
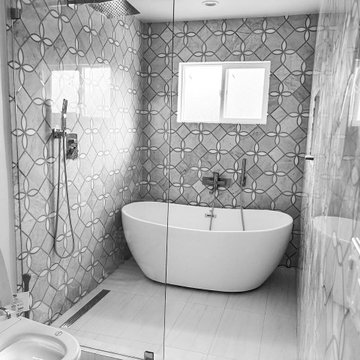
This is a design for a 1,800 sq ft single-family dwelling located in Agoura Hills, thoughtfully planned to provide a harmonious living experience. The home features an open-concept living room and kitchen, creating a spacious and inviting atmosphere perfect for both relaxation and entertaining. The layout is designed to maximize natural light and promote a seamless flow between the communal spaces.
The entrance foyer serves as a strategic transition point, connecting the more private areas, including the bedrooms, to the public living spaces. This design choice provides a sense of privacy and separation, while still maintaining a cohesive open-plan layout. The thoughtful arrangement of rooms ensures comfort, convenience, and accessibility for all residents. The overall aesthetic balances modern design elements with functional space usage, making it an ideal choice for a family home in this beautiful location.
 I'm The Man Services
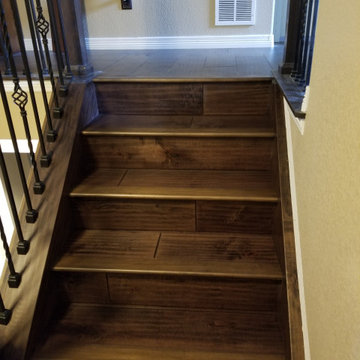
Step into luxury with this stunning staircase transformation by I'm The Man Services. We installed richly toned engineered hardwood, blending seamlessly with the surrounding floors for a cohesive and elegant look. The craftsmanship is showcased through custom-cut stair treads and expertly aligned planks that enhance the natural grain and texture of the wood.
Paired with intricately wrought iron balusters and a dark-stained handrail, the staircase exudes timeless sophistication. The details—like the crisp transitions between steps and landings—highlight our commitment to precision and quality. Every step invites you to appreciate the harmony between form and function, ensuring both beauty and durability.
This staircase isn't just an upgrade; it's a statement piece that elevates the entire home. At I'm The Man Services, we turn your vision into reality, one step at a time.
 Arhist
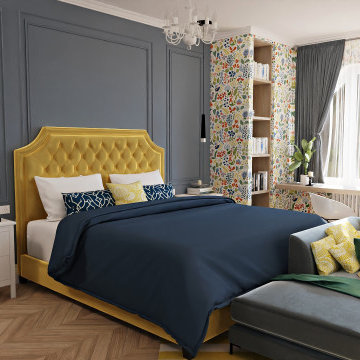
Key Needs: The clients want to combine modern and traditional design elements to create a cohesive and visually striking living space.
Key Problems: The challenge was to find a balance between the two styles and to ensure that they complemented each other without clashing.
Workflow: The design team carefully selected furnishings, fabrics, and decor accents that bridged the gap between modern and traditional styles. They also focused on creating a harmonious color scheme that tied the different design elements together.
Result: The final design seamlessly integrated modern and traditional pieces to create a unique and personalized living space that reflected the clients' tastes and preferences.
Experience the revolution in interior design creation with Arhist.com Check it out now and get a 14-day free trial to see for yourself!
137