
Search results for "Ensure seamless" in Home Design Ideas
 Veron Builders, LLC
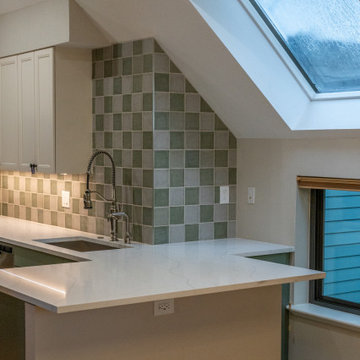
This kitchen remodel focused on creating a functional, modern space using high-quality materials and clean design. Key features include Canyon Creek two-tone cabinetry in Sage and Icing, a Nustone Salida quartz countertop known for its durability and low maintenance, and premium Kohler fixtures in vibrant polished nickel. A 5x5 tile was selected by the homeowner to complement the space, while all construction and installations were completed by Veron Builders, ensuring a seamless and professional finish.
 Hashtag Design Studio
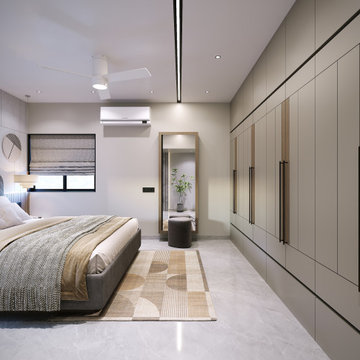
Step into the pinnacle of refined tranquility. This parents' bedroom is a masterclass in understated opulence, where a palette of warm neutrals, soft greys, and natural wood textures creates a deeply calming environment.
The room is anchored by a bespoke upholstered bed featuring a signature curved headboard, set against a multi-textured feature wall with integrated architectural lighting. Thoughtful details, such as the sculptural pendant lighting and curated circular wall art, add a layer of modern artistry to the space. The expansive, floor-to-ceiling custom cabinetry provides seamless storage with a minimalist silhouette, ensuring the room remains a clutter-free sanctuary. Finished with premium marble flooring and plush textiles, this suite is a private haven designed for the discerning homeowner who values both style and soul.
#ParentsBedroom #LuxuryLiving #InteriorDesign #HashtagDesignStudio #TimelessDesign #ModernInteriors #RajkotInteriors #GujaratDesign #HomeSanctuary #BespokeFurniture #BedroomGoals #SophisticatedLiving #HighEndHomes #DesignerInteriors #QuietLuxury #InteriorArchitecture #DreamBedroom #RestfulSpaces #LuxuryRealEstateIndia #ModernSanctuary
 Omega Builders
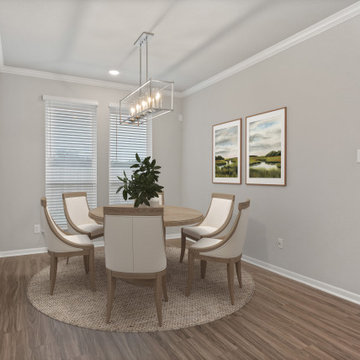
The breakfast area in the Holly floor plan by Omega Builders offers a spacious and inviting setting for casual dining. Positioned adjacent to the kitchen, this full-size breakfast nook seamlessly integrates with the open-concept layout, providing a comfortable space for everyday meals and family gatherings. Its proximity to the eat-in kitchen island enhances functionality, making it ideal for both relaxed breakfasts and informal entertaining.
Designed with versatility in mind, the breakfast area serves as a central hub that complements the home's flow, connecting the culinary space with the family room and the large covered patio. This thoughtful arrangement ensures that the area is not only practical but also a warm and welcoming spot that enhances the home's overall livability.
Find the right local pro for your project
 EDR Design Build
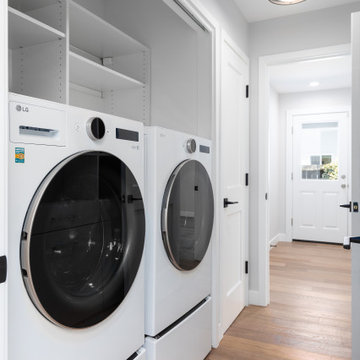
Home expansion services including second-story additions, master suite expansions, guest bedroom additions, and multi-room projects. EDR Design Build handles structural analysis, foundation work, roofing integration, interior finishes, and seamless connection to existing home systems. Manages permits, zoning compliance, and ensures architectural consistency between original structure and new construction. Typical projects 500-2000 sq ft with 6-12 month timelines.
 Talon Construction Inc.
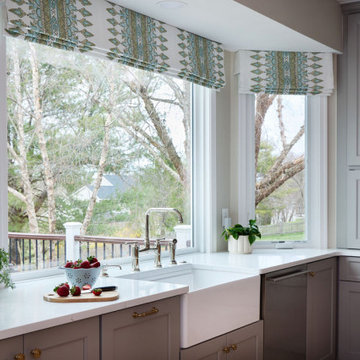
When a design-build kitchen remodel and interior design are in unison, it means that the process of renovating or creating a new kitchen is seamlessly integrated with the overall aesthetic and functional goals of the entire interior space. This unified approach ensures that every aspect of the kitchen remodel aligns with and enhances the broader design vision for the home. This stunning Ijamsville Maryland home renovation is an example of that unity in a project.
 Absolute GM
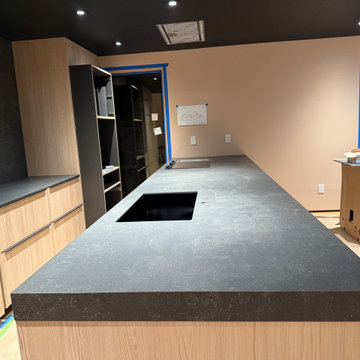
This custom kitchen in Bellingham features XTONE Porcelanosa Bottega Antracita porcelain slabs, expertly fabricated and installed by Absolute GM. The project showcases a seamless waterfall island, precision-mitered edges, and large-format porcelain surfaces that create a clean, contemporary aesthetic. The rich charcoal tones and natural stone-inspired texture add depth and sophistication while providing exceptional durability for everyday living.
XTONE porcelain is highly resistant to scratches, stains, heat, and UV exposure, making it an ideal choice for luxury kitchens that combine beauty with long-term performance. Every detail was digitally templated, custom fabricated, and professionally installed to ensure a flawless fit and finish.
If you're planning a custom kitchen in Washington, Absolute GM specializes in premium porcelain slab fabrication and installation for countertops, waterfall islands, backsplashes, fireplaces, and other architectural stone features.
 INFORMALL
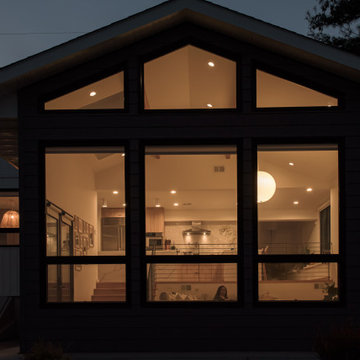
we transformed a 1950s two-family dwelling into a serene single-family retreat, prioritizing functionality and timeless design. Finishes were carefully selected to balance warmth and modernity, with light-toned wood flooring and custom cabinetry that integrates seamlessly into the architecture. Rich stone countertops and textured backsplashes bring subtle sophistication to the spaces. The open swing at the entry creates a playful yet elegant transition to the heart of the home, while tall windows draw in natural light and frame outdoor views. Custom lighting highlights these finishes, enhancing the ambiance throughout. By managing the entire process—from concept to implementation—and coordinating multiple consultants, we ensured a cohesive design that reflects the client’s vision for contemporary, comfortable living.
 Banks Benchtops
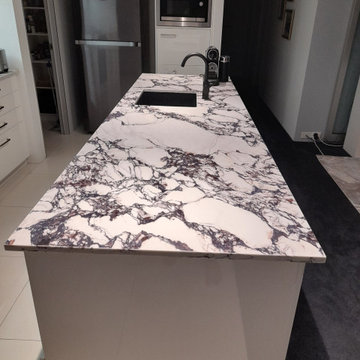
A stunning Calacatta Viola stone benchtop installation, designed to bring bold elegance and timeless luxury into this kitchen space. Known for its dramatic veining and rich tones, Calacatta Viola creates a true statement piece while maintaining a refined, high-end finish.
At Banks Benchtops, we specialise in precision fabrication and seamless installation, ensuring every detail from edge profiling to final polish is executed to perfection.
From initial measure to final install, our team delivers fast turnaround without compromising on quality - installing over 70 kitchens every week across Brisbane and the Gold Coast.
Perfect for homeowners, designers, and builders looking to elevate their space with premium stone craftsmanship.
 ScreenPorch.com
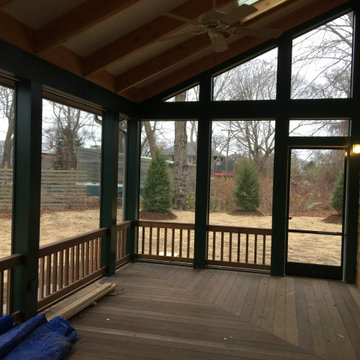
Elevate your Houzz projects with SNAPP® screen Track: A patented, ultra-low-profile screening system (US 8484926) featuring minimalist design, superior durability in aluminum or flexible PVC. Ideal for large openings, odd shapes like arches or circles, ensuring unobstructed views and seamless integration in residential, commercial, or industrial settings. Proudly USA-manufactured for architects, builders, and homeowners.
 Veron Builders, LLC
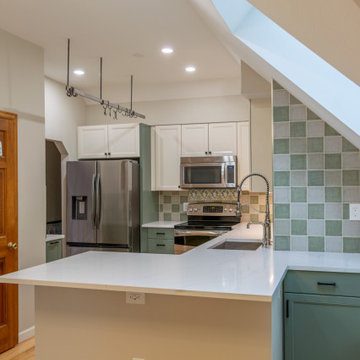
This kitchen remodel focused on creating a functional, modern space using high-quality materials and clean design. Key features include Canyon Creek two-tone cabinetry in Sage and Icing, a Nustone Salida quartz countertop known for its durability and low maintenance, and premium Kohler fixtures in vibrant polished nickel. A 5x5 tile was selected by the homeowner to complement the space, while all construction and installations were completed by Veron Builders, ensuring a seamless and professional finish.
 Tile Merchant
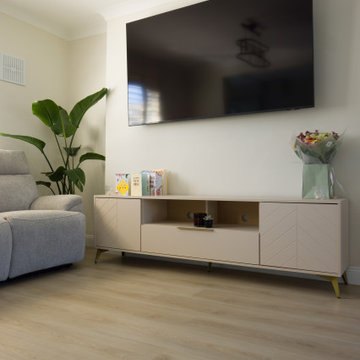
The Floor of Our Dreams: Ashton Oak ✨
There is something about this pale grey-beige tone that just breathes life into a room. It’s light, airy, and brings that effortless "Pinterest-perfect" sophistication to any space. ?️
But at Houzz, we know beauty must meet durability. Ashton Oak isn't just a pretty face—it’s engineered for the demands of a modern home:
100% Waterproof: Perfect for seamless transitions from living areas to kitchens.
Acoustic Comfort: The integrated IXPE underlay ensures a silent, soft feel underfoot.
Built to Last: High scratch resistance for busy households and pets.
Modern, elegant, and designed for real life. ?
? Installed by: @AdvanceTiling
? Product: Ashton Oak SPC from @TileMerchant
 Cheery Curtains
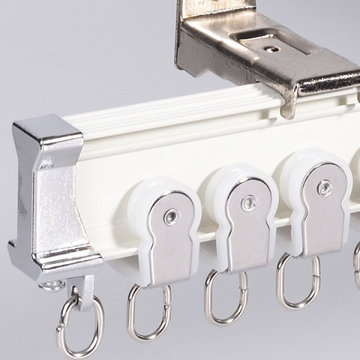
The heavy-duty curtain track for bay windows from CheeryCurtains, model CHRY32, is designed to handle heavy curtains effortlessly. It is available in white, rose gold, and champagne, adding an elegant touch. Whether ceiling-mounted or wall-mounted, it offers a sleek and seamless look. With a thickness of 0.07 inch, it ensures durability, and the extra-long length provides flexibility. You can choose between a single or double curtain track to suit your needs. The track gliders, available in plastic or metal, guarantee smooth operation. This heavy-duty curved curtain track is a reliable choice for enhancing the look and functionality of your bay windows.
 DAR Design and Remodeling
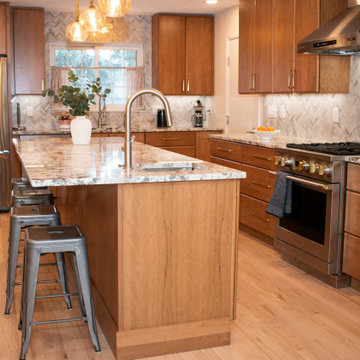
This stunning kitchen remodel in Highlands Ranch transformed an outdated space into a bright, functional, and modern gathering place for the entire family. Our team redesigned the layout to improve flow, maximize storage, and create a more open-concept feel that connects seamlessly with the surrounding living areas.
The project features custom cabinetry, premium countertops, designer lighting, updated flooring, and carefully selected finishes that balance beauty with everyday practicality. Through our 3D design process, the homeowners were able to visualize every detail before construction began, ensuring the final result matched their vision perfectly.
Led by Veli and the DAR Design and Remodeling team, this kitchen remodeling project showcases quality craftsmanship, thoughtful design, and attention to detail. The result is a timeless kitchen built for entertaining, cooking, and making memories for years to come.
 ADU Builders
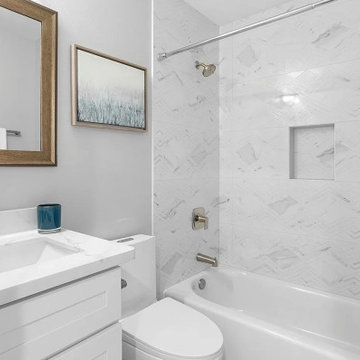
Because of its versatility, this Cerritos ADU construction project was all about creating a beautiful, efficient space that feels like home. We focused on an open, seamless layout that invites natural light, making every area feel spacious and connected. Our team took care to blend style with functionality, selecting quality materials and thoughtful details that elevate the experience. As seasoned Cerritos ADU builders, we ensured every aspect—from design choices to craftsmanship - reflected our commitment to excellence, delivering a refined, modern space that’s ready for comfortable, everyday living.
Cerritos ADU Builders - https://www.adubuildersca.com/
 Arrington Cabinetry
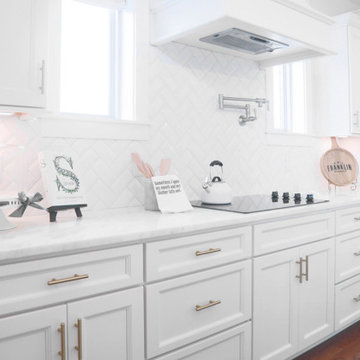
White kitchen featuring Arrington Cabinetry's Newport door style. These cabinets are constructed from 5/8" solid wood dovetail drawers and ½" plywood, and feature dadoed joinery throughout for added strength and durability. The 1-1/2" solid hardwood face frames are also dadoed to receive the ½" plywood case sides, tops and bottoms, ensuring a snug, seamless fit. And for added convenience, the cabinets come with full overlay styling and soft close, full extension glides.
 MIB Luxury Homes
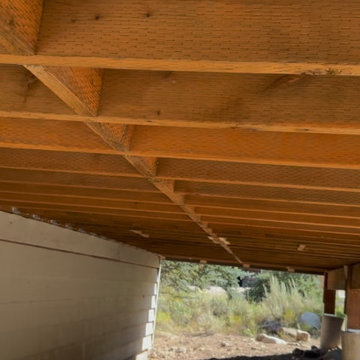
This Oakley mountain cabin received a complete deck transformation. Built for strength, beauty, and lasting performance. The original front and back decks were aging and unsafe, requiring a full structural rebuild down to the footings. We removed the existing decks, reinforced the foundation under the stairs, and installed new posts and framing to ensure stability for years to come.
The new decks feature durable composite decking for low-maintenance living and a sleek, modern look. We paired the flooring with black metal railings to complement the natural mountain backdrop and add a touch of contemporary style. Stairs were rebuilt wider for safety and ease of access. Creating a seamless connection between indoor comfort and outdoor enjoyment.
This project is all about quality craftsmanship, attention to detail, and maximizing outdoor living space. The decks are now sturdy and stylish. They enhance the home’s curb appeal and provides the perfect setting for mountain views and gatherings.
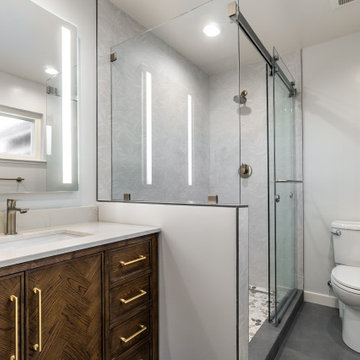 EDR Design Build
Home expansion services including second-story additions, master suite expansions, guest bedroom additions, and multi-room projects. EDR Design Build handles structural analysis, foundation work, roofing integration, interior finishes, and seamless connection to existing home systems. Manages permits, zoning compliance, and ensures architectural consistency between original structure and new construction. Typical projects 500-2000 sq ft with 6-12 month timelines.
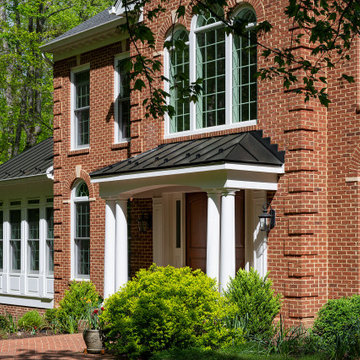
 Foster Remodeling Solutions, Inc.
The vision was simple yet profound: to seamlessly blend indoor comfort with the refreshing ambiance of the outdoors. And oh, did we deliver! With windows aplenty, our clients can now bask in natural sunlight and savor picturesque views without stepping a foot outside.
For this project, we selected nothing but the best. We adorned the sunroom with exquisite Pella Architect Reserve windows, ensuring not just breathtaking vistas but also unparalleled quality and durability. And because comfort is paramount, we installed a state-of-the-art Ditra Heat Radiant floor system with a customizable thermostat, allowing for cozy warmth even on the chilliest of days.
But let’s talk about style! The floor, a timeless canvas of classic black and white porcelain tiles, adds a touch of sophistication while effortlessly complementing the existing aesthetic of the home. It’s the perfect backdrop for lazy afternoons with a book or lively gatherings with loved ones.
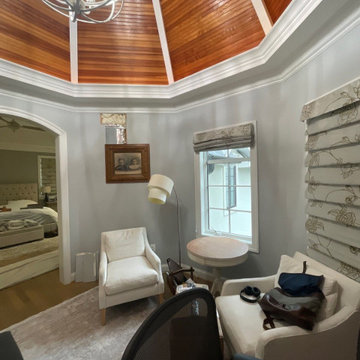
 All American Painting Plus
For this project, we transformed the space with a sophisticated gray interior paint that adds depth and modern elegance. The warm wood ceiling beautifully contrasts the cool-toned walls, creating a balanced and inviting atmosphere. Using high-quality materials, we ensured a smooth, durable finish that enhances the natural beauty of the wood while maintaining a fresh, refined look throughout the interior.
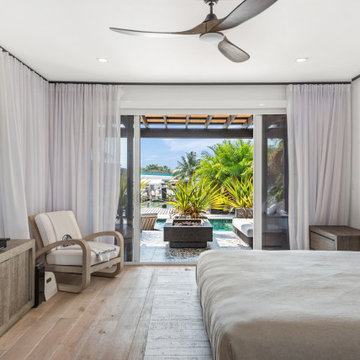
 Dream Coast Builders
Dreamcoast Builders offers unparalleled expertise in home design and renovation services, specializing in the vibrant locales of Clearwater, FL, and Tampa. Our team excels in remodeling projects, from conceptualization to completion, ensuring every detail exceeds your expectations. Explore innovative remodeling ideas and interior concepts tailored to your unique preferences. From custom homes to seamless home additions, we transform spaces with precision and care.
138