
Search results for "Ensure seamless" in Home Design Ideas
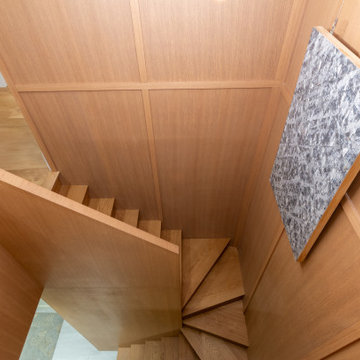
 Grandeur Hills Group,Inc.
Transform your space with the timeless beauty of our full wood panel staircases. Crafted from premium-quality wood, each panel showcases rich textures and warm tones, creating a cohesive and sophisticated look. The design seamlessly blends functionality and style, making it the centerpiece of any interior.
Perfect for traditional or modern homes, this staircase exudes charm and durability, adding value to your property. The smooth finish and precision detailing ensure a flawless appearance that’s easy to maintain and built to last.
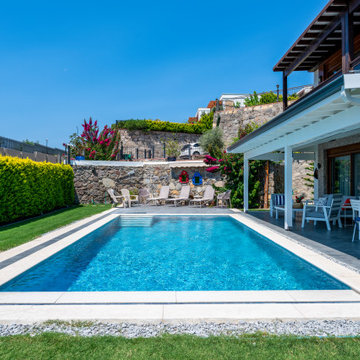
 Serapool Porselen
Set in the heart of Bodrum, this villa pool project highlights the elegance and strength of Serapool’s Oceano Series porcelain tiles. Designed to complement the villa’s modern architecture, the pool reflects both luxury and functionality.
With its refined color tones and natural textures, the Oceano Series blends seamlessly into the surrounding landscape, creating a serene and sophisticated atmosphere. Beyond aesthetics, the porcelain material ensures long-lasting durability, resisting intense sunlight.
Thanks to its non-slip surface, hygienic structure, and easy maintenance, the pool offers not only visual appeal but also safe and comfortable use for years to come.
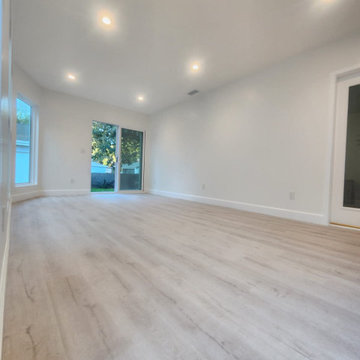
 RL Design and Build
This beautifully designed room addition blends contemporary style with functional enhancements. The space features floor-to-ceiling windows and a large sliding glass door that invite natural light and provide seamless indoor-outdoor flow. The new luxury vinyl plank flooring adds a sleek, modern touch while ensuring durability and ease of maintenance.
Recessed lighting is thoughtfully placed throughout the ceiling, creating a bright, welcoming ambiance day or night. The exterior showcases both concrete and custom wood steps and landings, offering multiple access points with both elegance and practicality.
With a fresh exterior paint finish, updated fixtures, and clean architectural lines, this addition significantly boosts both the curb appeal and livability of the home.
Find the right local pro for your project
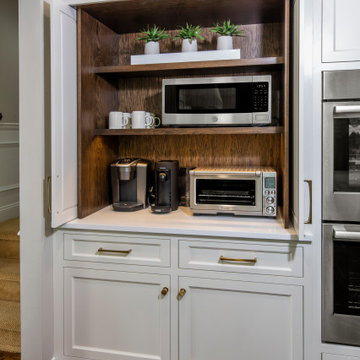
 Superior Woodcraft, Inc.
This design highlights the pristine white cabinetry that defines the kitchen’s practicality. The traditional design, with recessed panel doors and brushed metal handles, ensures ample storage. Drawers, upper and lower cabinets, and a central island contribute to the room’s functionality. The white marble backsplash extends seamlessly, emphasizing the clean lines. Amidst the bright ambiance from large windows, this kitchen whispers simplicity and efficiency.
Located in Lower Gwynedd, PA this is one of our most memorable projects.
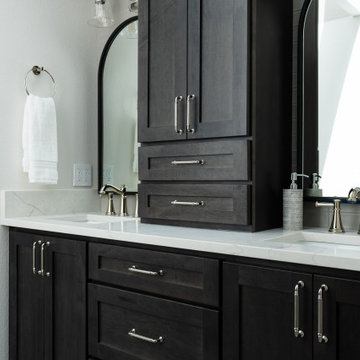
 Designed Smart - Laila Ferri Johnson
This bathroom remodel beautifully bridges modern updates with the home’s vintage charm. The design features dark maple wood transitional cabinets that contrast with striking vintage tile floors, creating a bold statement. To blend these elements seamlessly, the shower boasts sleek, modern large-format tiles accented by a niche that nods to the vintage feel of the floors.
Designed to serve the needs of a busy working couple, the space was reimagined to be both functional and inviting—a serene place to unwind. Despite its compact size, creative solutions ensured ample storage and a well-organized layout.
 CosyCloset Ltd.
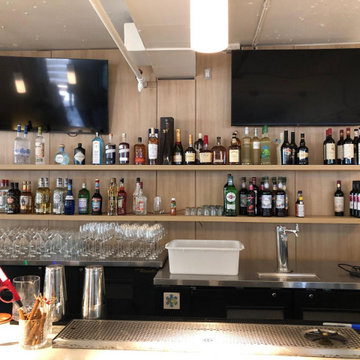
Transforming a bustling restaurant bar into a stunning focal point, our custom display solution seamlessly integrates with the existing decor and interior design. The elegant backdrop, finished in a warm, natural wood tone, complements the modern aesthetic of the space.
We installed sleek, floating shelves that provide ample storage for a variety of spirits and barware, ensuring functionality without compromising on style. The centerpiece of this design is the sophisticated wine rack, meticulously crafted to showcase a selection of fine wines, creating an eye-catching display that draws patrons' attention.
To enhance the overall ambiance, a receiving shelving unit divider was incorporated, providing both practical storage and a visually appealing transition within the bar area. Each element of this project was carefully selected and customized to match the restaurant's decor, resulting in a cohesive and captivating environment that elevates the bar experience for guests.
 Better Builders
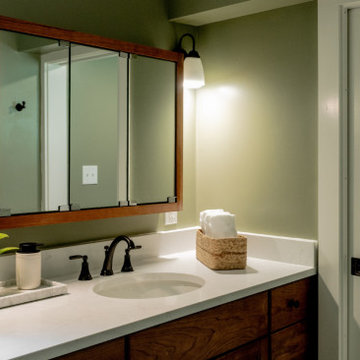
This professional view of the basement bathroom vanity highlights a clean, functional design perfect for a busy family. Part of a Better Builders project in West Seattle, the custom medium wood vanity is topped with a crisp white quartz countertop and features an undermount sink for a seamless, easy-to-clean surface. The vibrant sage green accent wall provides a fresh pop of color, while the matte black widespread faucet and matching hardware reinforce the home's modern aesthetic. The large framed mirror and industrial-style sconces ensure the space remains bright and inviting.
 EDR Design Build
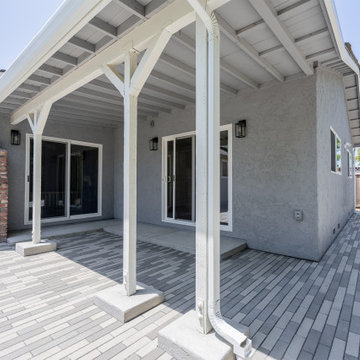
Home expansion services including second-story additions, master suite expansions, guest bedroom additions, and multi-room projects. EDR Design Build handles structural analysis, foundation work, roofing integration, interior finishes, and seamless connection to existing home systems. Manages permits, zoning compliance, and ensures architectural consistency between original structure and new construction. Typical projects 500-2000 sq ft with 6-12 month timelines.
 DAR Design and Remodeling
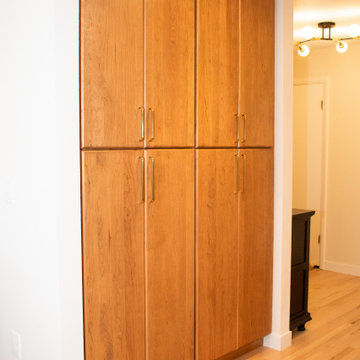
This stunning kitchen remodel in Highlands Ranch transformed an outdated space into a bright, functional, and modern gathering place for the entire family. Our team redesigned the layout to improve flow, maximize storage, and create a more open-concept feel that connects seamlessly with the surrounding living areas.
The project features custom cabinetry, premium countertops, designer lighting, updated flooring, and carefully selected finishes that balance beauty with everyday practicality. Through our 3D design process, the homeowners were able to visualize every detail before construction began, ensuring the final result matched their vision perfectly.
Led by Veli and the DAR Design and Remodeling team, this kitchen remodeling project showcases quality craftsmanship, thoughtful design, and attention to detail. The result is a timeless kitchen built for entertaining, cooking, and making memories for years to come.
 DAR Design and Remodeling
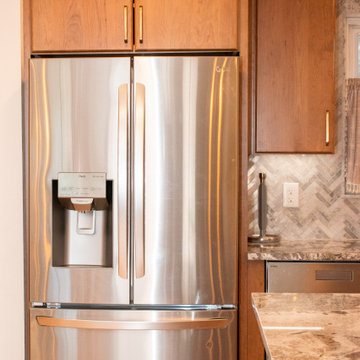
This stunning kitchen remodel in Highlands Ranch transformed an outdated space into a bright, functional, and modern gathering place for the entire family. Our team redesigned the layout to improve flow, maximize storage, and create a more open-concept feel that connects seamlessly with the surrounding living areas.
The project features custom cabinetry, premium countertops, designer lighting, updated flooring, and carefully selected finishes that balance beauty with everyday practicality. Through our 3D design process, the homeowners were able to visualize every detail before construction began, ensuring the final result matched their vision perfectly.
Led by Veli and the DAR Design and Remodeling team, this kitchen remodeling project showcases quality craftsmanship, thoughtful design, and attention to detail. The result is a timeless kitchen built for entertaining, cooking, and making memories for years to come.
 Zepboo
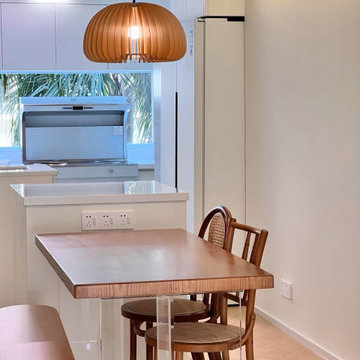
This project is a case study of a client living in Vancouver, Canada. In an 85-square-meter room, the kitchen and dining area are open-plan and connected. The overall style of the house leans towards a modern rustic wood aesthetic. The client's requirement was to find the perfect pendant light for the dining area, ensuring ample illumination while seamlessly blending with the room's style. We recommended this pumpkin pendant light to her, with its 42cm radiating light source capable of illuminating the entire dining area. Once the product was received and installed, the client expressed great satisfaction with the outcome.
 Mobilificio Marchese
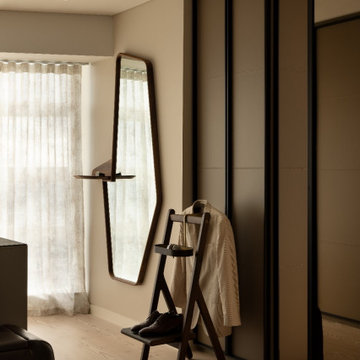
Our vision for the walk-in closet was to create distinct yet harmonious areas for both clients, reflecting their unique styles while ensuring a seamless flow throughout the space. We chose Lema's innovative Dandy doors as the centerpiece of our design. Known for their elegant lines and customizable options, the Dandy series was the perfect choice to achieve our goals.
For the women’s section, we opted for the Dandy doors covered in luxurious fabric. This choice not only adds a soft and inviting texture but also serves to create a cozy, personal atmosphere—a perfect fit for a space dedicated to clothing and accessories. The fabric selection was vital; we chose a high-quality, durable textile with a stylish pattern that would complement the rest of the room’s décor.
Details such as the Ops mirror by Porada add those touches of style that make the entire room perfect in every detail.
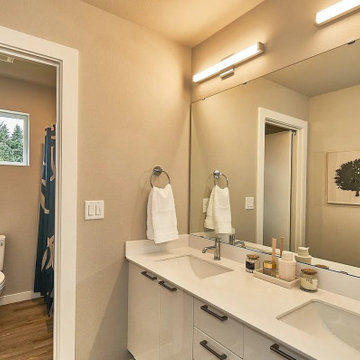
 ADU Builders
Creating distinct characteristics in this Calabasas ADU construction project was all about designing and building a space that feels both modern and welcoming. We focused on a seamless process, ensuring every element aligned with the client’s vision. With careful planning, we achieved this spacious, open layout that flows naturally, maximizing light and functionality. Thoughtful construction choices and attention to detail allowed us to deliver a high-quality, sophisticated ADU that truly stands out, thanks to our professional Calabasas ADU design and build team.
Calabasas ADU Builders - https://www.adubuildersca.com/
 Foster Remodeling Solutions, Inc.
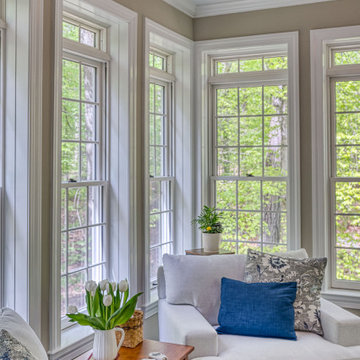
The vision was simple yet profound: to seamlessly blend indoor comfort with the refreshing ambiance of the outdoors. And oh, did we deliver! With windows aplenty, our clients can now bask in natural sunlight and savor picturesque views without stepping a foot outside.
For this project, we selected nothing but the best. We adorned the sunroom with exquisite Pella Architect Reserve windows, ensuring not just breathtaking vistas but also unparalleled quality and durability. And because comfort is paramount, we installed a state-of-the-art Ditra Heat Radiant floor system with a customizable thermostat, allowing for cozy warmth even on the chilliest of days.
But let’s talk about style! The floor, a timeless canvas of classic black and white porcelain tiles, adds a touch of sophistication while effortlessly complementing the existing aesthetic of the home. It’s the perfect backdrop for lazy afternoons with a book or lively gatherings with loved ones.
 DAR Design and Remodeling
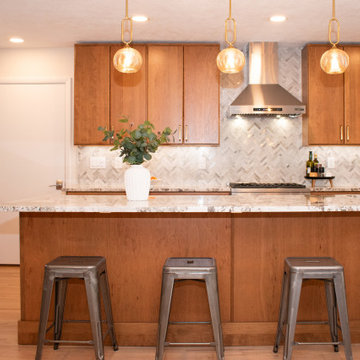
This stunning kitchen remodel in Highlands Ranch transformed an outdated space into a bright, functional, and modern gathering place for the entire family. Our team redesigned the layout to improve flow, maximize storage, and create a more open-concept feel that connects seamlessly with the surrounding living areas.
The project features custom cabinetry, premium countertops, designer lighting, updated flooring, and carefully selected finishes that balance beauty with everyday practicality. Through our 3D design process, the homeowners were able to visualize every detail before construction began, ensuring the final result matched their vision perfectly.
Led by Veli and the DAR Design and Remodeling team, this kitchen remodeling project showcases quality craftsmanship, thoughtful design, and attention to detail. The result is a timeless kitchen built for entertaining, cooking, and making memories for years to come.
 D'CASSA
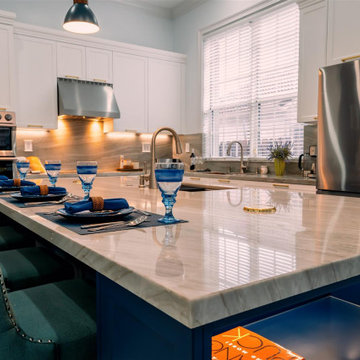
Step into this remarkable kitchen and be prepared to be amazed by the meticulous attention to detail that reflects the client's unique character and style. A standout feature of this project is the captivating blue cabinets, infusing the space with personality and a touch of playfulness. The vibrant hue creates a focal point that demands attention and leaves a lasting impression.
As you explore further, you'll discover the spacious and open island, serving as the heart of this kitchen. Its generous size offers an expansive workspace for cooking and food preparation, while also providing a central gathering spot for loved ones. Picture lively conversations flowing effortlessly around the island, fostering a warm and inviting atmosphere for all.
The seamless integration of functionality and style is a defining characteristic of this kitchen. Thoughtfully selected materials and finishes exude elegance, while the well-planned layout ensures maximum efficiency in daily tasks. From the sleek countertops to the high-end appliances, every element has been carefully curated to enhance both aesthetics and practicality.

 Floor Decor
? Elevate your staircase with our stunning Tuftex Taza II or Doma Surf Stripe carpets!
Which do you prefer: a luxurious wall-to-wall installation for a seamless look or a chic runner to add flair and style? Finish your staircase runner with options like cotton, durable polyester, elegant wide cotton, and more!
The Tuftex Taza II carpet in Coastal boasts a luxurious feel with its premium nylon fiber, offering exceptional durability and softness. Complementing this, the Doma Surf Stripe in Marina features a blend of fibers for added strength and resilience, ensuring longevity and a stylish touch to your space.
Visit Floor Decor today for the hottest styles and trends in flooring. ✨
 Jemo Interior Design
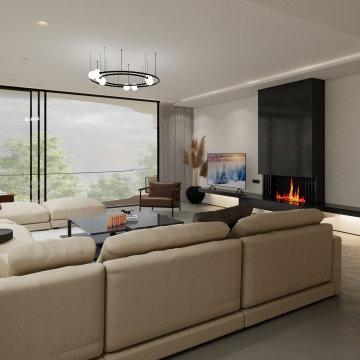
At Jemo Design, we specialize in crafting bespoke interiors that elevate everyday living. This modern living room, designed for a private client in Shanghai, showcases our expertise in creating luxurious and functional spaces. The design highlights a neutral color palette, expansive glass windows for natural light, and a sleek linear fireplace that adds warmth and sophistication. The combination of minimalist furniture and thoughtful detailing ensures a perfect balance of comfort and style. This room is a seamless blend of modern elegance and personalized touches, tailored to meet the client's unique lifestyle.
 EDR Design Build
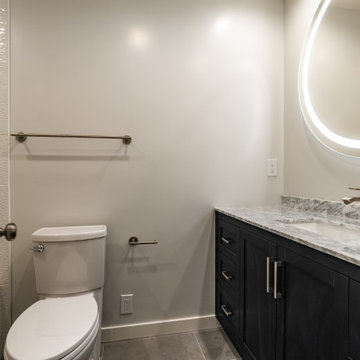
Home expansion services including second-story additions, master suite expansions, guest bedroom additions, and multi-room projects. EDR Design Build handles structural analysis, foundation work, roofing integration, interior finishes, and seamless connection to existing home systems. Manages permits, zoning compliance, and ensures architectural consistency between original structure and new construction. Typical projects 500-2000 sq ft with 6-12 month timelines.
 Seo Yantram
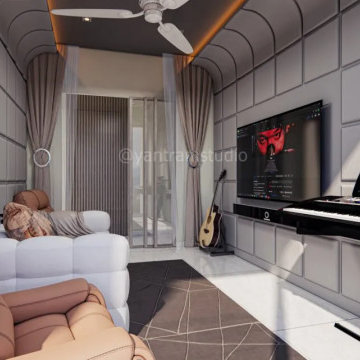
This 3D architectural design studio presents a sophisticated TV room area that perfectly blends comfort with modern aesthetics. The space features plush seating, textured wall paneling, ambient lighting, and a streamlined entertainment setup. Carefully designed to optimize relaxation and visual focus, this room offers an immersive viewing experience while maintaining a cozy, contemporary vibe. Ideal for family gatherings or solo downtime, the layout ensures functional beauty and seamless integration with the overall interior design of the home.
141