
Search results for "Ensure seamless" in Home Design Ideas
 Avishay Contractors - Kitchen & Bath Remodelers
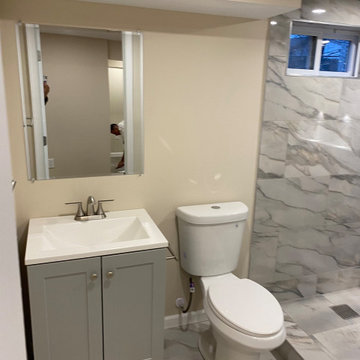
Modern Basement Bathroom with Bold Accent Tile
This stunning basement bathroom showcases a sophisticated blend of modern and classic design elements. The walk-in shower features a striking navy blue subway tile accent wall with contrasting white grout, adding depth and elegance to the space. Large marble-look porcelain tiles extend from the floor to the walls, creating a seamless, luxurious aesthetic. A built-in illuminated shower niche enhances both functionality and style. The bathroom also includes a sleek white toilet and recessed ceiling lights, ensuring a bright and inviting atmosphere. With a spacious, open-concept shower design and contemporary finishes, this bathroom is both practical and visually captivating.
 House Of Suris Interior Design
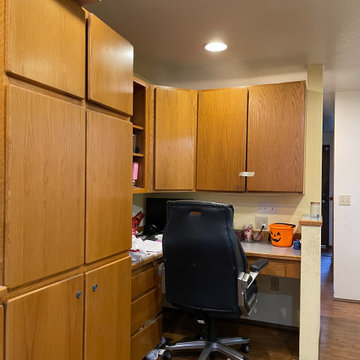
This project breathed new life into1940s residence, centering on the transformation of its kitchen into a traditional Craftsman farmhouse masterpiece. The design prioritizes warmth, sophistication, and an inviting atmosphere, with a prominent use of natural wood materials to ensure a timeless and enduring aesthetic. We meticulously reconfigured the kitchen's layout, seamlessly integrating a peninsula and dry bar, and opening the space to the dining room to enhance flow and connectivity. In striking contrast to the kitchen's traditional elegance, we expanded the pantry into a spacious walk-in area, featuring bold wallpaper and custom designs for maximized storage. The adjoining living room offers a relaxed and moody atmosphere, featuring dark furniture, vintage finds, and unique accents—all infused with the family's favorite green hues to foster creativity and comfort.
 Endless Ideas Interiors Inc.
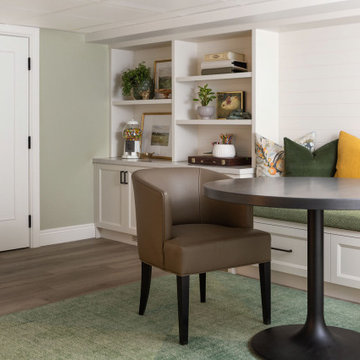
This inviting lower level was designed as the ultimate gathering space—where family comes together to play, relax, and reconnect. Thoughtfully planned with both function and style in mind, the space balances warmth and sophistication with a rich palette of natural greens and layered textures.
A standout feature of the design is the seamless integration of storage solutions, ensuring that games, media, and everyday essentials are neatly tucked away yet always within reach. Custom built-ins and hidden compartments maintain a clean, organized aesthetic while maximizing usability.
Find the right local pro for your project
 Serapool Porselen
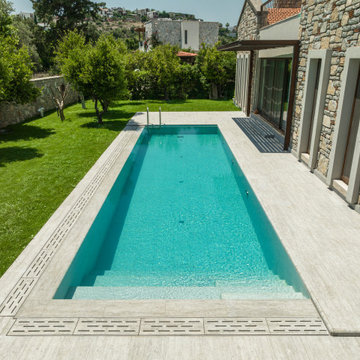
Located in Bitez, this villa pool project merges the clean lines of contemporary architecture with Serapool’s refined design language. The Snow White Series, with its pure white tones, brings freshness and optical spaciousness to the space while creating a natural ambiance that integrates seamlessly with the water’s clarity. The Silver Traverten porcelain anti-slip terrace tiles add a luxurious touch to the landscaping with their sophisticated stone texture. With a water absorption rate below 0.5%, the products offer long-lasting durability and demonstrate strong resistance to UV rays and chemicals. The PTV ≥ 45° slip resistance ensures enhanced safety in wet areas. All these details provide more than just swimming comfort—they create a complete sense of luxury, visual harmony, and physical safety within the living space.
 House Of Suris Interior Design
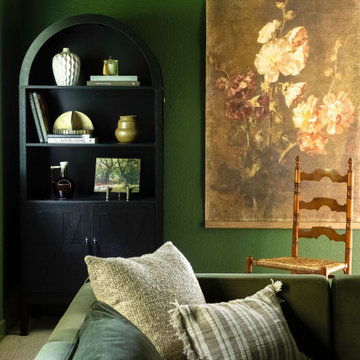
This project breathed new life into1940s residence, centering on the transformation of its kitchen into a traditional Craftsman farmhouse masterpiece. The design prioritizes warmth, sophistication, and an inviting atmosphere, with a prominent use of natural wood materials to ensure a timeless and enduring aesthetic. We meticulously reconfigured the kitchen's layout, seamlessly integrating a peninsula and dry bar, and opening the space to the dining room to enhance flow and connectivity. In striking contrast to the kitchen's traditional elegance, we expanded the pantry into a spacious walk-in area, featuring bold wallpaper and custom designs for maximized storage. The adjoining living room offers a relaxed and moody atmosphere, featuring dark furniture, vintage finds, and unique accents—all infused with the family's favorite green hues to foster creativity and comfort.

 Seattle Cabinets
A classic Shaker kitchen in a green paint color exudes a timeless and charming aesthetic, blending traditional design with a touch of modern flair. The green paint, chosen for its earthy and soothing tones, adds warmth and freshness to the space. The shade could range from a muted sage green to a deeper, richer forest green, depending on the desired atmosphere.
The brass handles and knobs serve as elegant accents, creating a delightful contrast against the green backdrop. Brass has a timeless appeal that complements the classic Shaker style, offering a sophisticated and enduring touch to the cabinetry. The handles and knobs, with their gleaming finish, add a touch of luxury to the kitchen while maintaining a cohesive and harmonious look.
Incorporating a built-in fan cover further enhances the functionality of the kitchen while seamlessly integrating into the overall design. The fan cover designed in a matching green finish to maintain the cohesive aesthetic. This integration ensures that the kitchen not only looks stylish but also provides a comfortable and well-ventilated cooking environment.#seattlecabinets #greencabinets #brass #shakerkitchen #customcabinets #cabinetshop #residential #commersial #cabinetstore
 House Of Suris Interior Design
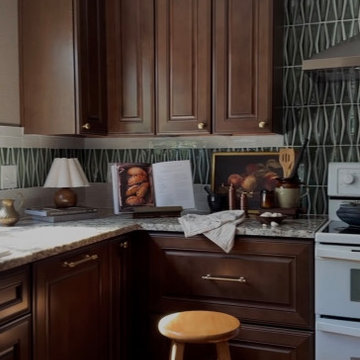
This project breathed new life into1940s residence, centering on the transformation of its kitchen into a traditional Craftsman farmhouse masterpiece. The design prioritizes warmth, sophistication, and an inviting atmosphere, with a prominent use of natural wood materials to ensure a timeless and enduring aesthetic. We meticulously reconfigured the kitchen's layout, seamlessly integrating a peninsula and dry bar, and opening the space to the dining room to enhance flow and connectivity. In striking contrast to the kitchen's traditional elegance, we expanded the pantry into a spacious walk-in area, featuring bold wallpaper and custom designs for maximized storage. The adjoining living room offers a relaxed and moody atmosphere, featuring dark furniture, vintage finds, and unique accents—all infused with the family's favorite green hues to foster creativity and comfort.
 Serapool Porselen
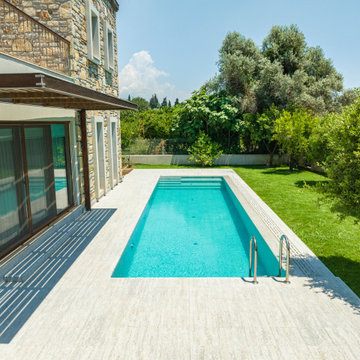
Located in Bitez, this villa pool project merges the clean lines of contemporary architecture with Serapool’s refined design language. The Snow White Series, with its pure white tones, brings freshness and optical spaciousness to the space while creating a natural ambiance that integrates seamlessly with the water’s clarity. The Silver Traverten porcelain anti-slip terrace tiles add a luxurious touch to the landscaping with their sophisticated stone texture. With a water absorption rate below 0.5%, the products offer long-lasting durability and demonstrate strong resistance to UV rays and chemicals. The PTV ≥ 45° slip resistance ensures enhanced safety in wet areas. All these details provide more than just swimming comfort—they create a complete sense of luxury, visual harmony, and physical safety within the living space.
 May Construction, Inc.
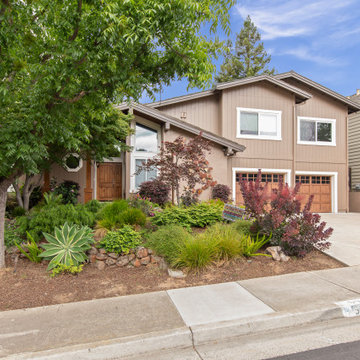
A second story addition is a transformative home project involving complex coordination of design, architecture and engineering. May Construction teamed up with brilliant Architect Kirk McKim with McKim Design Group, to ensure the layout of the new above garage second-story addition integrated seamlessly with the existing structure. Designing a smooth transition from the interior living space, adding valuable square footage, preserving the yard space and offering these creative San Jose homeowners the chance to design and customize their dream home.
 INFORMALL
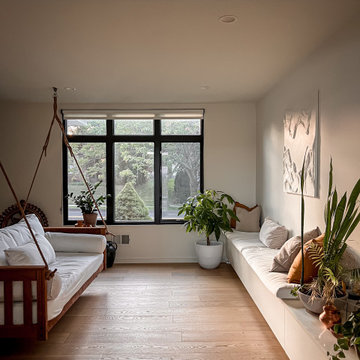
we transformed a 1950s two-family dwelling into a serene single-family retreat, prioritizing functionality and timeless design. Finishes were carefully selected to balance warmth and modernity, with light-toned wood flooring and custom cabinetry that integrates seamlessly into the architecture. Rich stone countertops and textured backsplashes bring subtle sophistication to the spaces. The open swing at the entry creates a playful yet elegant transition to the heart of the home, while tall windows draw in natural light and frame outdoor views. Custom lighting highlights these finishes, enhancing the ambiance throughout. By managing the entire process—from concept to implementation—and coordinating multiple consultants, we ensured a cohesive design that reflects the client’s vision for contemporary, comfortable living.
 Southwest Fence & Deck, Inc.
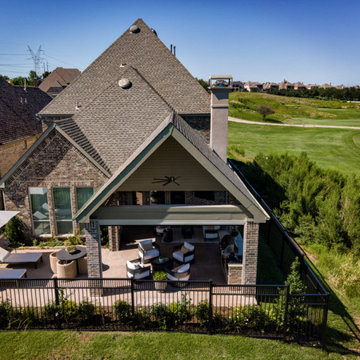
This project features a custom-built patio cover and roof extension designed to create multiple outdoor living areas for year-round enjoyment. The space includes a fully equipped outdoor kitchen with built-in DCS grills, making it ideal for entertaining and everyday use.
The screened-in porch provides protection from bugs and harsh sun while maintaining an open, airy feel. Built-in heaters allow the space to remain comfortable on cooler winter nights, while ceiling fans ensure airflow and comfort during hot summer days.
To complete the project and meet golf course HOA requirements, custom iron railing was installed around the entire backyard—framing the space with a clean, elegant finish that blends seamlessly with the surrounding views.
 Interior Vision Design Studio
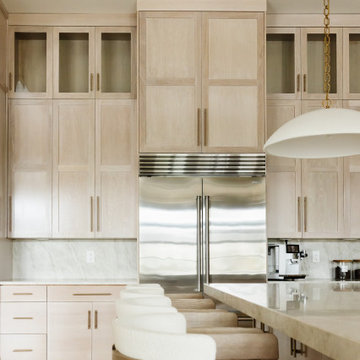
Designed as the heart of this luxury multigenerational home, this organic modern kitchen seamlessly blends elevated aesthetics with exceptional functionality. Featuring a timeless neutral palette, custom cabinetry, natural textures, premium finishes, and thoughtfully integrated storage solutions, the space was designed to support everyday family life while creating an elegant environment for entertaining. Durable, life-proof materials and intentional design details ensure this luxury kitchen will beautifully serve multiple generations for years to come, delivering both sophisticated style and lasting performance.
 Apex Ridge Construction
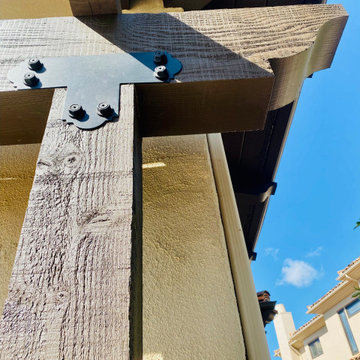
In this captivating photo, the iron brackets take center stage, showcasing their functional beauty in holding the rough sawn Douglas Fir beams together. The dark brown trellis beams are seamlessly joined by these sturdy iron brackets, creating a visual display of craftsmanship and strength.
The iron brackets, with their sleek design and metallic allure, provide a striking contrast against the rich wood tones. They serve as not only structural support but also as an artistic element, adding an industrial touch to the rustic charm of the trellis.
The photo captures the intricate details of the iron brackets, highlighting their elegant curves and precise craftsmanship. Each bracket contributes to the overall stability and durability of the trellis, ensuring its long-lasting beauty and resilience.
This photo invites viewers to appreciate the marriage of wood and metal, as the dark brown trellis beams and iron brackets harmoniously come together to create a visually captivating and structurally sound piece of artistry.
 Southwest Fence & Deck, Inc.
This project features a custom-built patio cover and roof extension designed to create multiple outdoor living areas for year-round enjoyment. The space includes a fully equipped outdoor kitchen with built-in DCS grills, making it ideal for entertaining and everyday use.
The screened-in porch provides protection from bugs and harsh sun while maintaining an open, airy feel. Built-in heaters allow the space to remain comfortable on cooler winter nights, while ceiling fans ensure airflow and comfort during hot summer days.
To complete the project and meet golf course HOA requirements, custom iron railing was installed around the entire backyard—framing the space with a clean, elegant finish that blends seamlessly with the surrounding views.
 Colorworks Landscape Design
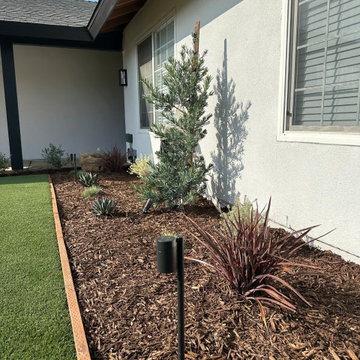
Exciting Project Completion in Orange, CA! Our team just wrapped up a stunning landscape transformation, and we can't wait to share the details with you!
Job Description:
Demolition & removal of existing grass
Installation of a state-of-the-art drip irrigation system
Gorgeous pressure-treated lumber borders for a polished look
Luxurious premium synthetic turf for a lush and maintenance-free lawn
Stylish concrete steps for a seamless transition between spaces
New trees, plants, and mulch to enhance the natural beauty
Decorative rock gravel for added texture and visual appeal
Landscape lighting to showcase the beauty even after sunset
Price Range: $20,000 - $30,000
Our team poured creativity and expertise into every detail, ensuring a perfect blend of aesthetics and functionality. Whether you're dreaming of a vibrant garden, a cozy outdoor oasis, or a modern landscape, we've got you covered!
 Better Builders
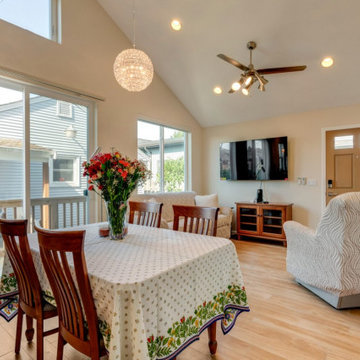
This West Seattle specialties project was driven by an older couple’s vision to create an ADA-friendly DADU for future aging in place. Owning multiple homes in the area, their goal was to complete the build while they were still working and bringing in income, allowing them to rent out the space for additional income until retirement.
The thoughtfully designed DADU features an attached garage with convenient alley access, ensuring easy entry. A wheelchair ramp and an open floor plan provide accessibility and seamless navigation, prioritizing comfort and mobility. The space was carefully crafted to serve as their primary residence in the future, combining functionality with long-term independence while offering rental income flexibility in the meantime.
 DJK Custom Homes
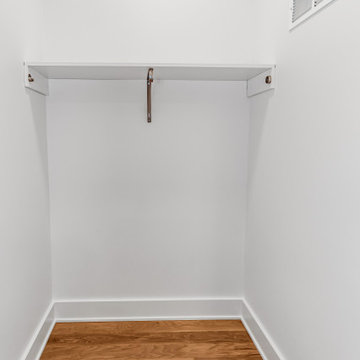
This custom rowhome closet is designed with simplicity and function at the forefront, offering a clean and efficient storage solution that feels bright and uncluttered. Crisp white walls and an open hanging system with sleek metal rods create a streamlined look while maximizing usable space. The minimalist layout allows for easy organization and flexibility, making the closet adaptable to changing wardrobe needs. Subtle detailing and durable finishes ensure this space feels refined, practical, and seamlessly integrated into the home’s modern design.
 Serapool Porselen
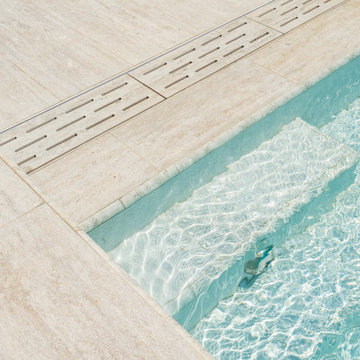
Located in Bitez, this villa pool project merges the clean lines of contemporary architecture with Serapool’s refined design language. The Snow White Series, with its pure white tones, brings freshness and optical spaciousness to the space while creating a natural ambiance that integrates seamlessly with the water’s clarity. The Silver Traverten porcelain anti-slip terrace tiles add a luxurious touch to the landscaping with their sophisticated stone texture. With a water absorption rate below 0.5%, the products offer long-lasting durability and demonstrate strong resistance to UV rays and chemicals. The PTV ≥ 45° slip resistance ensures enhanced safety in wet areas. All these details provide more than just swimming comfort—they create a complete sense of luxury, visual harmony, and physical safety within the living space.
 Dream Coast Builders
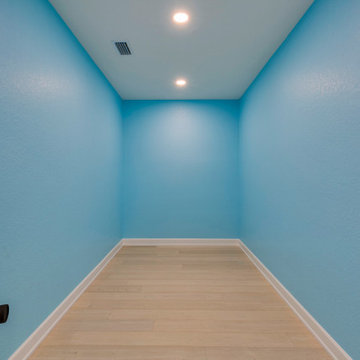
In the charming 33756 area, we're crafting bespoke homes that reflect the unique character of this vibrant community. From stunning balcony railings to exquisite glass doors and windows, every detail is thoughtfully designed to enhance your living experience.
Our expertise in custom homes and general contracting ensures that your vision becomes a reality with seamless execution and exceptional quality. Explore our interior ideas and remodeling concepts to personalize your space, whether it's adding home additions or updating with modern touches like wooden floors and ceiling lights.
In collaboration with our team, let's transform your home into a sanctuary that embodies the essence of Clearwater living, right here in the heart of Tampa Bay.
 Endless Ideas Interiors Inc.
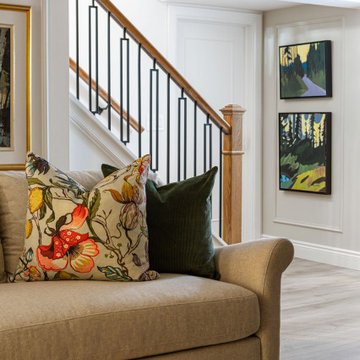
This inviting lower level was designed as the ultimate gathering space—where family comes together to play, relax, and reconnect. Thoughtfully planned with both function and style in mind, the space balances warmth and sophistication with a rich palette of natural greens and layered textures.
A standout feature of the design is the seamless integration of storage solutions, ensuring that games, media, and everyday essentials are neatly tucked away yet always within reach. Custom built-ins and hidden compartments maintain a clean, organized aesthetic while maximizing usability.
216