
Search results for "Ensure seamless" in Home Design Ideas
 JPDS Furniture | Custom Furniture & Millwork
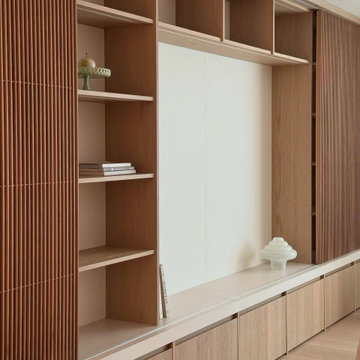
This custom TV wall continues the overall Japandi design language of the space, ensuring consistency in material selection, proportions, and visual rhythm.
The integrated cabinetry system and wood slat detailing create a seamless connection with the dining and lounge areas.

 GAYLA BECHTOL ARCHITECT
This elegant interior captures the warmth and authenticity of Santa Fe Style Architecture, blending exposed vigas, white plaster walls, and handcrafted details with abundant natural light from expansive glass doors that open to a serene courtyard. Rooted in the traditions of Adobe Architecture, the design emphasizes balance and harmony while seamlessly accommodating contemporary living. The integration of historic craftsmanship with modern comfort reflects the principles of Historic Preservation Santa Fe, ensuring that cultural heritage is celebrated while the home remains functional and inviting. As a thoughtful example of Custom Residential Design Santa Fe, this space highlights contextual sensitivity, artistry, and a connection between indoor and outdoor living. Guided by the expertise of a Santa Fe Architect, the design achieves both timeless elegance and enduring comfort.

Inspiration for a timeless wooden u-shaped wood railing staircase remodel in Los Angeles with wooden risers
Find the right local pro for your project
 Makelite Architecture and Design Studio, PLLC
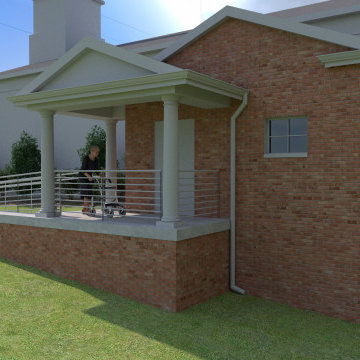
The entry to this accessible bathroom is designed to ensure easy access for all users, with a wide, smooth-opening door and a clear, unobstructed path. The spacious entryway allows for a seamless transition into the bathroom, making it user-friendly for those with mobility challenges. The design prioritizes both safety and style, ensuring that all visitors feel welcome in the church’s newly accessible space.
 RENO-TEC
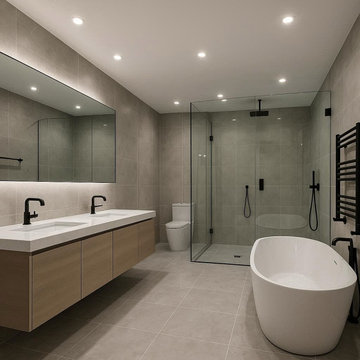
Project – Luxury Spa Bathroom with Curbless Shower (Toronto, ON)
This bathroom renovation combines modern luxury with ultimate functionality. The design features a sleek curbless walk-in shower with frameless glass, ensuring both accessibility and a seamless look. A freestanding bathtub creates a spa-like focal point, while the custom double vanity offers elegance and practical storage. Every surface is finished with full-height tile and professional waterproofing, ensuring durability and a clean, polished aesthetic. The result is a bathroom that is both timeless and built to last.

 California Closets HQ
A shop fit for a craftsman, this workbench incorporates functional storage with useful features to provide an ideal place to build.
Classic White finish offers a neutral backdrop.
• Classic White slab door and drawer fronts offer a seamless look.
• Slat wall with accessories provides storage for tools.
• Vertical shelving dividers ensure organization.
• Adjustable shelving provides flexibility for changing needs.
• Integrated workstation creates a designated space for projects.
• Cabinetry and drawers provide concealed storage.
 Loftic Interior Design Studio
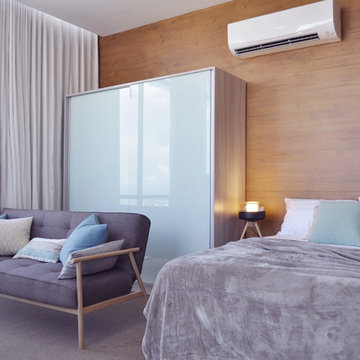
That entire wooden wall is covered in Gmelina wood planks. We worked closely with the aircon installers to ensure a clean and seamless installation. The closet behind the sofa provides ample storage for our client. When closed, the glass divider lines up perfectly with the foot of the bed.

Sponsored
Columbus, OH
Free consultation for landscape design!

Peabody Landscape Group
Franklin County's Reliable Landscape Design & Contracting
 Mike Simon Construction Corp
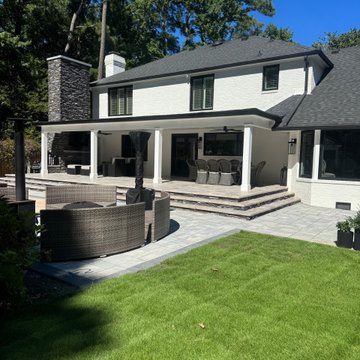
We took an outdated wood deck and transformed it into this incredible space featuring:
* A sturdy new foundation.
* An eye-catching fireplace with elegant stacked stone.
* Luxurious travertine porch flooring.
* Classic and durable pavers surrounding the porch.
* Seamlessly integrated wiring for entertainment needs, including TV and sound.
* Discreet and efficient recessed in-ceiling heaters, ensuring year-round comfort.
 EDR Design Build
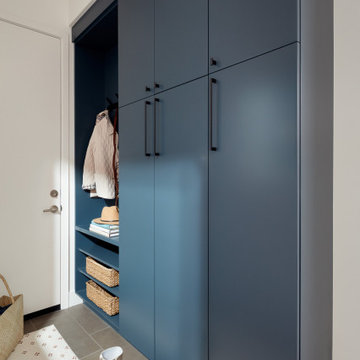
Home expansion services including second-story additions, master suite expansions, guest bedroom additions, and multi-room projects. EDR Design Build handles structural analysis, foundation work, roofing integration, interior finishes, and seamless connection to existing home systems. Manages permits, zoning compliance, and ensures architectural consistency between original structure and new construction. Typical projects 500-2000 sq ft with 6-12 month timelines.
 Boss Design Center
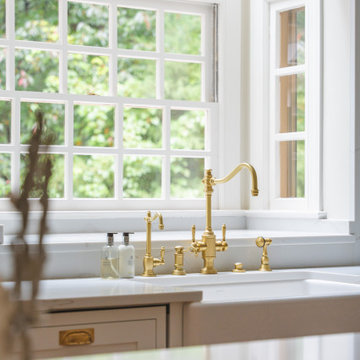
Discover the elegance of a French-inspired kitchen, complete with custom off-white inset cabinets adorned with timeless brass hardware. The natural beauty of the rift-cut oak island stands as the centerpiece, adding warmth and charm to the heart of your home. The pièce de résistance? A striking blue Lacanche stove imported directly from France, accompanied by a handcrafted field-made plaster hood — a true ode to French design aesthetics. And for those who treasure seamlessness, you'll appreciate the built-in appliances, including a seamlessly paneled fridge and dishwasher, ensuring every detail complements the overall design.
 EDR Design Build
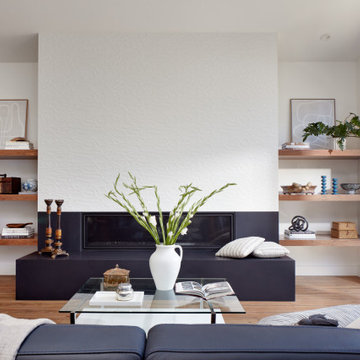
Home expansion services including second-story additions, master suite expansions, guest bedroom additions, and multi-room projects. EDR Design Build handles structural analysis, foundation work, roofing integration, interior finishes, and seamless connection to existing home systems. Manages permits, zoning compliance, and ensures architectural consistency between original structure and new construction. Typical projects 500-2000 sq ft with 6-12 month timelines.
 EDR Design Build
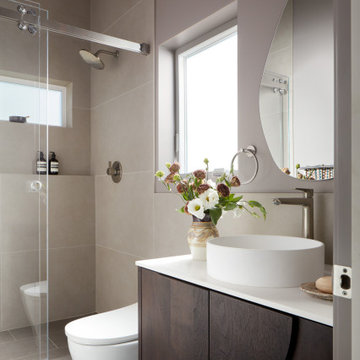
Home expansion services including second-story additions, master suite expansions, guest bedroom additions, and multi-room projects. EDR Design Build handles structural analysis, foundation work, roofing integration, interior finishes, and seamless connection to existing home systems. Manages permits, zoning compliance, and ensures architectural consistency between original structure and new construction. Typical projects 500-2000 sq ft with 6-12 month timelines.
 Riverside Construction, LLC
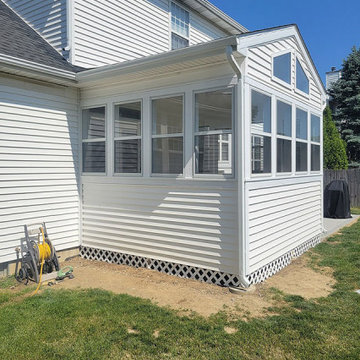
The initial phase involved the complete removal of the worn-out deck. Riverside Construction moved the new screened porch toward the window to work with the existing roof line over the garage. Riverside Construction then installed fresh, treated deck boards while at the same time ensuring the porch seamlessly integrated into the existing home, making sure that it appeared as if it had always been part of the residence.
Sponsored
Columbus, OH
Free consultation for landscape design!
Peabody Landscape Group
Franklin County's Reliable Landscape Design & Contracting
 Mike Simon Construction Corp
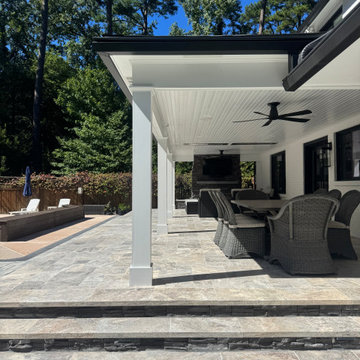
We took an outdated wood deck and transformed it into this incredible space featuring:
* A sturdy new foundation.
* An eye-catching fireplace with elegant stacked stone.
* Luxurious travertine porch flooring.
* Classic and durable pavers surrounding the porch.
* Seamlessly integrated wiring for entertainment needs, including TV and sound.
* Discreet and efficient recessed in-ceiling heaters, ensuring year-round comfort.
 Domiark Construction seo
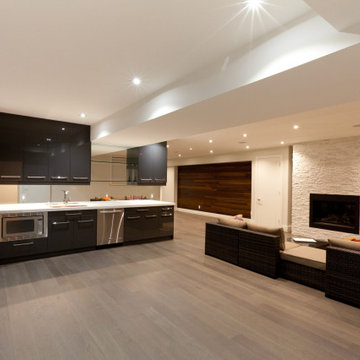
Our structured process begins with understanding your renovation goals, followed by a thorough basement assessment. We create a personalized plan, including design layouts and necessary permits. Our experts work efficiently, maintaining quality and minimizing disruption. We handle everything from framing and plumbing to electrical work, ensuring a seamless transformation. With a focus on detail and craftsmanship, we turn your ideas into reality. The result? A beautifully renovated basement, completed on time and within budget.
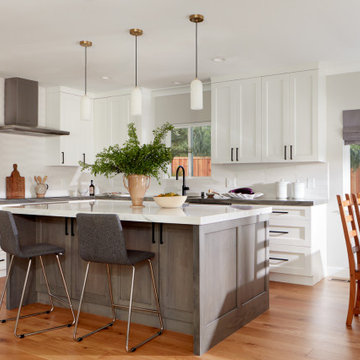 EDR Design Build
Home expansion services including second-story additions, master suite expansions, guest bedroom additions, and multi-room projects. EDR Design Build handles structural analysis, foundation work, roofing integration, interior finishes, and seamless connection to existing home systems. Manages permits, zoning compliance, and ensures architectural consistency between original structure and new construction. Typical projects 500-2000 sq ft with 6-12 month timelines.
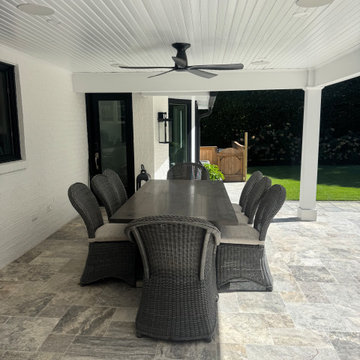 Mike Simon Construction Corp
We took an outdated wood deck and transformed it into this incredible space featuring:
* A sturdy new foundation.
* An eye-catching fireplace with elegant stacked stone.
* Luxurious travertine porch flooring.
* Classic and durable pavers surrounding the porch.
* Seamlessly integrated wiring for entertainment needs, including TV and sound.
* Discreet and efficient recessed in-ceiling heaters, ensuring year-round comfort.
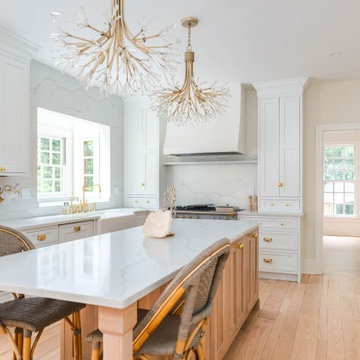
 Boss Design Center
Discover the elegance of a French-inspired kitchen, complete with custom off-white inset cabinets adorned with timeless brass hardware. The natural beauty of the rift-cut oak island stands as the centerpiece, adding warmth and charm to the heart of your home. The pièce de résistance? A striking blue Lacanche stove imported directly from France, accompanied by a handcrafted field-made plaster hood — a true ode to French design aesthetics. And for those who treasure seamlessness, you'll appreciate the built-in appliances, including a seamlessly paneled fridge and dishwasher, ensuring every detail complements the overall design.
Experience a blend of traditional French craftsmanship with modern luxury. Whether you're whipping up a classic coq au vin or hosting a wine and cheese soirée, this kitchen ensures every moment is celebrated in style.
For more inspiring kitchen designs and transformations, subscribe to our channel and hit the bell icon for notifications! Don't forget to like, share, and comment below on what you loved the most about this French-inspired masterpiece by Talha Gursoy!
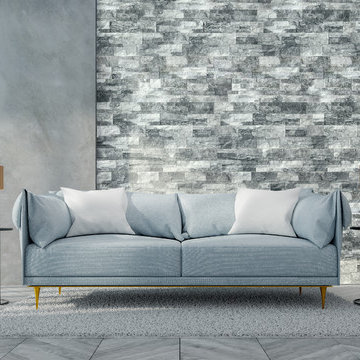
 Modulo® Stones
Austerity is the New Opulence- there’s something irresistible about simplicity. Experts predict that in 2019, minimalism will be getting a make-over, and that the understated look will be all about austere greys, bold metallic lines and the occasional hint of elegant whites.
Each section of Stackstone Grey stone veneer is crafted in a ‘z’ shape, which ensures a smoother, more seamless finish. It’s easy to attach to the wall, simply by using our recommended adhesive.
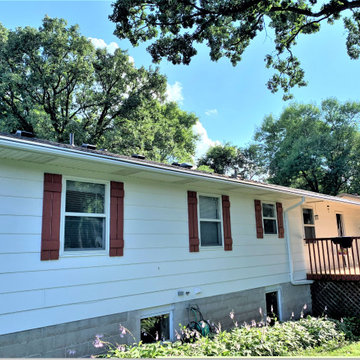
 Lindus Construction/Midwest LeafGuard
For his project, Bill opted for seamless gutter installation. The house gutters were cut to the exact lengths of his property. This enhanced his curb appeal because the home gutter system imitated the look of crown molding. Bill also experienced the ultimate peace of mind because her new home gutter system is made from aluminum 20% thicker than ordinary gutters. This ensures that they will stand the test of time.
24