
Search results for "Ensure seamless" in Home Design Ideas
 DLM ENTERPRISES
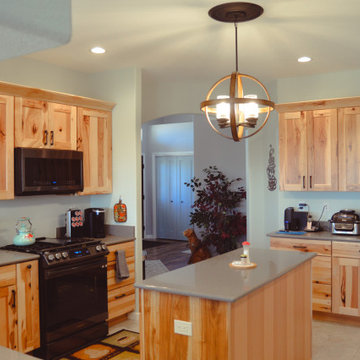
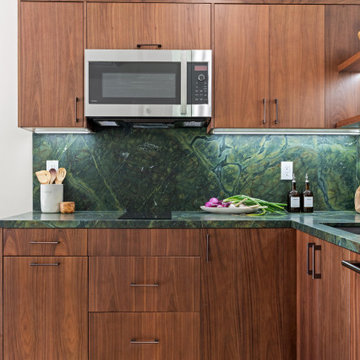
Turn around, and you'll find the kitchen’s essential appliances, including a sleek stove and a floating microwave that blends seamlessly into the design. Thoughtfully placed lighting ensures that the space is always bright and welcoming, whether you're cooking up a storm or enjoying a quiet evening meal.
 Sandra Costa Design Group
 provides full sets of drawings, PERMITS AND CONSTRUCTION.
Sandra Costa Design and Build Group is a full-service design and construction firm specializing in complete architectural plan sets and permitting for new construction, remodels, and rebuilds. Our licensed team manages every phase of the project—from conceptual design to permit-ready documentation—ensuring seamless approval and execution for residential and commercial developments.
 EDR Design Build
Home expansion services including second-story additions, master suite expansions, guest bedroom additions, and multi-room projects. EDR Design Build handles structural analysis, foundation work, roofing integration, interior finishes, and seamless connection to existing home systems. Manages permits, zoning compliance, and ensures architectural consistency between original structure and new construction. Typical projects 500-2000 sq ft with 6-12 month timelines.
Find the right local pro for your project
 Arizona Tile
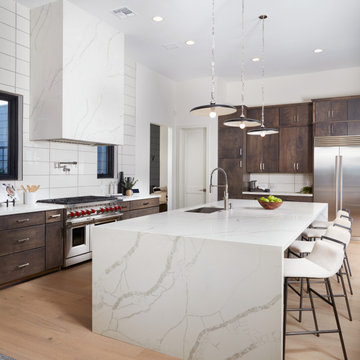
If you’re seeking a modern and sophisticated kitchen aesthetic, Arizona Tile's Calacatta Maywood Quartz Slabs offer the perfect solution. The Della Terra® Quartz collection seamlessly combines cutting-edge technology with exceptional longevity. This innovative quartz surface is ideal for both commercial and residential projects, ensuring enduring durability. Kitchens and bathrooms, in particular, benefit from the remarkable qualities of Della Terra® Quartz.
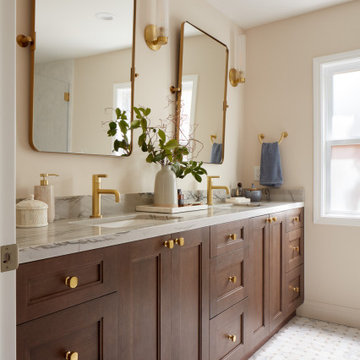 EDR Design Build
Home expansion services including second-story additions, master suite expansions, guest bedroom additions, and multi-room projects. EDR Design Build handles structural analysis, foundation work, roofing integration, interior finishes, and seamless connection to existing home systems. Manages permits, zoning compliance, and ensures architectural consistency between original structure and new construction. Typical projects 500-2000 sq ft with 6-12 month timelines.
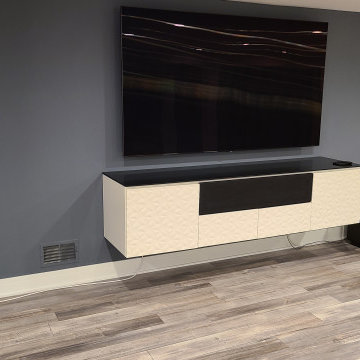
 Denali Tech
Discover why hiring a professional to install your TV on a Salamander AV cabinet is crucial. We ensure safety, proper alignment, cable management, optimal audio/video setup, and save you time and effort. Trust our expertise for a seamless home theater experience.
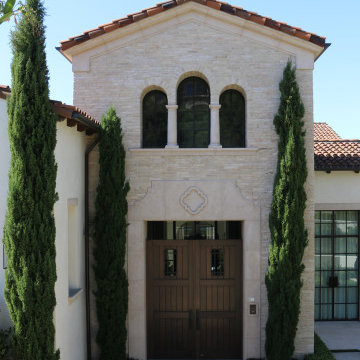
 Sandrine Scott Commodities
This stunning front entrance walkway creates a grand and inviting first impression. A beautifully crafted path leads you toward the home, guiding you with natural elegance. The standout feature is the striking white brick tower, which immediately catches your eye and adds a touch of sophistication. Thoughtfully chosen materials and expert craftsmanship ensure a seamless blend of style and durability, making this entryway both visually captivating and welcoming.
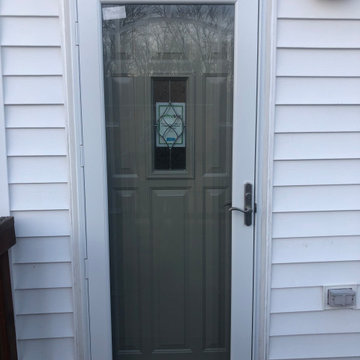
 Christian Exteriors LLC
Christian Exteriors understands the importance of having options when it comes to choosing the right fit for the architecture of your home and the interior and exterior decor from the curb through the foyer. Our vast selection of exterior doors offers many different choices for a wide range of tastes to ensure that every customer looking for a front entryway will find the perfect door for them.

 Ansari Architects chennai
Kitchen ( 12'0" x 13'0" sq.ft ) is planned with a parallel U-shaped layout to ensure an efficient cooking workflow and seamless access to the utility area. Gloss beige cabinetry, black granite countertops, fluted glass shutters, and integrated lighting create a clean, functional space with refined modern detailing.
 Tascone Design
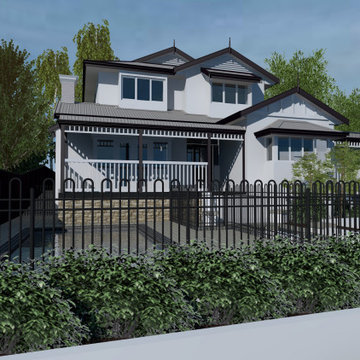
– Dalkeith Upper Floor Addition –
Creating authentic extensions to federation style homes is one of our favourite types of projects. This already beautiful residence in Dalkeith will be receiving a second-floor addition to accommodate for a growing family. We ensured that the original beauty of the home was incorporated in the design, so that each floor flows seamlessly into the other. This kind of bespoke addition falls into our less than $500,000 catalogue and is of the highest quality build.
 Haute Designs
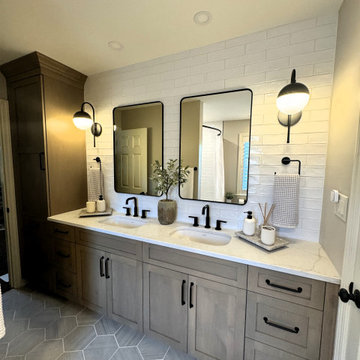
Step into luxury with our latest bathroom renovation showcasing an elegant rustic luxe style. Featuring warm wood cabinets paired with sleek Pental quartz countertops, this space exudes timeless charm and modern functionality.
* We've tailored every aspect of this bathroom to perfection, including a custom vanity designed for optimal depth and storage.
* For added convenience, a thoughtfully integrated step stool ensures accessibility for kids, blending seamlessly with the overall aesthetic.
* Accentuating the rich tones of the wood and quartz, black fixtures and accessories add a touch of sophistication and contrast, elevating the space to a new level of refinement.
* Efficient storage solutions are seamlessly integrated throughout, including a well-appointed linen closet that ensures every towel and toiletry has its place, maintaining the bathroom's pristine elegance.
 Christian Exteriors LLC
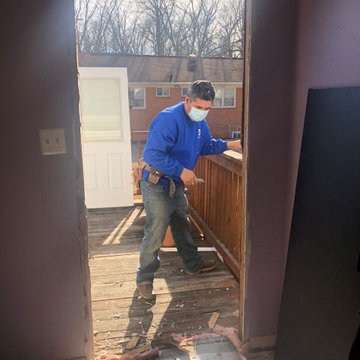
Christian Exteriors understands the importance of having options when it comes to choosing the right fit for the architecture of your home and the interior and exterior decor from the curb through the foyer. Our vast selection of exterior doors offers many different choices for a wide range of tastes to ensure that every customer looking for a front entryway will find the perfect door for them.
 EDR Design Build
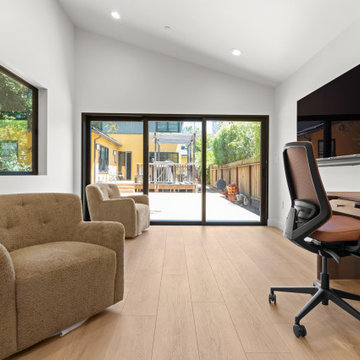
Home expansion services including second-story additions, master suite expansions, guest bedroom additions, and multi-room projects. EDR Design Build handles structural analysis, foundation work, roofing integration, interior finishes, and seamless connection to existing home systems. Manages permits, zoning compliance, and ensures architectural consistency between original structure and new construction. Typical projects 500-2000 sq ft with 6-12 month timelines.
 EDR Design Build
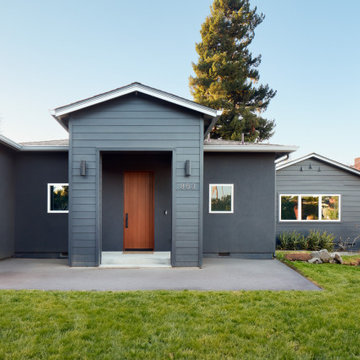
Home expansion services including second-story additions, master suite expansions, guest bedroom additions, and multi-room projects. EDR Design Build handles structural analysis, foundation work, roofing integration, interior finishes, and seamless connection to existing home systems. Manages permits, zoning compliance, and ensures architectural consistency between original structure and new construction. Typical projects 500-2000 sq ft with 6-12 month timelines.
 Martin Howlett Furniture
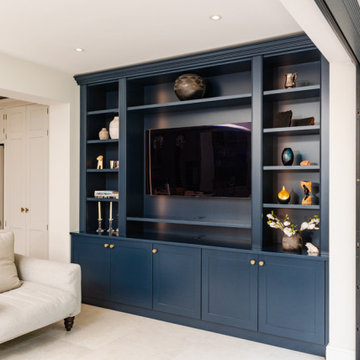
This project is a masterclass in combining classic design with modern functionality. The timeless appeal of Shaker style doors provides ample concealed storage, while the entire unit is meticulously spray finished in Farrow & Ball's Hague Blue for a seamless, durable surface. Purposeful design details, like hidden cable management and soft lighting integrated within the columns, ensure this media wall is as practical as it is architecturally beautiful.
 EDR Design Build
Home expansion services including second-story additions, master suite expansions, guest bedroom additions, and multi-room projects. EDR Design Build handles structural analysis, foundation work, roofing integration, interior finishes, and seamless connection to existing home systems. Manages permits, zoning compliance, and ensures architectural consistency between original structure and new construction. Typical projects 500-2000 sq ft with 6-12 month timelines.
 Mike Simon Construction Corp
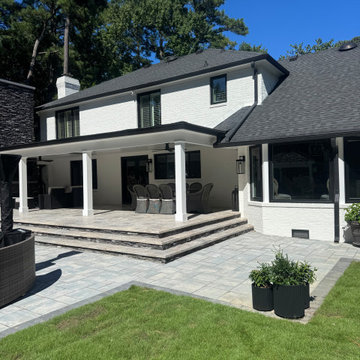
We took an outdated wood deck and transformed it into this incredible space featuring:
* A sturdy new foundation.
* An eye-catching fireplace with elegant stacked stone.
* Luxurious travertine porch flooring.
* Classic and durable pavers surrounding the porch.
* Seamlessly integrated wiring for entertainment needs, including TV and sound.
* Discreet and efficient recessed in-ceiling heaters, ensuring year-round comfort.
 Primo Construction Limited
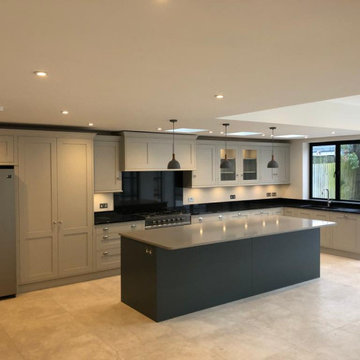
In our project, we reimagined the kitchen space, infusing it with modernity and functionality. We meticulously curated a selection of state-of-the-art kitchen appliances and elegant kitchen islands & carts to optimize both style and convenience. Our focus on contemporary kitchen design ensured that every detail was carefully considered to create a space that seamlessly blends aesthetics with practicality.
 Deepblue Smarthouse Co., Ltd
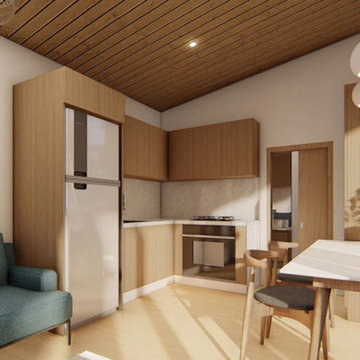
The Willow House maximizes space efficiency, offering a comfortable living experience in a compact footprint. The open-concept living area seamlessly connects to a fully equipped kitchen, complete with a melamine veneer particle board finish, benchtop, sink, and faucet. The private bedroom provides a tranquil retreat, while the bathroom is outfitted with a modern toilet, shower, and vanity, ensuring a convenient lifestyle.
 Lemon Remodeling & Services
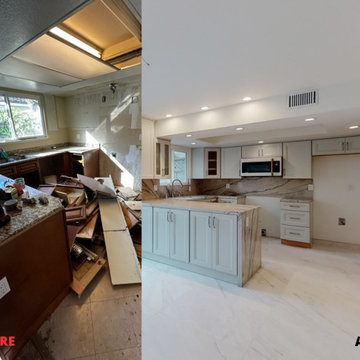
Experience a seamless L-shaped kitchen remodeling in San Jose with Lemon Remodeling & Services. Our experts ensure on-time and budget-friendly transformations using quality materials like marble backsplash and tiles. Enjoy functional, spacious cabinets for an organized culinary haven. Explore our portfolio of before, during, and after photos to witness stunning transformations. Contact us now for a free estimate!
26