
Search results for "Ensure seamless" in Home Design Ideas

 Archadeck of Austin
Every sturdy, well-constructed outdoor structure begins with a flawless design, something we’re known for at Archadeck of Austin. We designed this pool deck with the decking boards laid diagonally throughout. We used hidden fasteners to ensure a cohesive, seamless look.
 Eleva Renovations
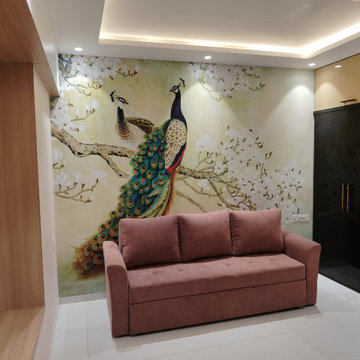
This guest bedroom blends warmth and elegance through thoughtful, custom design. The panelled window wall with built-in seating adds a cozy, functional nook that brings in natural light. A stunning, custom-made peacock wallpaper becomes the room’s statement, tailored specifically to reflect the client’s taste. Ambient lighting flows seamlessly from the premium false ceiling, enhancing the soft textures and calm palette. A custom-sized sofa cum bed, upholstered in luxurious fabric, ensures the space is both stylish and versatile. A sleek wardrobe completes the room, offering ample storage without compromising the aesthetic.

Find the right local pro for your project
 Betty Wasserman Art & Interiors
Incorporating a unique blue-chip art collection, this modern Hamptons home was meticulously designed to complement the owners' cherished art collections. The thoughtful design seamlessly integrates tailored storage and entertainment solutions, all while upholding a crisp and sophisticated aesthetic.
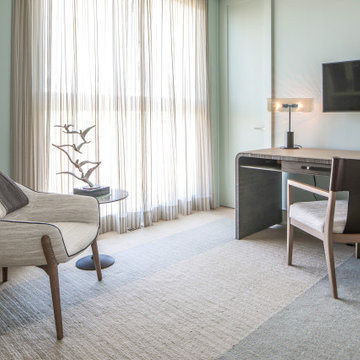
This study exudes timeless sophistication with its soft mint palette and features elegant furniture pieces that elevate the space. Abundant cabinets ensure ample storage, combining practicality with refined aesthetics.
 Novak Doors And Gates
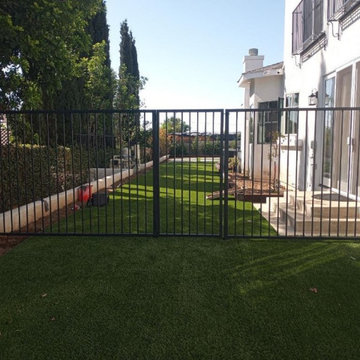
Take a look at this modern and durable iron fence and gate we installed in Los Angeles, CA! Designed for low maintenance and long-lasting performance, the fence and gate provide high security while enhancing the property’s curb appeal. Our team ensured a seamless installation, delivering a clean, professional look that complements the customer’s style. A perfect blend of functionality and elegance!
 Knight Varga Interiors
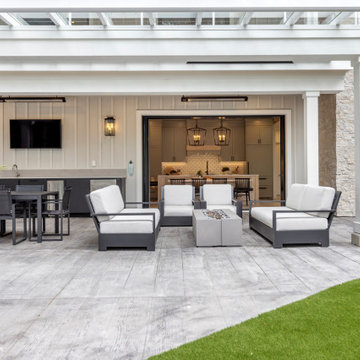
Nestled amidst the natural beauty of British Columbia, this lakehouse isn't just a seasonal getaway; it's envisioned as a legacy home—a sanctuary where memories are forged across generations.
Our design approach centered on harmonizing the home with its natural surroundings, ensuring that every element resonates with the tranquility of lakeside living. Embracing the beauty of the outdoors, we incorporated natural materials to create a seamless connection between the indoors and the outdoors.
This lakehouse project exemplifies our dedication to creating spaces that are both beautiful and functional, reflecting the unique lifestyles and environments of our clients.
 Stoneex Surfaces
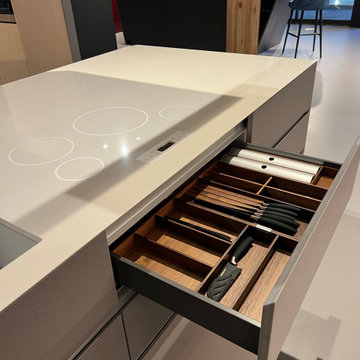
Step into a modern oasis with this stunning contemporary kitchen, featuring a show-stopping Lapitec island equipped with an integrated cooktop for seamless culinary creativity. The elegance of Dekton veneers on the cabinets enhances the sleek aesthetic, combining beauty with durability.
Above, a Dekton-wrapped hood adds a sophisticated touch, perfectly complementing the island and cabinetry while ensuring effective ventilation. This design harmoniously blends functionality and style, making it the perfect space for both cooking and entertaining.
Experience the ultimate in modern design and performance!

Sponsored
Columbus, OH
Free consultation for landscape design!

Peabody Landscape Group
Columbus' Reliable Landscape Design & Contracting
 Novak Doors And Gates
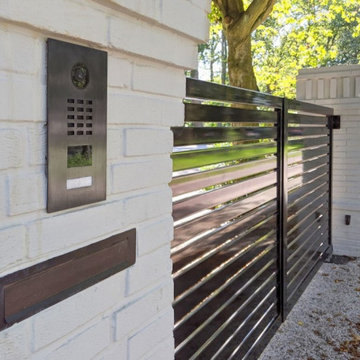
Explore our Access Control masterpiece: Novak Doors & Gates seamless integration of the cutting-edge DoorBird Intercom System with a sleek, double electric swing gate. This project showcases our expertise in blending functionality and style. We've ingeniously connected the pedestrian gate with the new electric entry swing driveway gate, ensuring a harmonious operation. Experience the perfect blend of security and convenience in this innovative installation. A must-see for modern home solutions.
 Betty Wasserman Art & Interiors: The Hamptons
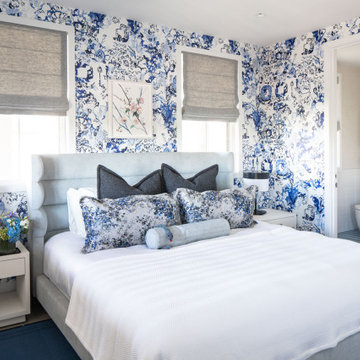
This modern Nantucket retreat was designed for a multi-generational family, seamlessly blending nautical charm with practical elegance. Each space balances functionality and relaxation, catering to both work and leisure. Each room exudes unique charm and adaptability, blending artful touches with practicality for a warm, inviting ambience.
Each bedroom boasts a unique character adorned with thoughtful decor, statement lighting, elegant wallpapers, and calming colors. These personalized touches create serene retreats for every family member, ensuring restful nights and a welcoming atmosphere.
 Kimberlee Marie Interiors
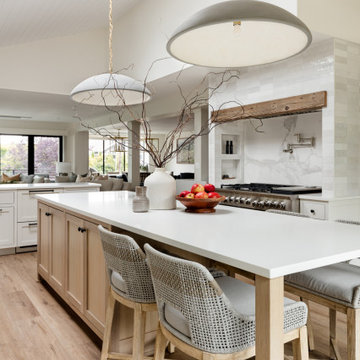
Our Seattle studio gave this dated family home a fabulous facelift with bright interiors, stylish furnishings, and thoughtful decor. We kept all the original interior doors but gave them a beautiful coat of paint and fitted stylish matte black hardware to provide them with that extra elegance. Painting the millwork a creamy light grey color created a fun, unique contrast against the white walls. We opened up walls to create a spacious great room, perfect for this family who loves to entertain. We reimagined the existing pantry as a wet bar, currently a hugely popular spot in the home. To create a seamless indoor-outdoor living space, we used NanaWall doors off the kitchen and living room, allowing our clients to have an open atmosphere in their backyard oasis and covered front deck. Heaters were also added to the front porch ensuring they could enjoy it during all seasons. We used durable furnishings throughout the home to accommodate the growing needs of their two small kids and two dogs. Neutral finishes, warm wood tones, and pops of color achieve a light and airy look reminiscent of the coastal appeal of Puget Sound – only a couple of blocks away from this home. We ensured that we delivered a bold, timeless home to our clients, with every detail reflecting their beautiful personalities.
 Betty Wasserman Art & Interiors: The Hamptons
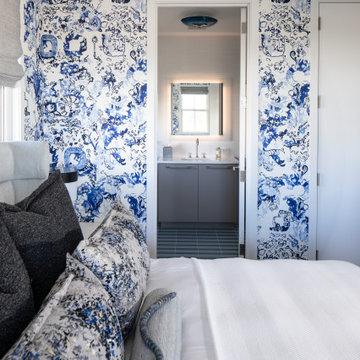
This modern Nantucket retreat was designed for a multi-generational family, seamlessly blending nautical charm with practical elegance. Each space balances functionality and relaxation, catering to both work and leisure. Each room exudes unique charm and adaptability, blending artful touches with practicality for a warm, inviting ambience.
Each bedroom boasts a unique character adorned with thoughtful decor, statement lighting, elegant wallpapers, and calming colors. These personalized touches create serene retreats for every family member, ensuring restful nights and a welcoming atmosphere.

 Verona Quartz Surfaces
Calacatta Capri is a new quartz slab that can transform any interior application. Calacatta Capri quartz features a stark white background with warm-colored narrow veins. The vein structure is very proportionate throughout the unit, which display's how far innovation and master craftsmanship has come in the engineering process of quartz slabs. Calacatta Capri is offered in a large format and has a vein matching option to ensure that your countertops flow together seamlessly.
 Stoneex Surfaces
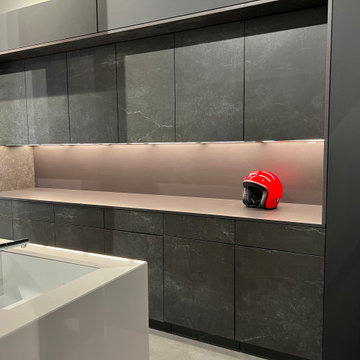
Step into a modern oasis with this stunning contemporary kitchen, featuring a show-stopping Lapitec island equipped with an integrated cooktop for seamless culinary creativity. The elegance of Dekton veneers on the cabinets enhances the sleek aesthetic, combining beauty with durability.
Above, a Dekton-wrapped hood adds a sophisticated touch, perfectly complementing the island and cabinetry while ensuring effective ventilation. This design harmoniously blends functionality and style, making it the perfect space for both cooking and entertaining.
Experience the ultimate in modern design and performance!
Sponsored
Columbus, OH
Free consultation for landscape design!
Peabody Landscape Group
Columbus' Reliable Landscape Design & Contracting

 User
This Passive House has a wall of windows and doors hugging the open floor plan, while providing superior thermal performance. The wood-aluminum triple pane windows provide warmth and durability through all seasons. The massive lift and slide door has European hardware to ensure ease of use allowing for seamless indoor/outdoor living.
 Puzzle Construction
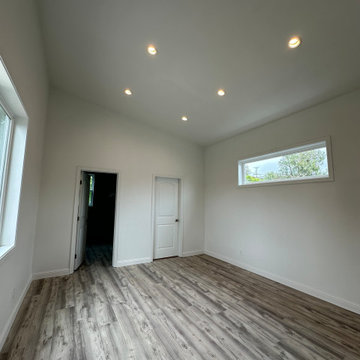
This project consists of a 361 sq. ft. addition to a residential property in South San Francisco. The addition includes a spacious one-bedroom layout with an en-suite bathroom and a walk-in closet, designed to maximize functionality and comfort. A key architectural feature of this project is the vaulted ceiling, which enhances the openness and natural light within the space.
The estimated construction timeline for this project is approximately five to six months, accounting for site preparation, foundation work, framing, interior finishes, and final inspections. The design and construction process will prioritize high-quality materials and efficient space utilization to ensure a seamless integration with the existing structure.
 Deckwerks, Inc.
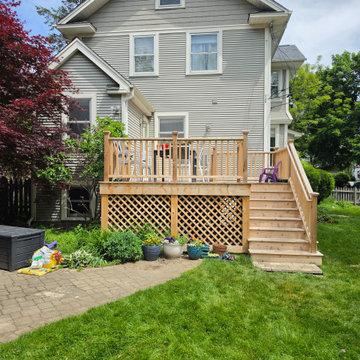
This custom cedar deck project in Wilmette, IL, perfectly balances outdoor functionality with traditional craftsmanship. Built entirely with premium cedar, the design features a seamless transition from the main landing down to a spacious lower level, framed by classic matching cedar railings.
To maximize the usability of the backyard space, we fully enclosed the underside of the structure with durable lattice skirting. This clever addition creates a clean, cohesive look that beautifully hides the framing while keeping local wildlife out. To ensure no space goes to waste, we integrated a custom-built access door, converting the under-deck area into a highly functional, secure outdoor storage solution for lawn equipment and seasonal gear.
 Modern Wicker & Outdoor Furniture
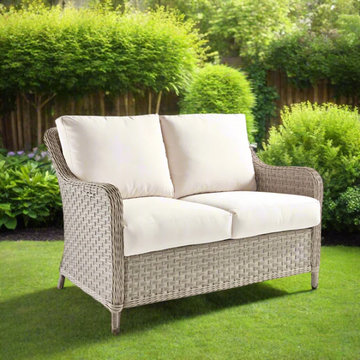
Enhance your outdoor living space with the South Sea Rattan Mayfair Wicker Loveseat, a perfect blend of style, comfort, and durability. This loveseat features handwoven, all-weather synthetic wicker over a fully-welded, powder-coated aluminum frame, ensuring longevity and resistance to the elements. The mildew-resistant cushions are crafted with high-density poly-fiber and dry conjugate blend, providing exceptional comfort. With dimensions of 49" W x 33.5" D x 34" H, this loveseat offers ample seating while seamlessly integrating into various outdoor settings. Its elegant design and quality materials make it an ideal choice for enhancing your patio or garden decor.
 C. Watkins Construction
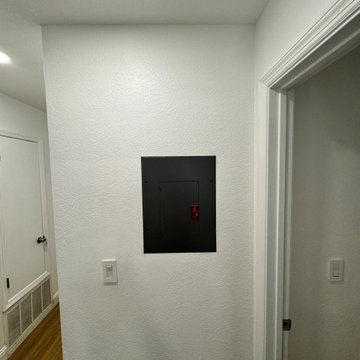
This hallway features a clean and modern design with recessed lighting and luxury vinyl plank flooring, creating a warm and inviting ambiance. The louvered closet doors add functionality and style, while the neutral color palette ensures a bright and spacious feel, seamlessly connecting the home’s spaces.
 KitchenHaus
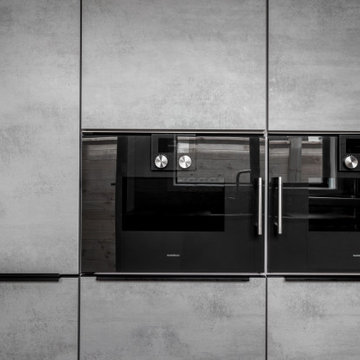
Kitchenhaus proudly presents a striking black and concrete kitchen installation, complete with high-end Gaggenau appliances, a water station, and a powerful gas cooktop. This contemporary design also features a luxurious Dekton benchtop, known for its durability and sleek aesthetic. The addition of a mirror splashback enhances the spacious feel of the kitchen while adding a modern touch. Black bar handles complement the overall design, ensuring a seamless blend of style and functionality. Transform your culinary space with this exclusive Kitchenhaus creation, where cutting-edge design and premium materials converge for an exceptional cooking experience.
 Puzzle Construction
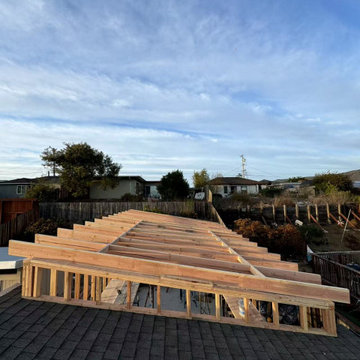
This project consists of a 361 sq. ft. addition to a residential property in South San Francisco. The addition includes a spacious one-bedroom layout with an en-suite bathroom and a walk-in closet, designed to maximize functionality and comfort. A key architectural feature of this project is the vaulted ceiling, which enhances the openness and natural light within the space.
The estimated construction timeline for this project is approximately five to six months, accounting for site preparation, foundation work, framing, interior finishes, and final inspections. The design and construction process will prioritize high-quality materials and efficient space utilization to ensure a seamless integration with the existing structure.
68