
Search results for "Ensure seamless" in Home Design Ideas
 Boss Design Center
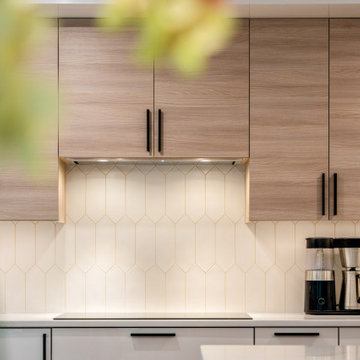
Step into a realm where contemporary design meets natural charm. In this kitchen renovation journey, we've married the sleek allure of glossy white cabinets with the earthy touch of light-toned natural wood accents.
? Sleek and Shine: The glossy white cabinets reflect not just light but also the essence of modern elegance, ensuring that the kitchen not only looks spacious but feels it too.
? Warm Wood Wonders: Strategically integrated natural wood elements bring warmth and texture, creating a beautiful contrast to the polished surfaces and celebrating the beauty of nature.
? Layout & Flow: The modern layout optimizes space and functionality, and with the open-concept design, we've ensured a seamless transition between the kitchen and adjoining spaces, perfect for entertaining or family bonding.
Join us in this video as we take you from blueprint to breathtaking. Witness the magic of design, choice of materials, and the little details that make all the difference. If you've been dreaming of a kitchen that's both chic and cozy, this transformation might just be your muse!
 Boss Design Center
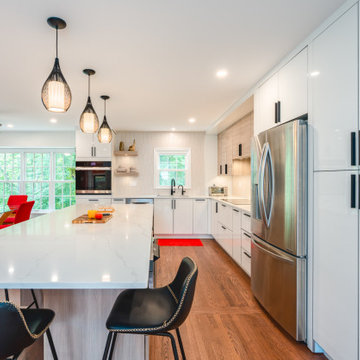
Step into a realm where contemporary design meets natural charm. In this kitchen renovation journey, we've married the sleek allure of glossy white cabinets with the earthy touch of light-toned natural wood accents.
? Sleek and Shine: The glossy white cabinets reflect not just light but also the essence of modern elegance, ensuring that the kitchen not only looks spacious but feels it too.
? Warm Wood Wonders: Strategically integrated natural wood elements bring warmth and texture, creating a beautiful contrast to the polished surfaces and celebrating the beauty of nature.
? Layout & Flow: The modern layout optimizes space and functionality, and with the open-concept design, we've ensured a seamless transition between the kitchen and adjoining spaces, perfect for entertaining or family bonding.
Join us in this video as we take you from blueprint to breathtaking. Witness the magic of design, choice of materials, and the little details that make all the difference. If you've been dreaming of a kitchen that's both chic and cozy, this transformation might just be your muse!
 Betty Wasserman Art & Interiors
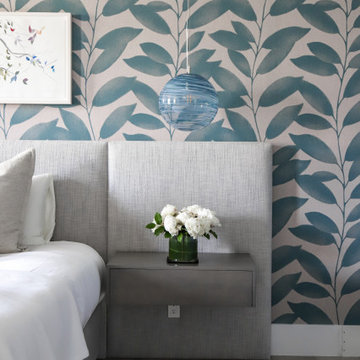
This modern Nantucket retreat was designed for a multi-generational family, seamlessly blending nautical charm with practical elegance. Each space balances functionality and relaxation, catering to both work and leisure. Each room exudes unique charm and adaptability, blending artful touches with practicality for a warm, inviting ambience.
Each bedroom boasts a unique character adorned with thoughtful decor, statement lighting, elegant wallpapers, and calming colors. These personalized touches create serene retreats for every family member, ensuring restful nights and a welcoming atmosphere.
Find the right local pro for your project
 Creations Landscape Design
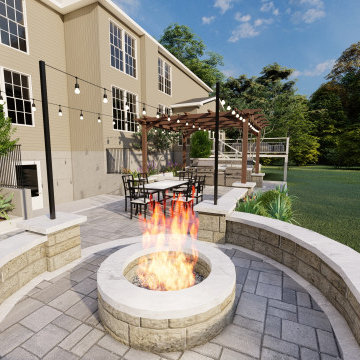
This homeowner approached us with a vision to seamlessly blend indoor luxury with outdoor serenity. Our design featured a spacious patio, perfect for relaxation and family gatherings. Adjacent to the patio, we incorporated an outdoor kitchen equipped with state-of-the-art amenities for alfresco dining experiences. Elevating the design further, a multi-tiered deck provided varied vantage points of the surrounding landscape, ensuring that every moment outdoors was as enchanting as the one indoors. This cohesive design not only enhanced the property's aesthetic but also its functionality, providing the homeowner with multiple spaces to entertain and unwind.
 Polymath Design, LLC
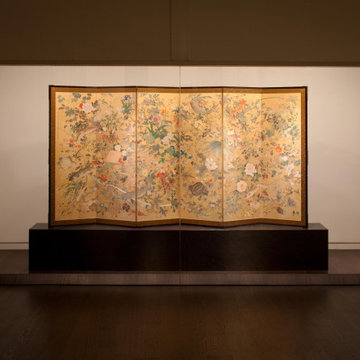
Designed by world renowned architect Tadao Ando in 1998 for the Art Institute of Chicago. This gallery envelops the intimate architecture of the sixteen columns standing within. Due to critical lighting upgrades 20+ years later, the curatorial team requested a new look at the lighting within this intimate gallery. Simple angled custom light wells were designed to hide pinspot LEDs at the bottom of the screens to ensure even illumination without distracting from the seamless architecture Ando designed years earlier. WiFi enabled track lighting was installed overhead to allow the curators and installers to change settings from outside the tight case. The effect is even and flexible for future installations and maintains the low 5 footcandle limit required by conservation.
 Tranquil Kitchen & Bath
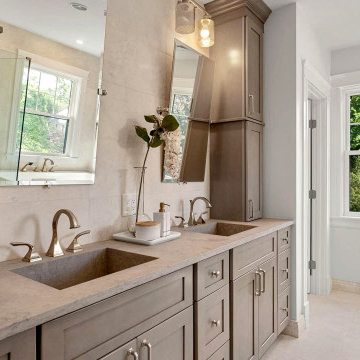
This primary bathroom remodel in Maineville, Ohio was designed to create a calm, timeless retreat with a strong focus on craftsmanship, layout, and long-term durability.
The space features a custom double vanity with quartz countertops and ample storage, paired with polished nickel fixtures for a clean, classic look. A frameless glass shower with large-format tile and an integrated niche provides a seamless, open feel while highlighting precise tile alignment and detailing. A freestanding soaking tub was positioned beneath natural light to enhance the spa-like atmosphere and balance the layout of the room.
Throughout the project, careful attention was given to proportions, material transitions, and functional details to ensure the space feels both refined and practical. The result is a bright, cohesive bathroom that blends modern comfort with timeless design.
 Infinite Home
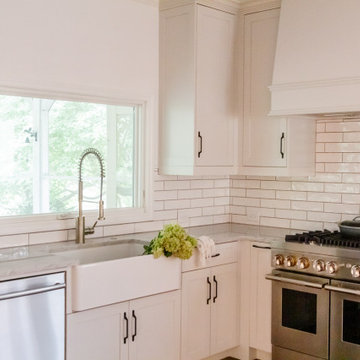
For this lovely lakeside home, we embarked on a thoughtful renovation centered around the homeowner's essential desires: a passion for cooking, ample spaces for social gatherings within the kitchen, and integrating the beauty of outdoor living into the home. Our clients cherished their kitchen not only as a place to create culinary delights but also as a serene backdrop with views of the lake. Together, we meticulously reimagined the kitchen space to ensure a seamless transition between the stunning outdoor scenery and the kitchen's everyday allure. Through deliberate selection and placement of each component, we aimed to meet the demands of culinary enthusiasts while maintaining the cozy, welcoming essence of a family-centered home. The result is a kitchen that excels in functionality and stands as a peaceful haven, offering a space to enjoy those invaluable moments.

Sponsored
Columbus, OH
Free consultation for landscape design!

Peabody Landscape Group
Franklin County's Reliable Landscape Design & Contracting
 Eisenhauer Woodworks Inc
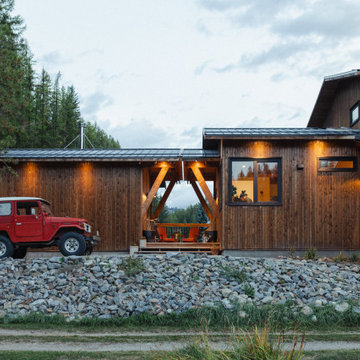
The exterior of this residence embodies the essence of Eisenhauer Woodworks' philosophy—harmoniously blending natural materials with meticulous craftsmanship. The façade features a rich tapestry of locally sourced timber, its warm hues and varied textures reflecting the surrounding Kootenay landscape. Large, strategically placed windows invite abundant natural light, seamlessly connecting the interior spaces with the outdoors. The design emphasizes simplicity and functionality, with clean lines and a thoughtful layout that respects the property's unique topography. This approach not only enhances the home's aesthetic appeal but also ensures it stands as a testament to the enduring beauty of traditional building methods and the natural environment.
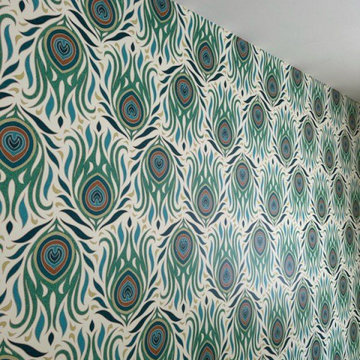
 Vinyl Wallpaper Sexton
This project highlights a living room in Troutdale where professional wallpaper installation brought a new level of style. As a detail-oriented wallpaper installer, I ensured a seamless application of the chosen wallcovering, enhancing the room's ambiance. The process involved careful preparation and expert wallpapering techniques, resulting in a beautifully finished living space for the Troutdale homeowners.
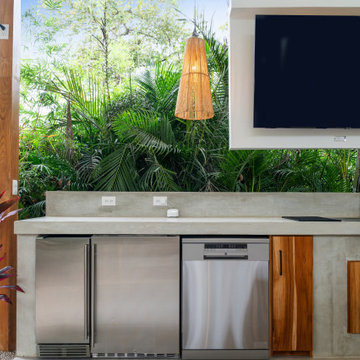
 Mod Living Spaces
This outdoor kitchen project was designed to extend the comfort and function of indoor living into the open air, creating a seamless transition between home and nature. Nestled in a beautifully landscaped backyard, the space features a fully equipped kitchen with a built-in grill, sink, refrigerator, and ample counter space for food prep and entertaining.
Premium materials like natural stone countertops, stainless steel appliances, and custom cabinetry ensure durability and aesthetic appeal. The layout encourages flow and connection—perfect for gatherings, from casual family dinners to lively weekend cookouts.
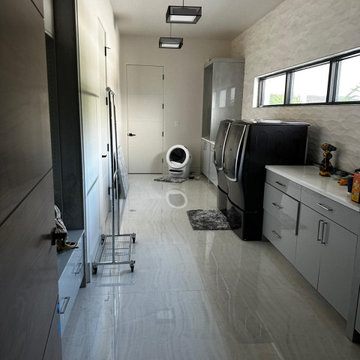
 Voar Construction
Laundry Room – Floor-to-Ceiling 3D Tile Installation with Functional Elegance
In this laundry room, we installed both the floor and full-height wall tile with precision and care. The walls feature a textured 3D tile that adds depth and sophistication, elevating a typically utilitarian space into something beautiful and cohesive. The floor and wall tiles were aligned seamlessly, ensuring consistency in layout and finish. Every surface was designed not just for durability, but to bring a refined, modern touch that matches the standard of this luxury home.
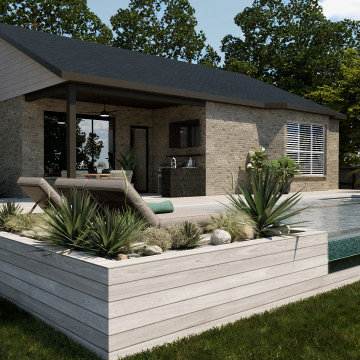
 RARK | ARQUITECTURA
An elevated outdoor retreat designed for relaxation and entertainment. Featuring a sleek infinity pool, a cozy fire pit, and lush landscaping, Reyna’s Deck seamlessly integrates natural materials with modern comfort. The open-air lounge and dining area create the perfect setting for gatherings, while the thoughtful design ensures a harmonious connection with the surrounding environment. A true sanctuary for outdoor living.
 EDR Design Build
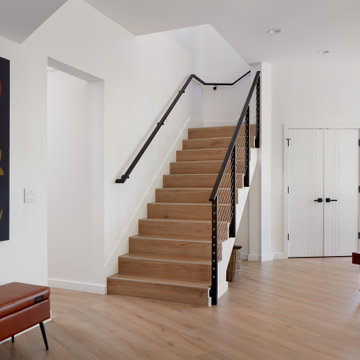
Home expansion services including second-story additions, master suite expansions, guest bedroom additions, and multi-room projects. EDR Design Build handles structural analysis, foundation work, roofing integration, interior finishes, and seamless connection to existing home systems. Manages permits, zoning compliance, and ensures architectural consistency between original structure and new construction. Typical projects 500-2000 sq ft with 6-12 month timelines.
Sponsored
Columbus, OH
Free consultation for landscape design!
Peabody Landscape Group
Franklin County's Reliable Landscape Design & Contracting
 EDR Design Build
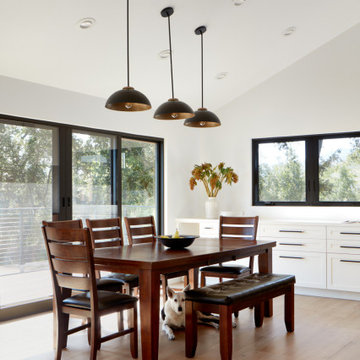
Home expansion services including second-story additions, master suite expansions, guest bedroom additions, and multi-room projects. EDR Design Build handles structural analysis, foundation work, roofing integration, interior finishes, and seamless connection to existing home systems. Manages permits, zoning compliance, and ensures architectural consistency between original structure and new construction. Typical projects 500-2000 sq ft with 6-12 month timelines.
 G&G Reglazing NYC
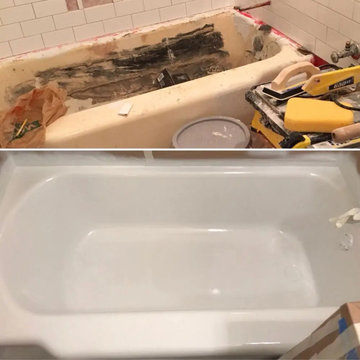
This project showcases a full bathroom reglazing service, including the bathtub and surrounding wall tiles. The old tiles were stained, and the tub was discolored. Our bath refinishing process restored both surfaces, providing a clean, uniform look. Reglazing the tub and tiles together ensures a seamless appearance and gives the entire bathroom a fresh update. The transformation was completed in one day, saving the client thousands in renovation costs. Bath refinishing is an excellent option for landlords and homeowners alike, extending the life of bathroom fixtures. Reglazing creates durable, glossy surfaces that look new and are easy to maintain.
 Top10renovation
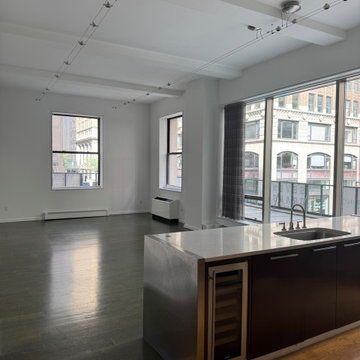
Spackle repair completed to correct surface imperfections and restore a smooth, even finish. Cracks, dents, and minor wall damage were carefully filled and sanded for a seamless appearance. The process ensures a clean base ready for painting, improving both the durability and overall look of the walls with a refined finish.
 Home Dr Pros LLC
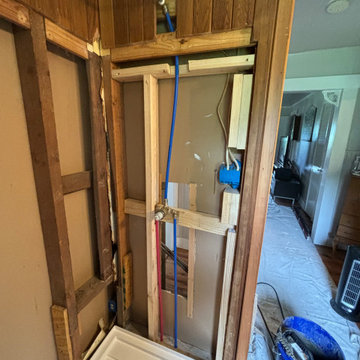
Converting a tub to a walk-in shower can significantly enhance the accessibility and modern appeal of your bathroom. Our expert tub-to-shower conversion services ensure a seamless transition, providing a sleek, space-efficient solution. Upgrade your home with a stylish walk-in shower and enjoy improved safety and convenience. Contact us today to learn more about our professional tub-to-walk-in shower conversion options.
Home Dr Pros is a general contractor in Knoxville, TN that remodels kitchens, basements, attics, and tub & shower conversions in Knoxville and the greater Knoxville area.
 Eisenhauer Woodworks Inc
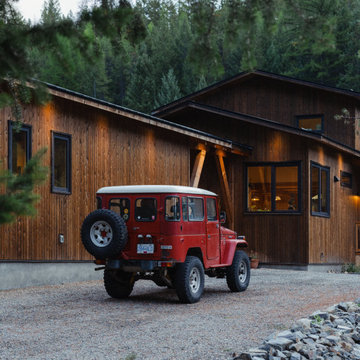
The exterior of this residence embodies the essence of Eisenhauer Woodworks' philosophy—harmoniously blending natural materials with meticulous craftsmanship. The façade features a rich tapestry of locally sourced timber, its warm hues and varied textures reflecting the surrounding Kootenay landscape. Large, strategically placed windows invite abundant natural light, seamlessly connecting the interior spaces with the outdoors. The design emphasizes simplicity and functionality, with clean lines and a thoughtful layout that respects the property's unique topography. This approach not only enhances the home's aesthetic appeal but also ensures it stands as a testament to the enduring beauty of traditional building methods and the natural environment.
 Creations Landscape Design
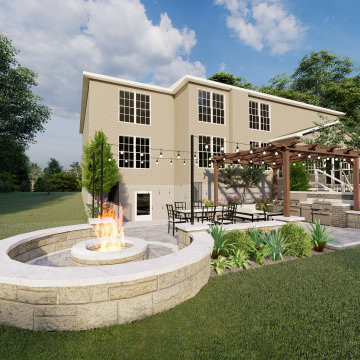
This homeowner approached us with a vision to seamlessly blend indoor luxury with outdoor serenity. Our design featured a spacious patio, perfect for relaxation and family gatherings. Adjacent to the patio, we incorporated an outdoor kitchen equipped with state-of-the-art amenities for alfresco dining experiences. Elevating the design further, a multi-tiered deck provided varied vantage points of the surrounding landscape, ensuring that every moment outdoors was as enchanting as the one indoors. This cohesive design not only enhanced the property's aesthetic but also its functionality, providing the homeowner with multiple spaces to entertain and unwind.
 Alpha flooring & cleaning services llc
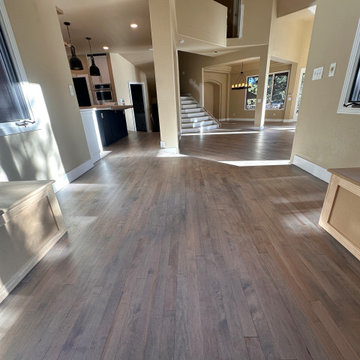
Modern hardwood flooring installation completed by Alpha Flooring in the Denver metro area. This project features premium dark-tone hardwood planks professionally installed throughout the main living area, creating a clean, elegant, and modern look. Our team specializes in precise floor preparation, seamless transitions, and high-quality finishing to ensure long-lasting durability and beauty. Serving Centennial, Denver, and surrounding Colorado areas, we provide expert installation for hardwood, laminate, vinyl, LVP, and all types of flooring projects.
89