
Search results for "Ensure seamless" in Home Design Ideas

 Integrity Remodeling & Custom Homes, Inc.
Rich is a custom home builder with an emphasis on structural performance and energy efficiency. He is a Certified Master Builder building for over 20 years, in the resort mountain areas of the Blue Ridge Mountains, and now in the Orlando, Florida area for the last decade.
Rich seamlessly blends different architectural details, energy performance, and hardened structures to create high performance luxury homes. He gives personal attention to "Easy Living Design" in order to create a home that can adapt to the aging homeowner making life more convenient, enjoyable, and safe.
Rich works closely with his customers to ensure every detail, need, and expectation is exceeded. He has chosen a team of tradesmen that compliment his work and share the same work ethic and thoughts of delivering a quality product, and who desires to build lasting relationships with the homeowner long after their project is complete.
Rich engages the homeowner throughout the entire building project to ensure that he educates them on products and methods that are compatible with their desired goals. Understanding that the financial goals of a project are of equal importance, Rich provides a detailed job cost budget, so the homeowners are given the opportunity to help guide their project financially.
 Boss Design Center
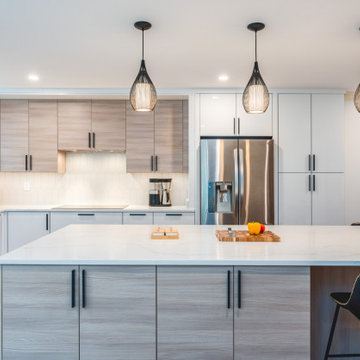
Step into a realm where contemporary design meets natural charm. In this kitchen renovation journey, we've married the sleek allure of glossy white cabinets with the earthy touch of light-toned natural wood accents.
? Sleek and Shine: The glossy white cabinets reflect not just light but also the essence of modern elegance, ensuring that the kitchen not only looks spacious but feels it too.
? Warm Wood Wonders: Strategically integrated natural wood elements bring warmth and texture, creating a beautiful contrast to the polished surfaces and celebrating the beauty of nature.
? Layout & Flow: The modern layout optimizes space and functionality, and with the open-concept design, we've ensured a seamless transition between the kitchen and adjoining spaces, perfect for entertaining or family bonding.
Join us in this video as we take you from blueprint to breathtaking. Witness the magic of design, choice of materials, and the little details that make all the difference. If you've been dreaming of a kitchen that's both chic and cozy, this transformation might just be your muse!
 MODIVO light
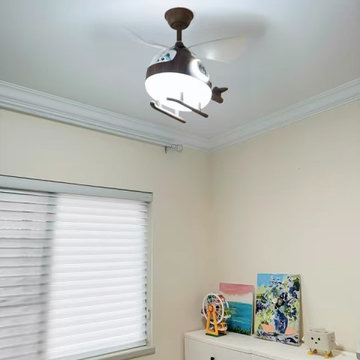
This ceiling fan light features an adorable helicopter-shaped body crafted from iron art for durability, complete with a playful toy pilot figure in the cockpit for a whimsical touch. It comes in a sophisticated walnut wood texture finish, blending seamlessly with rustic or modern decor to add character to any room. Designed as a multifunctional centerpiece, it transforms bedrooms, playrooms, or dining spaces into cheerful environments you’ll love, while the compact size of approximately 29 inches wide ensures versatility in indoor settings.
Find the right local pro for your project
 Rivera Contractor Services
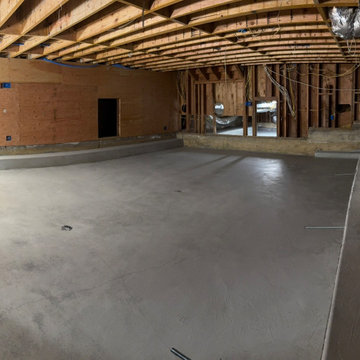
This basement remodel focused on the installation of new concrete in four separate slab sections, providing a strong and level foundation for future flooring. The project was completed in a transitional style, designed to adapt seamlessly to upcoming finishes while ensuring structural durability.
 EDR Design Build
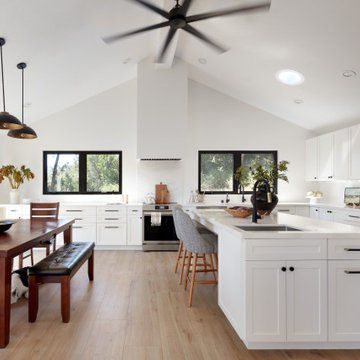
Home expansion services including second-story additions, master suite expansions, guest bedroom additions, and multi-room projects. EDR Design Build handles structural analysis, foundation work, roofing integration, interior finishes, and seamless connection to existing home systems. Manages permits, zoning compliance, and ensures architectural consistency between original structure and new construction. Typical projects 500-2000 sq ft with 6-12 month timelines.
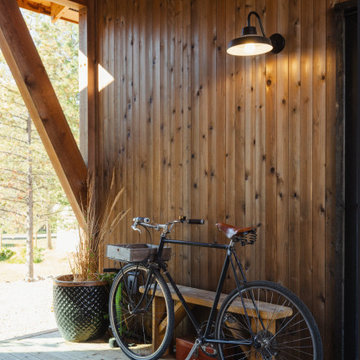
 Eisenhauer Woodworks Inc
The exterior of this residence embodies the essence of Eisenhauer Woodworks' philosophy—harmoniously blending natural materials with meticulous craftsmanship. The façade features a rich tapestry of locally sourced timber, its warm hues and varied textures reflecting the surrounding Kootenay landscape. Large, strategically placed windows invite abundant natural light, seamlessly connecting the interior spaces with the outdoors. The design emphasizes simplicity and functionality, with clean lines and a thoughtful layout that respects the property's unique topography. This approach not only enhances the home's aesthetic appeal but also ensures it stands as a testament to the enduring beauty of traditional building methods and the natural environment.
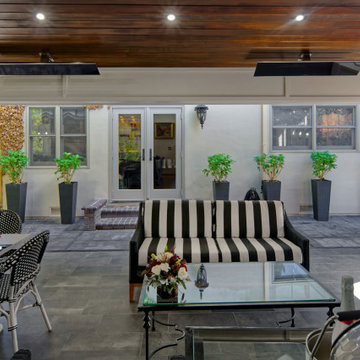
 Brad Cox, Architect, Inc.
Craftsman-inspired details in this pavilion create a seamless connection to the architecture of the main house, adding character and charm. For year-round enjoyment, discreet ceiling-mounted heaters provide cozy warmth, ensuring outdoor comfort even on the chilliest evenings.

Sponsored
Columbus, OH
Free consultation for landscape design!

Peabody Landscape Group
Franklin County's Reliable Landscape Design & Contracting
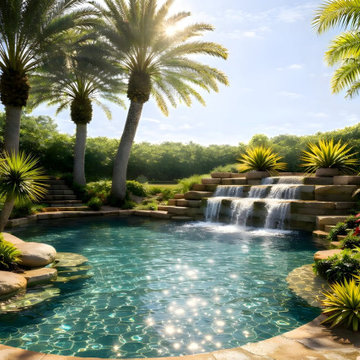
 Lux Interiors & Landscape Design Co
. delivers a seamless blend of refined interior design and thoughtfully curated outdoor environments, creating homes that feel elevated, cohesive, and truly custom. With over 25 years of experience, each project is approached with a deep understanding of architecture, materials, and lifestyle—ensuring every detail, from furnishings to landscaping, works in harmony. Known for white-glove service and meticulous execution, Lux Interiors transforms both interiors and exteriors into sophisticated, livable spaces that reflect each client’s vision while maintaining a polished, high-end aesthetic. From concept to completion, every space is intentionally designed, expertly sourced, and flawlessly brought to life.
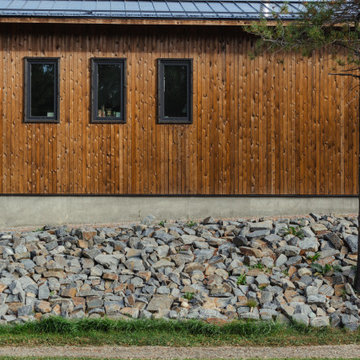 Eisenhauer Woodworks Inc
The exterior of this residence embodies the essence of Eisenhauer Woodworks' philosophy—harmoniously blending natural materials with meticulous craftsmanship. The façade features a rich tapestry of locally sourced timber, its warm hues and varied textures reflecting the surrounding Kootenay landscape. Large, strategically placed windows invite abundant natural light, seamlessly connecting the interior spaces with the outdoors. The design emphasizes simplicity and functionality, with clean lines and a thoughtful layout that respects the property's unique topography. This approach not only enhances the home's aesthetic appeal but also ensures it stands as a testament to the enduring beauty of traditional building methods and the natural environment.
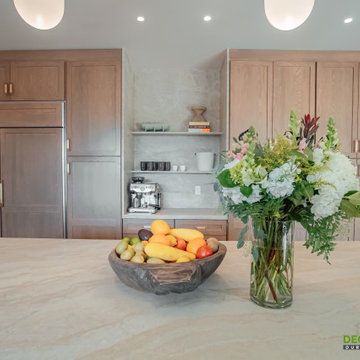
 Decor Builders
Why choose us?
✨ Customized Designs: Tailored to your lifestyle and preferences.
✨ High-Quality Materials: Durable and stylish selections for a lasting impact.
✨ Professional Craftsmanship: Our skilled artisans bring precision and care to every detail.
✨ Timely Execution: We value your time and ensure efficient project completion.
✨ Seamless Process: From concept to completion, we handle it all for a stress-free experience.
Embark on the journey to your dream kitchen today! ?️✨ Contact Decor Builders to schedule a consultation and let's turn your kitchen dreams into reality!
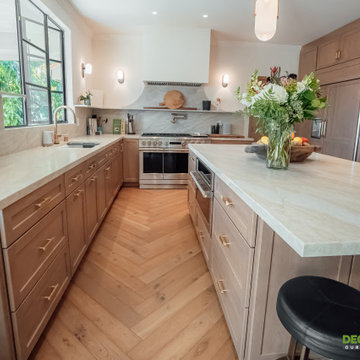 Decor Builders
Why choose us?
✨ Customized Designs: Tailored to your lifestyle and preferences.
✨ High-Quality Materials: Durable and stylish selections for a lasting impact.
✨ Professional Craftsmanship: Our skilled artisans bring precision and care to every detail.
✨ Timely Execution: We value your time and ensure efficient project completion.
✨ Seamless Process: From concept to completion, we handle it all for a stress-free experience.
Embark on the journey to your dream kitchen today! ?️✨ Contact Decor Builders to schedule a consultation and let's turn your kitchen dreams into reality!
 Andrea Wojciak Interiors
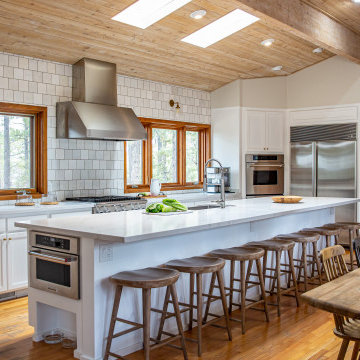
This remodel was all about bringing the homeowner’s vision to life—a light and bright sanctuary nestled in the forest. We focused on creating an entertainer’s dream by embracing a massive island and a casual dining space that effortlessly flows into the heart of the home. The seating areas throughout the home are designed to foster connection, offering cozy spots to gather and relax.
We gave the kitchen a full overhaul, modernizing the cabinets and maximizing the counter space to elevate both form and function. Thoughtful touches, like a dedicated spot to tuck away dog bowls, ensured that every detail worked seamlessly with the lifestyle of the homeowners. It’s a space that’s as beautiful as it is functional, perfect for both everyday moments and grand gatherings.
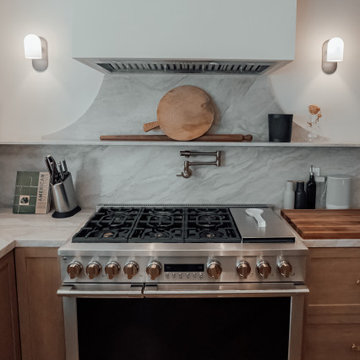 Decor Builders
Why choose us?
✨ Customized Designs: Tailored to your lifestyle and preferences.
✨ High-Quality Materials: Durable and stylish selections for a lasting impact.
✨ Professional Craftsmanship: Our skilled artisans bring precision and care to every detail.
✨ Timely Execution: We value your time and ensure efficient project completion.
✨ Seamless Process: From concept to completion, we handle it all for a stress-free experience.
Embark on the journey to your dream kitchen today! ?️✨ Contact Decor Builders to schedule a consultation and let's turn your kitchen dreams into reality!
Sponsored
Columbus, OH
Free consultation for landscape design!
Peabody Landscape Group
Franklin County's Reliable Landscape Design & Contracting
 K & D Landscaping, Inc.
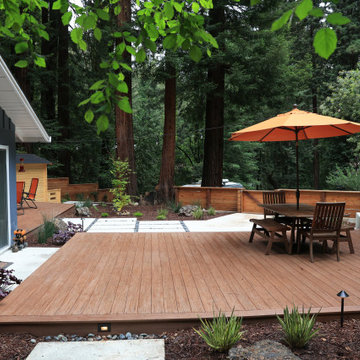
Discover mountain luxury with our concrete masterpiece, featuring a chic outdoor shed and a scenic hot tub oasis. Embrace modern design seamlessly blending with nature. The sleek concrete structure and thoughtfully designed shed provide storage and a cozy escape, while the hot tub offers a private retreat with breathtaking mountain views. Sustainable materials ensure environmental harmony, allowing you to immerse yourself in the beauty of the mountains. Elevate your mountain living experience with this harmonious and customizable project.

 Modern Wicker & Outdoor Furniture
Enhance your outdoor living space with the South Sea Rattan Mayfair Right Arm Loveseat, a perfect blend of style, comfort, and durability. This piece features handwoven, all-weather synthetic wicker over a fully-welded, powder-coated aluminum frame, ensuring longevity and resistance to the elements. The mildew-resistant cushions are crafted with high-density poly-fiber and dry conjugate blend, providing exceptional comfort. With dimensions of 49" L x 33.5" W x 34" H, this loveseat offers ample seating while seamlessly integrating into various outdoor settings. Its elegant design and quality materials make it an ideal choice for enhancing your patio or garden decor.
 Eisenhauer Woodworks Inc
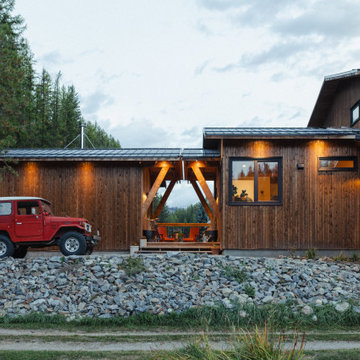
The exterior of this residence embodies the essence of Eisenhauer Woodworks' philosophy—harmoniously blending natural materials with meticulous craftsmanship. The façade features a rich tapestry of locally sourced timber, its warm hues and varied textures reflecting the surrounding Kootenay landscape. Large, strategically placed windows invite abundant natural light, seamlessly connecting the interior spaces with the outdoors. The design emphasizes simplicity and functionality, with clean lines and a thoughtful layout that respects the property's unique topography. This approach not only enhances the home's aesthetic appeal but also ensures it stands as a testament to the enduring beauty of traditional building methods and the natural environment.
 Omega Builders
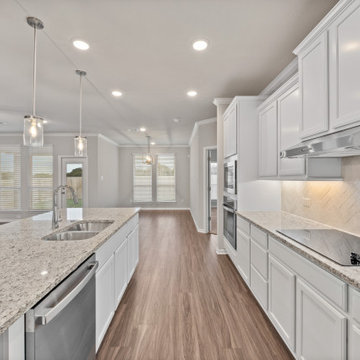
The kitchen features a thoughtfully designed space that seamlessly blends functionality with style. At its heart is an inviting eat-in island, perfect for casual meals or socializing while cooking.
The open-concept layout ensures a smooth flow between the kitchen, formal dining area, and spacious family room, making it ideal for both everyday living and entertaining. Ample counter space and modern appliances enhance the cooking experience, while the adjacent breakfast nook offers a cozy spot for morning coffee. This kitchen is a harmonious blend of practicality and elegance, tailored for contemporary lifestyles.
 HEAVEN
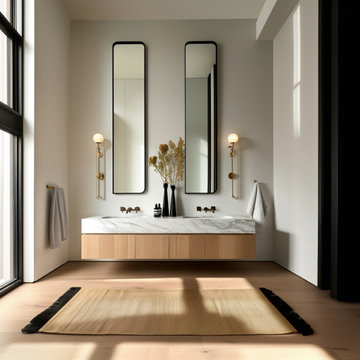
This handcrafted floating double sink bathroom vanity is made from premium natural white oak veneer and designed for modern master bathrooms. With clean lines, handleless soft-close drawers, and a refined minimalist look, this wall-mounted vanity brings warmth, elegance, and functionality to contemporary and timeless interiors.
Each vanity is built to order using durable 3/4” plywood, veneered with natural oak for long-lasting strength and stability. Four spacious drawers are equipped with premium Blum undermount soft-close slides, ensuring smooth, silent operation and everyday comfort.
Sizes are fully customizable — standard widths range from 60″ to 100″ and beyond. A wall-to-wall installation option is available upon request, allowing for a seamless built-in look.
 Cheery Curtains
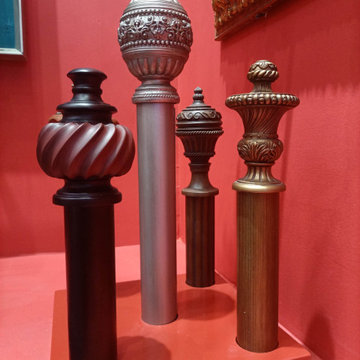
The two inches timber curtain rods from QYT68 at CheeryCurtains are a standout choice for your window decor. These handmade, big diameter rods are crafted from black or dark wood, adding a touch of sophistication to any space. The wood drapery hardware, including brackets and finials, enhances the overall look. The wooden curtain rings slide smoothly along the rods, ensuring a seamless operation.
 MG Design Build Inc.
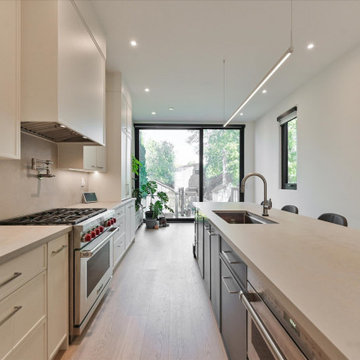
 designed a stunning custom kitchen for this new built Toronto home, featuring elegant slim shaker doors on the cabinetry. The integration of high-end appliances ensures a seamless cooking experience. This kitchen perfectly blends style and functionality, a hallmark of MG Design Build Inc.'s design approach.
86