
Search results for "Ensure seamless" in Home Design Ideas
 K & D Landscaping, Inc.
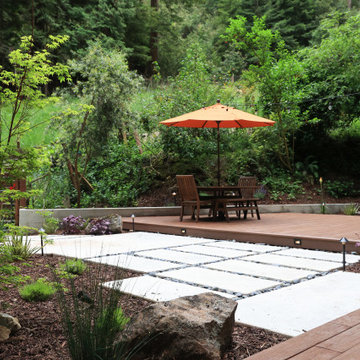
Discover mountain luxury with our concrete masterpiece, featuring a chic outdoor shed and a scenic hot tub oasis. Embrace modern design seamlessly blending with nature. The sleek concrete structure and thoughtfully designed shed provide storage and a cozy escape, while the hot tub offers a private retreat with breathtaking mountain views. Sustainable materials ensure environmental harmony, allowing you to immerse yourself in the beauty of the mountains. Elevate your mountain living experience with this harmonious and customizable project.
 Creations Landscape Design
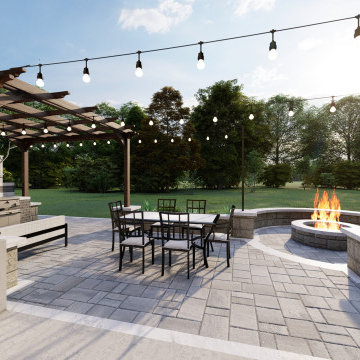
This homeowner approached us with a vision to seamlessly blend indoor luxury with outdoor serenity. Our design featured a spacious patio, perfect for relaxation and family gatherings. Adjacent to the patio, we incorporated an outdoor kitchen equipped with state-of-the-art amenities for alfresco dining experiences. Elevating the design further, a multi-tiered deck provided varied vantage points of the surrounding landscape, ensuring that every moment outdoors was as enchanting as the one indoors. This cohesive design not only enhanced the property's aesthetic but also its functionality, providing the homeowner with multiple spaces to entertain and unwind.
 Creations Landscape Design
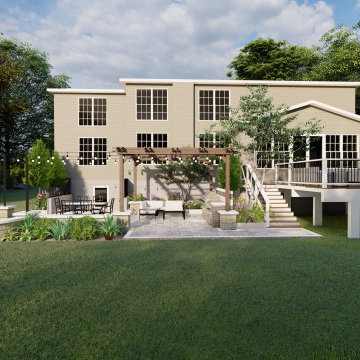
This homeowner approached us with a vision to seamlessly blend indoor luxury with outdoor serenity. Our design featured a spacious patio, perfect for relaxation and family gatherings. Adjacent to the patio, we incorporated an outdoor kitchen equipped with state-of-the-art amenities for alfresco dining experiences. Elevating the design further, a multi-tiered deck provided varied vantage points of the surrounding landscape, ensuring that every moment outdoors was as enchanting as the one indoors. This cohesive design not only enhanced the property's aesthetic but also its functionality, providing the homeowner with multiple spaces to entertain and unwind.
Find the right local pro for your project
 Decor Builders
Why choose us?
✨ Customized Designs: Tailored to your lifestyle and preferences.
✨ High-Quality Materials: Durable and stylish selections for a lasting impact.
✨ Professional Craftsmanship: Our skilled artisans bring precision and care to every detail.
✨ Timely Execution: We value your time and ensure efficient project completion.
✨ Seamless Process: From concept to completion, we handle it all for a stress-free experience.
Embark on the journey to your dream kitchen today! ?️✨ Contact Decor Builders to schedule a consultation and let's turn your kitchen dreams into reality!
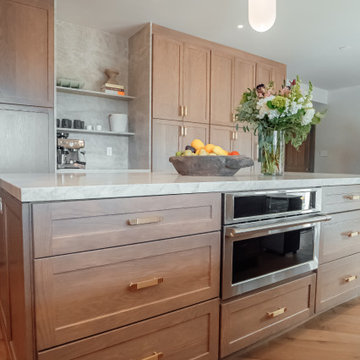 Decor Builders
Why choose us?
✨ Customized Designs: Tailored to your lifestyle and preferences.
✨ High-Quality Materials: Durable and stylish selections for a lasting impact.
✨ Professional Craftsmanship: Our skilled artisans bring precision and care to every detail.
✨ Timely Execution: We value your time and ensure efficient project completion.
✨ Seamless Process: From concept to completion, we handle it all for a stress-free experience.
Embark on the journey to your dream kitchen today! ?️✨ Contact Decor Builders to schedule a consultation and let's turn your kitchen dreams into reality!
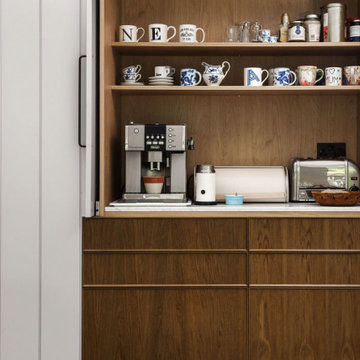
 George Robinson Kitchens
Concealed breakfast area.
This striking and unique kitchen was realised in collaboration with Charles Tashima Architecture within a large Victorian property in Central London. George was delighted to contribute to the creation of a social family space that married strong contemporary design with natural materials, blending seamlessly with the adjoining outdoor seating area.
Fumed Oak and paired with poplar plywood cabinetry paired beautifully with the panelled wall which is finished in Farrow & Ball Peignoir. The use of slide-and-hide doors on the breakfast area, push-to-open drawers and doors, and various additional concealed elements ensure that this enchanting design can always be enjoyed and seen at its absolute best.
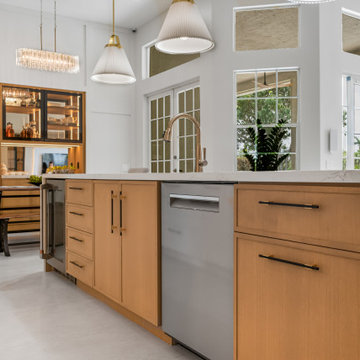
 OC Architectural Woodwork
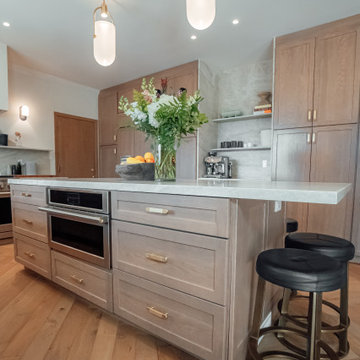
This angle showcases the everyday convenience of the island’s layout, complete with a built-in dishwasher and beverage center. The surrounding drawers and cabinets maintain a uniform wood finish, tying seamlessly into the rest of the kitchen. Thoughtful, integrated appliances ensure the space looks sleek while functioning effortlessly.

Sponsored
Columbus, OH
Free consultation for landscape design!

Peabody Landscape Group
Columbus' Reliable Landscape Design & Contracting
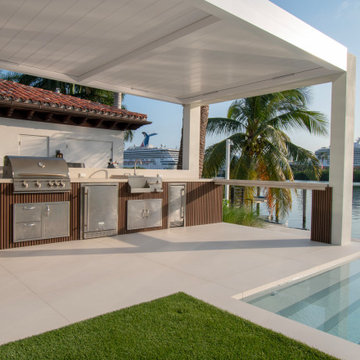
 Azenco Outdoor
To ensure the homeowners could entertain in their new outdoor kitchen and dining space regardless of what the South Florida weather brought, the design team selected the R-BLADE motorized adjustable louvered roof pergola. Its refined styling seamlessly fit the exterior lines of the home, and offered the all-weather protection needed for this project. With the ability to open the louvered roof for full sun exposure on the patio, the homeowners could enjoy the bountiful sunshine that Miami Beach has to offer. If temperatures on the patio crept higher, they could angle the louvers to create shade and improve natural airflow in the covered outdoor kitchen.
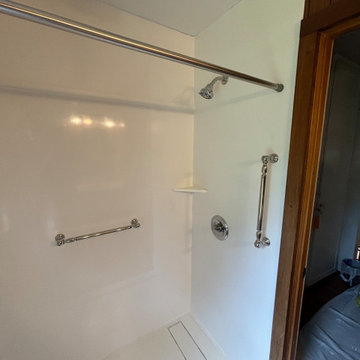
 Home Dr Pros LLC
Converting a tub to a walk-in shower can significantly enhance the accessibility and modern appeal of your bathroom. Our expert tub-to-shower conversion services ensure a seamless transition, providing a sleek, space-efficient solution. Upgrade your home with a stylish walk-in shower and enjoy improved safety and convenience. Contact us today to learn more about our professional tub-to-walk-in shower conversion options.
Home Dr Pros is a general contractor in Knoxville, TN that remodels kitchens, basements, attics, and tub & shower conversions in Knoxville and the greater Knoxville area.
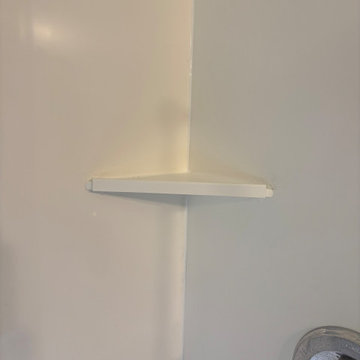 Home Dr Pros LLC
Converting a tub to a walk-in shower can significantly enhance the accessibility and modern appeal of your bathroom. Our expert tub-to-shower conversion services ensure a seamless transition, providing a sleek, space-efficient solution. Upgrade your home with a stylish walk-in shower and enjoy improved safety and convenience. Contact us today to learn more about our professional tub-to-walk-in shower conversion options.
Home Dr Pros is a general contractor in Knoxville, TN that remodels kitchens, basements, attics, and tub & shower conversions in Knoxville and the greater Knoxville area.
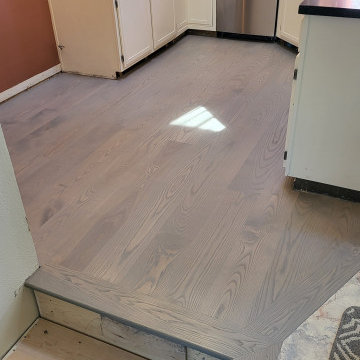
 I'm The Man Services
This exquisite project features the installation of premium 8-inch solid ash hardwood flooring, meticulously crafted and installed to showcase the wood’s natural elegance and distinctive grain patterns. Complementing the flooring, the staircase boasts custom solid ash treads paired with pristine white risers and stringers, creating a sophisticated contrast that elevates the overall design. Our expert craftsmanship ensures a flawless finish that not only enhances the aesthetic appeal but also delivers exceptional durability and enduring value to the home. This seamless integration of materials and design elements results in a timeless, elegant space that reflects quality and attention to detail.
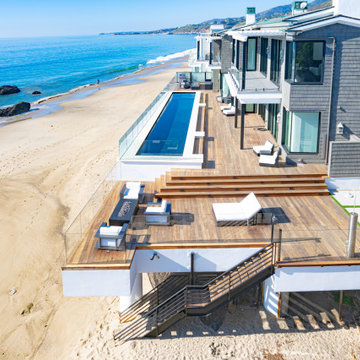
 Brazilian Lumber
This beautiful beachfront property used ipe decking to seamlessly blend sophistication with nature, creating a serene outdoor living space that harmonizes with the coastal surroundings. The rich tones of the ipe wood not only enhance the aesthetics but also contribute to the project's durability and resilience in the coastal environment. The result is a Malibu retreat where the natural beauty of ipe wood meets the allure of beachfront living. Brazilian Lumber ipe is directly imported from South American forests that we have 100% chain of custody over, ensuring you that the wood is harvested sustainably (FSC-certified).
 Patricia Borja Interiors
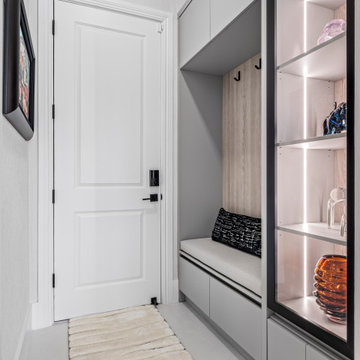
This mudroom is designed with a clean, contemporary approach that prioritizes simplicity and everyday function. Built-in storage keeps everything organized and visually seamless, while durable, refined finishes ensure the space feels both practical and elevated. A restrained palette and crisp lines create a calm, uncluttered entry point that transitions effortlessly into the rest of the home.
Sponsored
Columbus, OH
Free consultation for landscape design!
Peabody Landscape Group
Columbus' Reliable Landscape Design & Contracting
 Eisenhauer Woodworks Inc
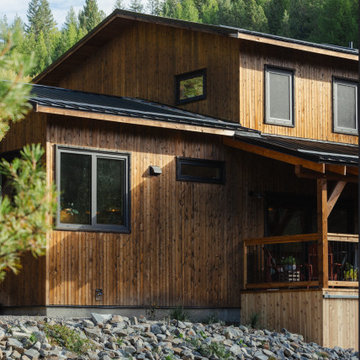
The exterior of this residence embodies the essence of Eisenhauer Woodworks' philosophy—harmoniously blending natural materials with meticulous craftsmanship. The façade features a rich tapestry of locally sourced timber, its warm hues and varied textures reflecting the surrounding Kootenay landscape. Large, strategically placed windows invite abundant natural light, seamlessly connecting the interior spaces with the outdoors. The design emphasizes simplicity and functionality, with clean lines and a thoughtful layout that respects the property's unique topography. This approach not only enhances the home's aesthetic appeal but also ensures it stands as a testament to the enduring beauty of traditional building methods and the natural environment.
 Cordeiro Construction, Inc
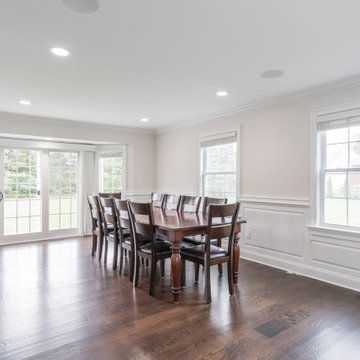
In our Malvern project, we tackled flooring issues by installing new red oak hardwood floors in the kitchen to address water damage and refinishing the entire first floor, excluding the kitchen area. We also repainted the baseboards and shoe molding for a polished look. The kitchen underwent a significant transformation, with the removal of lower cabinets, relocation of the stove, and installation of new white shaker cabinets and handles. Existing countertops, sink, faucet, and stove were seamlessly reinstalled, and a new Bosch 800 series dishwasher was added. This comprehensive update ensured a refreshed and functional kitchen space for our client.
 K & D Landscaping, Inc.
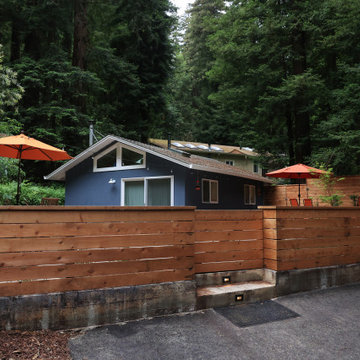
Discover mountain luxury with our concrete masterpiece, featuring a chic outdoor shed and a scenic hot tub oasis. Embrace modern design seamlessly blending with nature. The sleek concrete structure and thoughtfully designed shed provide storage and a cozy escape, while the hot tub offers a private retreat with breathtaking mountain views. Sustainable materials ensure environmental harmony, allowing you to immerse yourself in the beauty of the mountains. Elevate your mountain living experience with this harmonious and customizable project.
 Advanced Pavers & Landscape
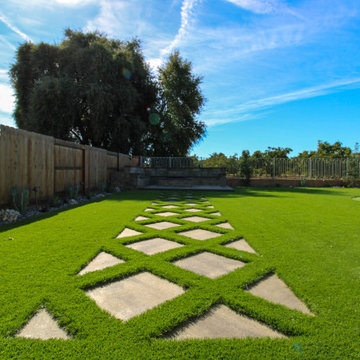
Backyard: Custom Paver Walkway to the Far Left
Leading you on a picturesque journey across the yard, our custom paver walkway combines durability with style. Every paver is placed to perfection, ensuring a seamless walk.
 K & D Landscaping, Inc.
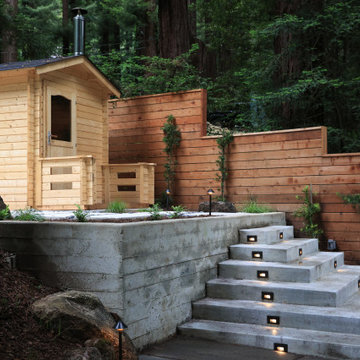
Discover mountain luxury with our concrete masterpiece, featuring a chic outdoor shed and a scenic hot tub oasis. Embrace modern design seamlessly blending with nature. The sleek concrete structure and thoughtfully designed shed provide storage and a cozy escape, while the hot tub offers a private retreat with breathtaking mountain views. Sustainable materials ensure environmental harmony, allowing you to immerse yourself in the beauty of the mountains. Elevate your mountain living experience with this harmonious and customizable project.

 Stonebridge Mosaics
A beautiful design of Thassos and Mother of Pearl in a very unique shade of blue!
Minimalist bathroom photo in New York
Minimalist bathroom photo in New York
 Boss Design Center
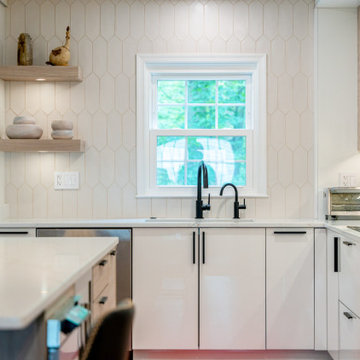
Step into a realm where contemporary design meets natural charm. In this kitchen renovation journey, we've married the sleek allure of glossy white cabinets with the earthy touch of light-toned natural wood accents.
? Sleek and Shine: The glossy white cabinets reflect not just light but also the essence of modern elegance, ensuring that the kitchen not only looks spacious but feels it too.
? Warm Wood Wonders: Strategically integrated natural wood elements bring warmth and texture, creating a beautiful contrast to the polished surfaces and celebrating the beauty of nature.
? Layout & Flow: The modern layout optimizes space and functionality, and with the open-concept design, we've ensured a seamless transition between the kitchen and adjoining spaces, perfect for entertaining or family bonding.
Join us in this video as we take you from blueprint to breathtaking. Witness the magic of design, choice of materials, and the little details that make all the difference. If you've been dreaming of a kitchen that's both chic and cozy, this transformation might just be your muse!
88