
Search results for "Ensuring continuity" in Home Design Ideas
 Garden Riot Design
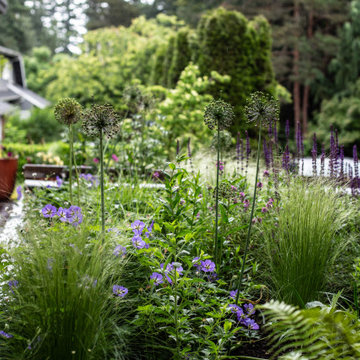
Our fantastic clients asked for a distinctive garden that complements their contemporary home—a Pacific Northwest garden filled with drama and year-round interest.
We breathed character into their outdoor space by introducing undulating grasses that swayed with the breeze. A carefully curated selection of perennials and spring bulbs ensures a continuous display of colors and textures throughout the four seasons.
The best part? This garden has become a daily hangout haven for our feathered friends, butterflies, and adorable ladybugs. It's a perpetual and vibrant nature party.
 Penning Landscapes
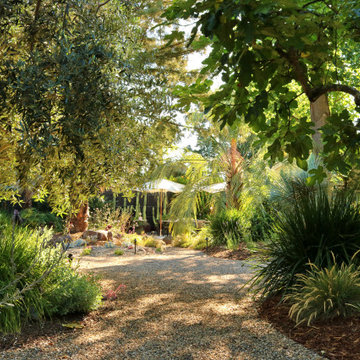
This St. Helena residence was an exciting enhancement from a regular backyard into a hidden oasis, based on our clients’ vision. They desired a “secret garden” that was drought resistant and included a large vegetable garden that could produce a variety of fruits, vegetables, and flowers.
We delivered a unique and cohesive backyard that has something new to discover around every corner. The backyard features a “rock river” that solves drainage issues and ensures the garden thrives year-round. Designed with drought-resistant plants native to California, the landscaping incorporates numerous succulents to create a lush, low-water environment. The centerpiece of the backyard is the prized vegetable area, featuring custom vegetable boxes.
We continue to work closely with the client to find new ways to update the space by filling bare spots, adding vibrant color hues, and rotating the crops. By maintaining this collaborative partnership, we have crafted a dynamic and ever-evolving secret garden that continues to delight the clients and their guests.
 Henck Design LLC
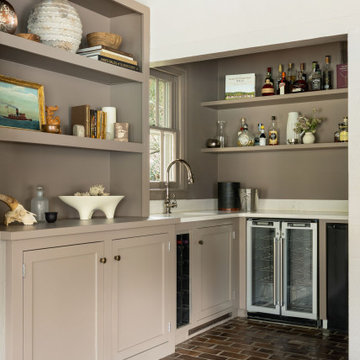
Our ability to seamlessly blend classic and contemporary elements while honoring the home’s original character reflects the distinct value we bring to the Main Line housing market. By grounding our designs in timeless aesthetics, natural materials, and enduring themes, we ensure each home not only retains its charm but continues to inspire and delight for years to come.
Find the right local pro for your project

 Battle Associates, Architects
This project is a renovation and addition of a prominent historic house in Concord, Massachusetts. All of the design work was subject to the review of the Concord Historic Districts Commission to ensure the continuity of its historic character. All systems were fully modernized to current standards while the historic qualities of the house were restored and retained.
Photographer: Greg Premru
 Penning Landscapes
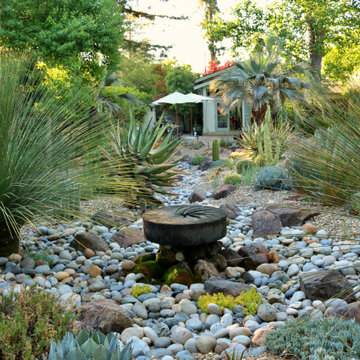
This St. Helena residence was an exciting enhancement from a regular backyard into a hidden oasis, based on our clients’ vision. They desired a “secret garden” that was drought resistant and included a large vegetable garden that could produce a variety of fruits, vegetables, and flowers.
We delivered a unique and cohesive backyard that has something new to discover around every corner. The backyard features a “rock river” that solves drainage issues and ensures the garden thrives year-round. Designed with drought-resistant plants native to California, the landscaping incorporates numerous succulents to create a lush, low-water environment. The centerpiece of the backyard is the prized vegetable area, featuring custom vegetable boxes.
We continue to work closely with the client to find new ways to update the space by filling bare spots, adding vibrant color hues, and rotating the crops. By maintaining this collaborative partnership, we have crafted a dynamic and ever-evolving secret garden that continues to delight the clients and their guests.
 Phillips | Collins Construction Group, Inc.
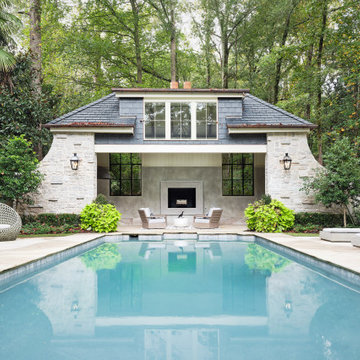
Our primary goal here was to help the client envision and embrace an updated Pool Cabana, a re-imagined space that would maximize enjoyment of the pool and backyard - one that would meet the Elevated Style of the Main House. Because we were working with a Classic, older home, we paid attention to matching existing materials, site conditions, and design elements to ensure that the new Pool Cabana felt like a natural continuation of the architecture of the Main House. Now the Cabana, when viewed from the front door & foyer, creates a welcoming and aesthetically pleasing experience upon arrival.

 Lake Country Builders
Example of a bedroom beach style gender-neutral carpeted and beige floor kids' bedroom design in Minneapolis with brown walls
 Brad Cox, Architect, Inc.
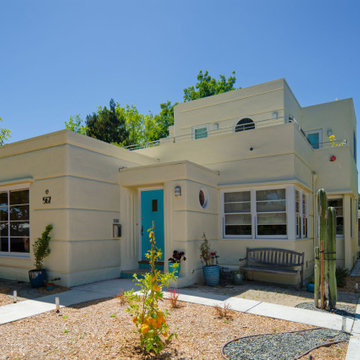
A timeless home is reimagined with a second‑story addition that harmonizes beautifully with its historic style. The new balcony, detailed with period‑correct railings, enhances both livability and architectural cohesion. A custom-made driveway gate designed by Brad Cox, Architect, Inc. ensures the Streamline Moderne style is continued along the driveway. The remodel remains faithful to the Streamline Moderne aesthetic, preserving the home’s elegant curves and subtle sophistication.
 User
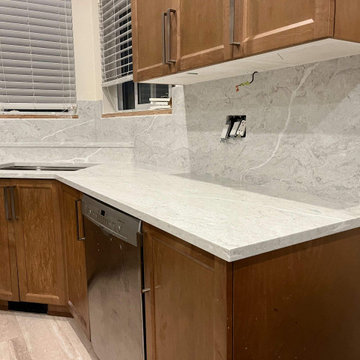
UserThis custom kitchen renovation features elegant quartz countertops and a full-height quartz backsplash, expertly fabricated and installed by VE STONE Ltd.
The design showcases clean lines and soft veining that complement the warm wood cabinetry, creating a bright and timeless kitchen space. The large island provides generous prep and seating space, while the continuous backsplash delivers a seamless, modern look that is both durable and easy to maintain.
VE STONE handled the entire process—from precise measurement and CNC fabrication to professional installation—ensuring smooth seams, crisp edges, and a flawless finish throughout the kitchen.
 Muzata
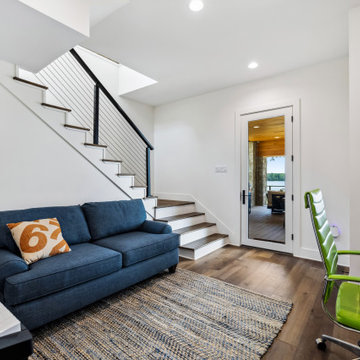
From the lower living area, the open staircase with cable railing maintains visual connection between levels. The transparent design keeps the space feeling bright and open while ensuring safe vertical movement throughout the home.
 CarsonSpeer Builders
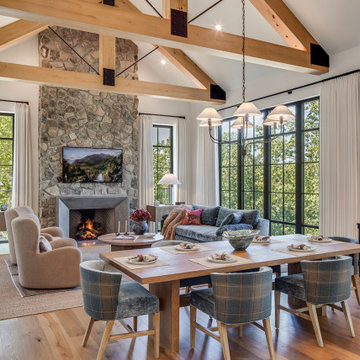
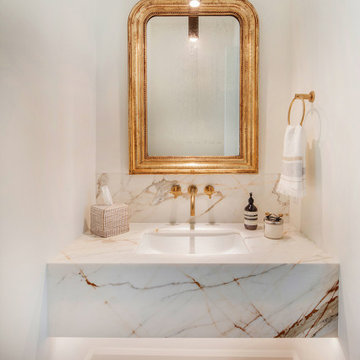
Inside, the home continues its disciplined aesthetic—open, airy, and rooted in natural texture. White oak floors, custom cabinetry, and stone countertops create a neutral foundation that highlights the home’s architectural lines. The open floor plan connects kitchen, dining, and living areas, while expansive window walls extend sightlines into the landscape.
Mechanical and structural systems are discreetly integrated for comfort and performance. High-efficiency insulation, HVAC zoning, and moisture control ensure long-term durability and efficiency. Outdoor living areas—terraces, porches, and patios—mirror the main structure’s material language, with continuous stone and wood elements that blur the boundary between interior and exterior.
Every joint, reveal, and finish at Summit Ridge exemplifies CarsonSpeer Builders’ dedication to authenticity, proportion, and craftsmanship. This modern Southern residence stands as a testament to timeless design—crafted to endure, inspire, and live beautifully within its mountain setting.
 CarsonSpeer Builders
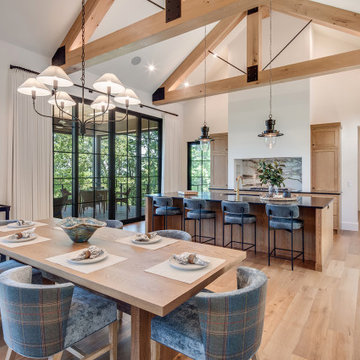
Inside, the home continues its disciplined aesthetic—open, airy, and rooted in natural texture. White oak floors, custom cabinetry, and stone countertops create a neutral foundation that highlights the home’s architectural lines. The open floor plan connects kitchen, dining, and living areas, while expansive window walls extend sightlines into the landscape.
Mechanical and structural systems are discreetly integrated for comfort and performance. High-efficiency insulation, HVAC zoning, and moisture control ensure long-term durability and efficiency. Outdoor living areas—terraces, porches, and patios—mirror the main structure’s material language, with continuous stone and wood elements that blur the boundary between interior and exterior.
Every joint, reveal, and finish at Summit Ridge exemplifies CarsonSpeer Builders’ dedication to authenticity, proportion, and craftsmanship. This modern Southern residence stands as a testament to timeless design—crafted to endure, inspire, and live beautifully within its mountain setting.
 Battle Associates, Architects
This project is a renovation and addition of a prominent historic house in Concord, Massachusetts. All of the design work was subject to the review of the Concord Historic Districts Commission to ensure the continuity of its historic character. All systems were fully modernized to current standards while the historic qualities of the house were restored and retained.
Photographer: Greg Premru
 CarsonSpeer Builders
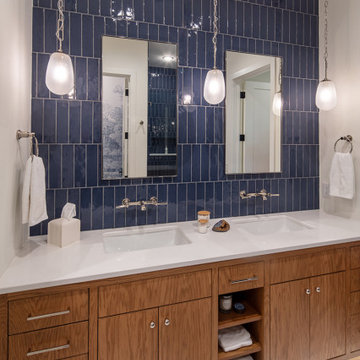
Inside, the home continues its disciplined aesthetic—open, airy, and rooted in natural texture. White oak floors, custom cabinetry, and stone countertops create a neutral foundation that highlights the home’s architectural lines. The open floor plan connects kitchen, dining, and living areas, while expansive window walls extend sightlines into the landscape.
Mechanical and structural systems are discreetly integrated for comfort and performance. High-efficiency insulation, HVAC zoning, and moisture control ensure long-term durability and efficiency. Outdoor living areas—terraces, porches, and patios—mirror the main structure’s material language, with continuous stone and wood elements that blur the boundary between interior and exterior.
Every joint, reveal, and finish at Summit Ridge exemplifies CarsonSpeer Builders’ dedication to authenticity, proportion, and craftsmanship. This modern Southern residence stands as a testament to timeless design—crafted to endure, inspire, and live beautifully within its mountain setting.
 CarsonSpeer Builders
Inside, the home continues its disciplined aesthetic—open, airy, and rooted in natural texture. White oak floors, custom cabinetry, and stone countertops create a neutral foundation that highlights the home’s architectural lines. The open floor plan connects kitchen, dining, and living areas, while expansive window walls extend sightlines into the landscape.
Mechanical and structural systems are discreetly integrated for comfort and performance. High-efficiency insulation, HVAC zoning, and moisture control ensure long-term durability and efficiency. Outdoor living areas—terraces, porches, and patios—mirror the main structure’s material language, with continuous stone and wood elements that blur the boundary between interior and exterior.
Every joint, reveal, and finish at Summit Ridge exemplifies CarsonSpeer Builders’ dedication to authenticity, proportion, and craftsmanship. This modern Southern residence stands as a testament to timeless design—crafted to endure, inspire, and live beautifully within its mountain setting.
 CarsonSpeer Builders
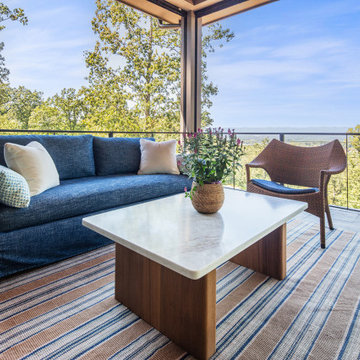
Inside, the home continues its disciplined aesthetic—open, airy, and rooted in natural texture. White oak floors, custom cabinetry, and stone countertops create a neutral foundation that highlights the home’s architectural lines. The open floor plan connects kitchen, dining, and living areas, while expansive window walls extend sightlines into the landscape.
Mechanical and structural systems are discreetly integrated for comfort and performance. High-efficiency insulation, HVAC zoning, and moisture control ensure long-term durability and efficiency. Outdoor living areas—terraces, porches, and patios—mirror the main structure’s material language, with continuous stone and wood elements that blur the boundary between interior and exterior.
Every joint, reveal, and finish at Summit Ridge exemplifies CarsonSpeer Builders’ dedication to authenticity, proportion, and craftsmanship. This modern Southern residence stands as a testament to timeless design—crafted to endure, inspire, and live beautifully within its mountain setting.
 CarsonSpeer Builders
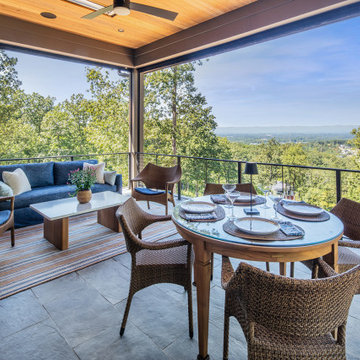
Inside, the home continues its disciplined aesthetic—open, airy, and rooted in natural texture. White oak floors, custom cabinetry, and stone countertops create a neutral foundation that highlights the home’s architectural lines. The open floor plan connects kitchen, dining, and living areas, while expansive window walls extend sightlines into the landscape.
Mechanical and structural systems are discreetly integrated for comfort and performance. High-efficiency insulation, HVAC zoning, and moisture control ensure long-term durability and efficiency. Outdoor living areas—terraces, porches, and patios—mirror the main structure’s material language, with continuous stone and wood elements that blur the boundary between interior and exterior.
Every joint, reveal, and finish at Summit Ridge exemplifies CarsonSpeer Builders’ dedication to authenticity, proportion, and craftsmanship. This modern Southern residence stands as a testament to timeless design—crafted to endure, inspire, and live beautifully within its mountain setting.
 CarsonSpeer Builders
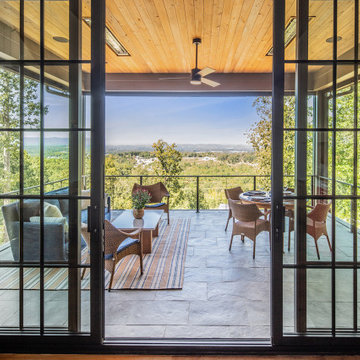
Inside, the home continues its disciplined aesthetic—open, airy, and rooted in natural texture. White oak floors, custom cabinetry, and stone countertops create a neutral foundation that highlights the home’s architectural lines. The open floor plan connects kitchen, dining, and living areas, while expansive window walls extend sightlines into the landscape.
Mechanical and structural systems are discreetly integrated for comfort and performance. High-efficiency insulation, HVAC zoning, and moisture control ensure long-term durability and efficiency. Outdoor living areas—terraces, porches, and patios—mirror the main structure’s material language, with continuous stone and wood elements that blur the boundary between interior and exterior.
Every joint, reveal, and finish at Summit Ridge exemplifies CarsonSpeer Builders’ dedication to authenticity, proportion, and craftsmanship. This modern Southern residence stands as a testament to timeless design—crafted to endure, inspire, and live beautifully within its mountain setting.
 Penning Landscapes
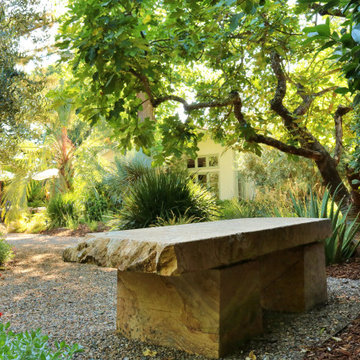
This St. Helena residence was an exciting enhancement from a regular backyard into a hidden oasis, based on our clients’ vision. They desired a “secret garden” that was drought resistant and included a large vegetable garden that could produce a variety of fruits, vegetables, and flowers.
We delivered a unique and cohesive backyard that has something new to discover around every corner. The backyard features a “rock river” that solves drainage issues and ensures the garden thrives year-round. Designed with drought-resistant plants native to California, the landscaping incorporates numerous succulents to create a lush, low-water environment. The centerpiece of the backyard is the prized vegetable area, featuring custom vegetable boxes.
We continue to work closely with the client to find new ways to update the space by filling bare spots, adding vibrant color hues, and rotating the crops. By maintaining this collaborative partnership, we have crafted a dynamic and ever-evolving secret garden that continues to delight the clients and their guests.
 CarsonSpeer Builders
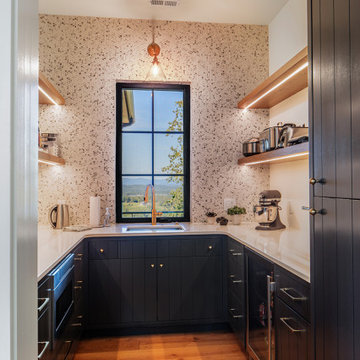
Inside, the home continues its disciplined aesthetic—open, airy, and rooted in natural texture. White oak floors, custom cabinetry, and stone countertops create a neutral foundation that highlights the home’s architectural lines. The open floor plan connects kitchen, dining, and living areas, while expansive window walls extend sightlines into the landscape.
Mechanical and structural systems are discreetly integrated for comfort and performance. High-efficiency insulation, HVAC zoning, and moisture control ensure long-term durability and efficiency. Outdoor living areas—terraces, porches, and patios—mirror the main structure’s material language, with continuous stone and wood elements that blur the boundary between interior and exterior.
Every joint, reveal, and finish at Summit Ridge exemplifies CarsonSpeer Builders’ dedication to authenticity, proportion, and craftsmanship. This modern Southern residence stands as a testament to timeless design—crafted to endure, inspire, and live beautifully within its mountain setting.
17