
Search results for "Ensuring continuity" in Home Design Ideas
 Garden Riot Design

Our fantastic clients asked for a distinctive garden that complements their contemporary home—a Pacific Northwest garden filled with drama and year-round interest.
We breathed character into their outdoor space by introducing undulating grasses that swayed with the breeze. A carefully curated selection of perennials and spring bulbs ensures a continuous display of colors and textures throughout the four seasons.
The best part? This garden has become a daily hangout haven for our feathered friends, butterflies, and adorable ladybugs. It's a perpetual and vibrant nature party.
 Knight Varga Interiors
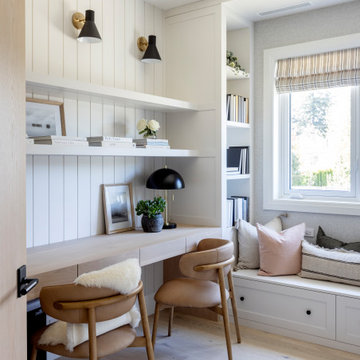
This newly constructed custom family home was designed from the ground up to meet the evolving needs of a young family. The layout balances open-concept living with quiet, more private moments, creating a home that is both stylish and functional.
Every detail has been considered for both day-to-day living and long-term enjoyment. A curated palette of natural materials ensures a sense of calm and continuity throughout the home. The thoughtful layout supports daily life, while layered materials and refined details create a calming atmosphere.
Most importantly, it’s a home that the family can grow into—designed with both the present and future in mind.
 Better Builders
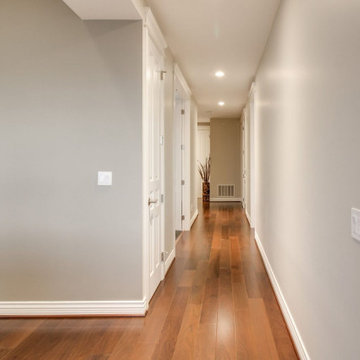
This West Seattle home was designed to capture sweeping views of the Sound, and the lower-level remodel ensures those vistas are enjoyed to their fullest. By removing walls and adding structural beams, the space was opened up, creating a seamless flow between the TV space, the pool table, and outdoor living with hot tub access—all while maximizing sightlines to the water.
Continuity was key in the design. New flooring and millwork were carefully matched to the main level, ensuring the renovation feels like a natural extension of the home. A clever addition—a built-in dumbwaiter—makes entertaining effortless, allowing caterers to move food and drinks from the main kitchen down to the lower level with ease.
The result is a bright, open, and functional space perfectly tailored for fitness, games, and gatherings with family and friends.
Find the right local pro for your project
 Better Builders
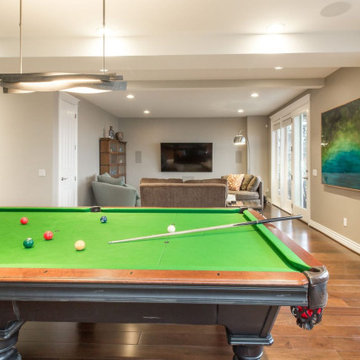
This West Seattle home was designed to capture sweeping views of the Sound, and the lower-level remodel ensures those vistas are enjoyed to their fullest. By removing walls and adding structural beams, the space was opened up, creating a seamless flow between the TV space, the pool table, and outdoor living with hot tub access—all while maximizing sightlines to the water.
Continuity was key in the design. New flooring and millwork were carefully matched to the main level, ensuring the renovation feels like a natural extension of the home. A clever addition—a built-in dumbwaiter—makes entertaining effortless, allowing caterers to move food and drinks from the main kitchen down to the lower level with ease.
The result is a bright, open, and functional space perfectly tailored for fitness, games, and gatherings with family and friends.

 Artisan Custom Closets
This organized custom pantry utilizes every inch of available space with continuous corner shelves on both sides and drawers in between to maximize storage. The open shelf above the drawers is the perfect place to place items after shopping while you sort and store them away. Pullout baskets and scoop front drawers with 100% extension runners ensure that all items are easy to access. 100% extension runners are a standard at Artisan Custom Closets.

 Faith Blakeney Design Studio
Alison & Eric have been my clients for almost 5 years. We began working together , shortly after they purchased their home. About a year later, when Alison was pregnant with their first child they reached out to me to design the nursery & transform the garage into an office/ lounge. Later we did a total makeover in their living room, and recently I completed the nursery for their newest addition the the family. For me, as a designer with a great passion for the home, I absolutely love to be able to build long term relationships with the people I work with. Seeing my clients grow and transform and being there to ensure that their spaces, the backdrop of their lives, continue to nourish & inspire them.
Photography by Roberto Garcia
 Better Builders
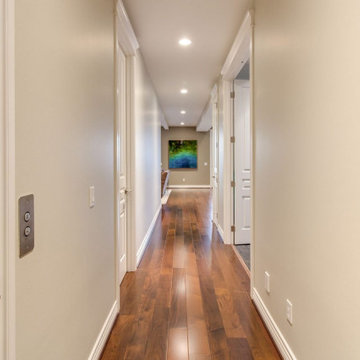
This West Seattle home was designed to capture sweeping views of the Sound, and the lower-level remodel ensures those vistas are enjoyed to their fullest. By removing walls and adding structural beams, the space was opened up, creating a seamless flow between the TV space, the pool table, and outdoor living with hot tub access—all while maximizing sightlines to the water.
Continuity was key in the design. New flooring and millwork were carefully matched to the main level, ensuring the renovation feels like a natural extension of the home. A clever addition—a built-in dumbwaiter—makes entertaining effortless, allowing caterers to move food and drinks from the main kitchen down to the lower level with ease.
The result is a bright, open, and functional space perfectly tailored for fitness, games, and gatherings with family and friends.

 Northworks Architects + Planners
Nestled along the base of the Snake River, this house in Jackson, WY, is surrounded by nature. Design emphasis has been placed on carefully located views to the Grand Tetons, Munger Mountain, Cody Peak and Josie’s Ridge. This modern take on a farmhouse features painted clapboard siding, raised seam metal roofing, and reclaimed stone walls. Designed for an active young family, the house has multi-functional rooms with spaces for entertaining, play and numerous connections to the outdoors.
Photography & Styling: Leslee Mitchell

 Dawson & Clinton
The design for this home in Palo Alto looked to create a union between the interior and exterior, blending the spaces in such a way as to allow residents to move seamlessly between the two environments. Expansive glazing was used throughout the home to complement this union, looking out onto a swimming pool centrally located within the courtyard.
Within the living room, a large operable skylight brings in plentiful sunlight, while utilizing self tinting glass that adjusts to various lighting conditions throughout the day to ensure optimal comfort.
For the exterior, a living wall was added to the garage that continues into the backyard. Extensive landscaping and a gabion wall was also created to provide privacy and contribute to the sense of the home as a tranquil oasis.

 Jessica Cain
Photo: Jessica Cain © 2018 Houzz
Eclectic open concept living room photo in Kansas City with gray walls
Eclectic open concept living room photo in Kansas City with gray walls

 MRF Construction, Inc.
Many provisions were made to make sure this bathroom would meet any future needs of the homeowners. Blocking was added in all walls for grab bars, and a comfortable bench seat and hand shower on slide bar were installed in the walk-in shower. Art glass shower walls and soothing natural finishes come together to ensure that this useful and beautiful bathroom will continue to delight the homeowner for years to come!

 KitchenVisions
The wall and doorway came down between the kitchen and dining room. A prep space and seating were created at the new peninsula.
By bumping the exterior wall into the dining room, it allowed for symmetrical space on both sides of the window.
 Knight Varga Interiors
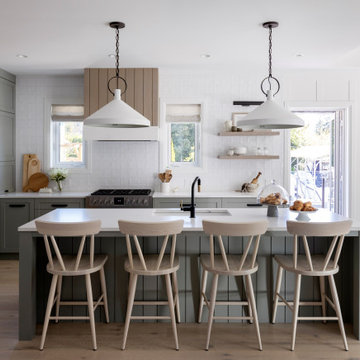
This newly constructed custom family home was designed from the ground up to meet the evolving needs of a young family. The layout balances open-concept living with quiet, more private moments, creating a home that is both stylish and functional.
Every detail has been considered for both day-to-day living and long-term enjoyment. A curated palette of natural materials ensures a sense of calm and continuity throughout the home. The thoughtful layout supports daily life, while layered materials and refined details create a calming atmosphere.
Most importantly, it’s a home that the family can grow into—designed with both the present and future in mind.
 Stoett Screens
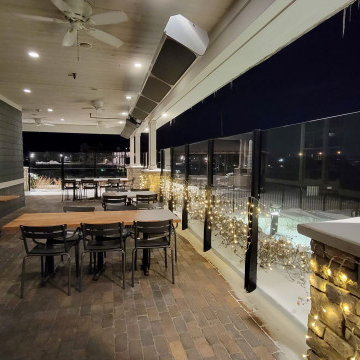
Having a restaurant on the shores of the St. Joe River ensures sunny summer days and unforgettable sunsets. Outdoor dining has been critical to a restaurant’s success over the last few years. Having that success depends on the weather in Michigan meant that the Inn at Harbor Shores needed to find a solution that meant continued use of their outdoor space when the weather wasn’t cooperating. Finding an aesthetically pleasing solution didn’t hinder the views and that fit the upscale feel of the Inn became a priority. Stoett’s PanoraKinetic glass wind barrier solved that problem.
 Muzata
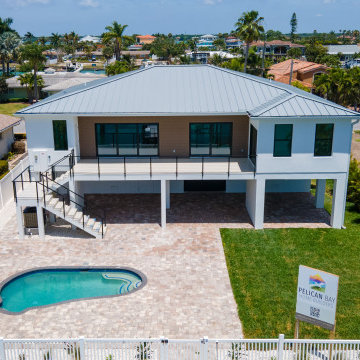
It runs continuously along the upper balcony and exterior stairs, ensuring consistent protection across different levels while preserving the open connection to the pool and surrounding landscape.
 Knight Varga Interiors
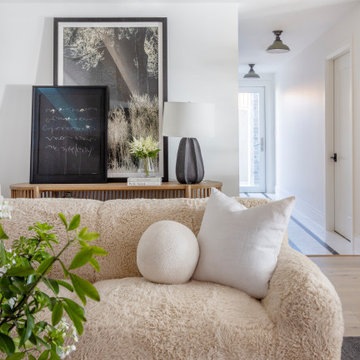
This newly constructed custom family home was designed from the ground up to meet the evolving needs of a young family. The layout balances open-concept living with quiet, more private moments, creating a home that is both stylish and functional.
Every detail has been considered for both day-to-day living and long-term enjoyment. A curated palette of natural materials ensures a sense of calm and continuity throughout the home. The thoughtful layout supports daily life, while layered materials and refined details create a calming atmosphere.
Most importantly, it’s a home that the family can grow into—designed with both the present and future in mind.
 Knight Varga Interiors
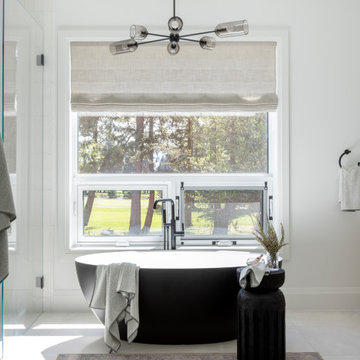
This newly constructed custom family home was designed from the ground up to meet the evolving needs of a young family. The layout balances open-concept living with quiet, more private moments, creating a home that is both stylish and functional.
Every detail has been considered for both day-to-day living and long-term enjoyment. A curated palette of natural materials ensures a sense of calm and continuity throughout the home. The thoughtful layout supports daily life, while layered materials and refined details create a calming atmosphere.
Most importantly, it’s a home that the family can grow into—designed with both the present and future in mind.
 Knight Varga Interiors
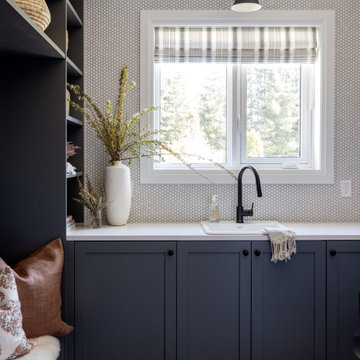
This newly constructed custom family home was designed from the ground up to meet the evolving needs of a young family. The layout balances open-concept living with quiet, more private moments, creating a home that is both stylish and functional.
Every detail has been considered for both day-to-day living and long-term enjoyment. A curated palette of natural materials ensures a sense of calm and continuity throughout the home. The thoughtful layout supports daily life, while layered materials and refined details create a calming atmosphere.
Most importantly, it’s a home that the family can grow into—designed with both the present and future in mind.
 MAC Reno Design Build LTD ( MAC Renovations)
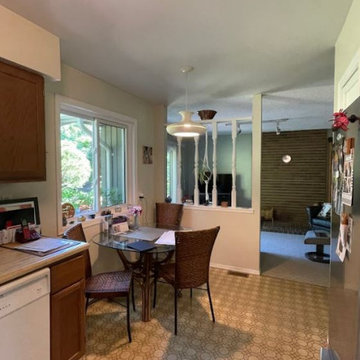
BEFORE PHOTO:
This thoughtfully executed renovation has transformed a beloved family home into a retirement-ready haven. The design, anchored by a family heirloom—a shoji door made by the owner's father—brings a sense of history and warmth with its rich wood tones. The reimagined kitchen shines with increased space and light, becoming a baker's dream, while maintaining its functionality for everyday use. Alongside, the powder room and laundry have received functional upgrades, enhancing the home's overall efficiency. Every detail is a blend of personal legacy and modern living, ensuring this home continues to be a place of comfort and ease for years to come.
 Knight Varga Interiors
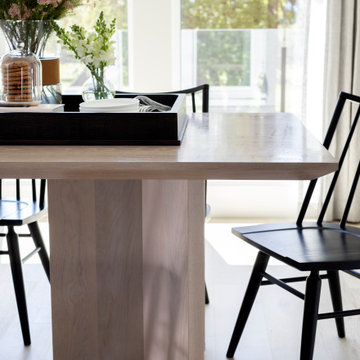
This newly constructed custom family home was designed from the ground up to meet the evolving needs of a young family. The layout balances open-concept living with quiet, more private moments, creating a home that is both stylish and functional.
Every detail has been considered for both day-to-day living and long-term enjoyment. A curated palette of natural materials ensures a sense of calm and continuity throughout the home. The thoughtful layout supports daily life, while layered materials and refined details create a calming atmosphere.
Most importantly, it’s a home that the family can grow into—designed with both the present and future in mind.
21