
Search results for "Ensuring continuity" in Home Design Ideas
 Knight Varga Interiors
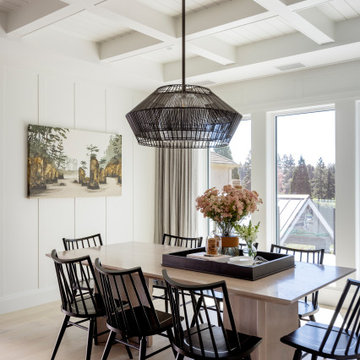
This newly constructed custom family home was designed from the ground up to meet the evolving needs of a young family. The layout balances open-concept living with quiet, more private moments, creating a home that is both stylish and functional.
Every detail has been considered for both day-to-day living and long-term enjoyment. A curated palette of natural materials ensures a sense of calm and continuity throughout the home. The thoughtful layout supports daily life, while layered materials and refined details create a calming atmosphere.
Most importantly, it’s a home that the family can grow into—designed with both the present and future in mind.
 Knight Varga Interiors
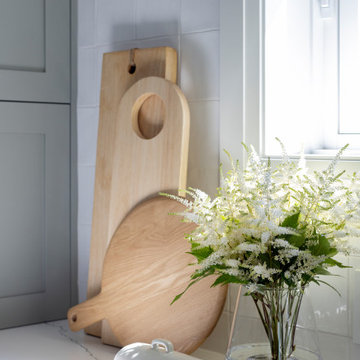
This newly constructed custom family home was designed from the ground up to meet the evolving needs of a young family. The layout balances open-concept living with quiet, more private moments, creating a home that is both stylish and functional.
Every detail has been considered for both day-to-day living and long-term enjoyment. A curated palette of natural materials ensures a sense of calm and continuity throughout the home. The thoughtful layout supports daily life, while layered materials and refined details create a calming atmosphere.
Most importantly, it’s a home that the family can grow into—designed with both the present and future in mind.
 Stoett Screens
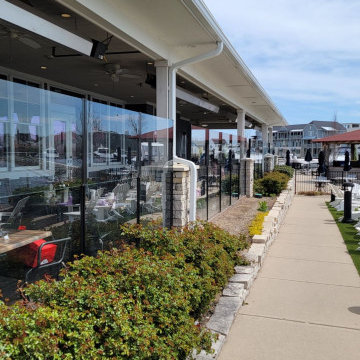
Having a restaurant on the shores of the St. Joe River ensures sunny summer days and unforgettable sunsets. Outdoor dining has been critical to a restaurant’s success over the last few years. Having that success depends on the weather in Michigan meant that the Inn at Harbor Shores needed to find a solution that meant continued use of their outdoor space when the weather wasn’t cooperating. Finding an aesthetically pleasing solution didn’t hinder the views and that fit the upscale feel of the Inn became a priority. Stoett’s PanoraKinetic glass wind barrier solved that problem.
Find the right local pro for your project
 Stoett Screens
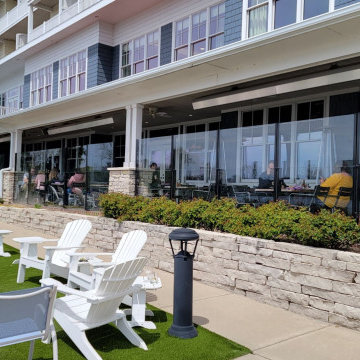
Having a restaurant on the shores of the St. Joe River ensures sunny summer days and unforgettable sunsets. Outdoor dining has been critical to a restaurant’s success over the last few years. Having that success depends on the weather in Michigan meant that the Inn at Harbor Shores needed to find a solution that meant continued use of their outdoor space when the weather wasn’t cooperating. Finding an aesthetically pleasing solution didn’t hinder the views and that fit the upscale feel of the Inn became a priority. Stoett’s PanoraKinetic glass wind barrier solved that problem.

 Eldorado Stone
The interior of this home blurs the line between modern and traditional, forging a relaxed living environment. The arched, copper porch, which features Eldorado Stone’s modern LedgeCut33, creates an inviting presentation with its continuous linear pattern displayed throughout this residence. Additionally, Eldorado Stone’s Sage LegdeCut33 adds a modern element with its lines while its cool color palette blends into the surrounding elements, which allows the home to reveal itself progressively.
Builder: Zetterberg Custom Homes & Remodels
Website: www.zetterberg.com
Phone: (253) 770-1730
Facebook: Zetterberg Custom Homes and Remodeling

 iFloors Kitchen & Bath
Afyon White is a bright marble look with gold and blueish grey veins that give it a soft yet luxurious and intriguing statement. This beautiful cool color is ideal for receptions walls, accent walls, countertops and bathrooms.
The color comes in three continuous faces giving it a luxurious natural marble look when installed while enjoying the benefits of porcelain. Unlike marble, porcelain does not stain, absorb water, crack due to heat and requires virtually ZERO MAINTENANCE compared to natural stones.
You can purchase this product as material only to be delivered as slabs from our local warehouse in Houston, TX or select our professional installation services to ensure top quality workmanship.

 Thinkterior LLC
THEME The theme in this space is
defined by the design and flow of the
rest of this beautiful contemporary
home. They needed the space to blend
with the home while still providing the
youngest family members with all the
enjoyment of a dedicated play room.
FOCUS The focus of this space
changes with the configuration of
the modular pieces around the room.
One configuration could put focus
on the television for movie night,
another could create a stage for a
musical performance, while another
could close off the kids play area all
together keeping the focus on adult
conversation. Every configuration
provides focus on the activity or plans
for that moment.
STORAGE Each of the modular pieces
includes multiple storage options.
The multimedia section ensures that
all electronic equipment and remote
devices have a dedicated home no
matter where the section is placed. The
large dedicated storage unit provides
open blocks that can be filled with
baskets of toys or books while creating
the perfect wall in any configuration.
The magnetic section allows for display
of artwork or calendars while the lower
box provides closed storage and a
cushioned seating area.
GROWTH These modular pieces will
always be a useful and functional
addition to this space providing the
family with endless configuration
options ensuring that the space will
mature with the family.
SAFETY Safety is always a concern
and modular pieces require added
attention to stability and security
to ensure that they will provide the
desired flexible functionality along
with the safety of built in elements.
Custom made brackets lock the
sections together at multiple points to
keep them linked once placed and the
rolling castors under each section also
lock into place to ensure that they will
not continue to move across the floor.

 Hoi Ning Wong
Photo: Hoi Ning Wong © 2014 Houzz
Architect: square three design studios
Interior designer: GoGo Creations
Builder: Clarum Homes
Inspiration for a contemporary exterior home remodel in San Francisco
Inspiration for a contemporary exterior home remodel in San Francisco

 Modernous
This Craftsman-style home received a mid-century makeover, blending the styles together to ensure continuity and comfort for its new owners. Reorienting the living room toward the fireplace, finding dog- and cat-friendly furnishings and new light fixtures gave these rooms a drastically new feel, but one that the owner said: “feels like it has always been there.” We worked around a few pieces that the owner loves, including a mid-century stereo cabinet and their photography collection. Most importantly, though, the cat and the dog each gave it two “paws up.

 Artisan Custom Closets
This organized custom pantry utilizes every inch of available space with continuous corner shelves on both sides and drawers in between to maximize storage. The open shelf above the drawers is the perfect place to place items after shopping while you sort and store them away. Pullout baskets and scoop front drawers with 100% extension runners ensure that all items are easy to access. 100% extension runners are a standard at Artisan Custom Closets.

 J&J Carpet One Floor & Home
Designer Brittany Hutt specified Norcraft Cabinetry’s Toulon door style in Antique White with a Pewter Glaze. The rope molding on the cabinetry adds a coastal accent and the pewter glaze subtly enhances the molding and cabinet paneling.
To ensure every inch of the kitchen space was utilized and functional, Brittany added a large pantry to the right of the refrigerator and continued the cabinetry and countertop space.
 Modernous
This Craftsman-style home received a mid-century makeover, blending the styles together to ensure continuity and comfort for its new owners. Reorienting the living room toward the fireplace, finding dog- and cat-friendly furnishings and new light fixtures gave these rooms a drastically new feel, but one that the owner said: “feels like it has always been there.” We worked around a few pieces that the owner loves, including a mid-century stereo cabinet and their photography collection. Most importantly, though, the cat and the dog each gave it two “paws up.
 Thinkterior LLC
THEME The overall theme for this
space is a functional, family friendly
escape where time spent together
or alone is comfortable and exciting.
The integration of the work space,
clubhouse and family entertainment
area creates an environment that
brings the whole family together in
projects, recreation and relaxation.
Each element works harmoniously
together blending the creative and
functional into the perfect family
escape.
FOCUS The two-story clubhouse is
the focal point of the large space and
physically separates but blends the two
distinct rooms. The clubhouse has an
upper level loft overlooking the main
room and a lower enclosed space with
windows looking out into the playroom
and work room. There was a financial
focus for this creative space and the
use of many Ikea products helped to
keep the fabrication and build costs
within budget.
STORAGE Storage is abundant for this
family on the walls, in the cabinets and
even in the floor. The massive built in
cabinets are home to the television
and gaming consoles and the custom
designed peg walls create additional
shelving that can be continually
transformed to accommodate new or
shifting passions. The raised floor is
the base for the clubhouse and fort
but when pulled up, the flush mounted
floor pieces reveal large open storage
perfect for toys to be brushed into
hiding.
GROWTH The entire space is designed
to be fun and you never outgrow
fun. The clubhouse and loft will be a
focus for these boys for years and the
media area will draw the family to
this space whether they are watching
their favorite animated movie or
newest adventure series. The adjoining
workroom provides the perfect arts and
crafts area with moving storage table
and will be well suited for homework
and science fair projects.
SAFETY The desire to climb, jump,
run, and swing is encouraged in this
great space and the attention to detail
ensures that they will be safe. From
the strong cargo netting enclosing
the upper level of the clubhouse to
the added care taken with the lumber
to ensure a soft clean feel without
splintering and the extra wide borders
in the flush mounted floor storage, this
space is designed to provide this family
with a fun and safe space.
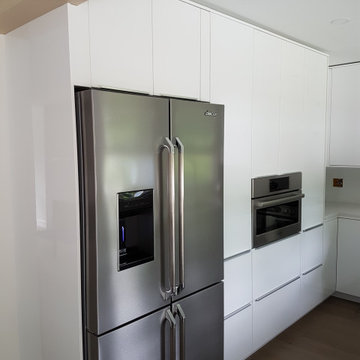
 Arani Construction
As part of this full house renovation in Upper Lonsdale, North Vancouver, the kitchen was reconfigured to create a streamlined appliance wall with full-height custom millwork.
The layout modification allowed for proper integration of the refrigerator and built-in oven while maintaining clean vertical lines from floor to ceiling. Glossy white slab cabinetry enhances natural light distribution and emphasizes the contemporary architectural language of the home.
Careful alignment of horizontal drawer reveals and appliance spacing ensures visual continuity across the elevation. The engineered hardwood flooring continues seamlessly into adjacent living areas, supporting the open-concept flow established during the renovation.
This North Vancouver kitchen remodel demonstrates precision millwork coordination, balanced proportions, and modern functionality tailored to everyday family living.

 Phoenix Home Remodeling
Erik and Pilar also wanted to improve their kids bathroom. It was functional, but not what they wanted. They desired a remodel that could transform a once dull bathroom to an inviting and comforting space for their children and guests.
The shower was transformed with beautiful new wall and floor tiles, continuing the natural and warm ambiance from their master bathroom, ensuring a unified look throughout their home.
The Delta Cassidy shower system not only looks visually stunning but also elevates the appearance of the bathroom with it's classic and traditional design.
The guest bathroom, once bland and outdated, is now a warm and inviting space for their guests to renew and recharge. We are thrilled to have helped them achieve their remodeling goals!

 California Waterscapes
This homeowner had a very limited space to work with and they were worried it wouldn’t be possible to install a water feature in their yard at all!
They were willing to settle for a small fountain when they called us, but we assured them we were up for this challenge in building them their dream waterscape at a larger scale than they could even imagine.
We turned this steep hill and retaining wall into their own personal secret garden. We constructed a waterfall that looked like the home was built around and existed naturally in nature. Our experts in waterfall building and masonry were able to ensure the retaining wall continued to do it’s job of holding up the hillside and keeping this waterfall in place for a lifetime to come.
 Modernous
This Craftsman-style home received a mid-century makeover, blending the styles together to ensure continuity and comfort for its new owners. Reorienting the living room toward the fireplace, finding dog- and cat-friendly furnishings and new light fixtures gave these rooms a drastically new feel, but one that the owner said: “feels like it has always been there.” We worked around a few pieces that the owner loves, including a mid-century stereo cabinet and their photography collection. Most importantly, though, the cat and the dog each gave it two “paws up.
 Modernous
This Craftsman-style home received a mid-century makeover, blending the styles together to ensure continuity and comfort for its new owners. Reorienting the living room toward the fireplace, finding dog- and cat-friendly furnishings and new light fixtures gave these rooms a drastically new feel, but one that the owner said: “feels like it has always been there.” We worked around a few pieces that the owner loves, including a mid-century stereo cabinet and their photography collection. Most importantly, though, the cat and the dog each gave it two “paws up.
 Modernous
This Craftsman-style home received a mid-century makeover, blending the styles together to ensure continuity and comfort for its new owners. Reorienting the living room toward the fireplace, finding dog- and cat-friendly furnishings and new light fixtures gave these rooms a drastically new feel, but one that the owner said: “feels like it has always been there.” We worked around a few pieces that the owner loves, including a mid-century stereo cabinet and their photography collection. Most importantly, though, the cat and the dog each gave it two “paws up.
 Modernous
This Craftsman-style home received a mid-century makeover, blending the styles together to ensure continuity and comfort for its new owners. Reorienting the living room toward the fireplace, finding dog- and cat-friendly furnishings and new light fixtures gave these rooms a drastically new feel, but one that the owner said: “feels like it has always been there.” We worked around a few pieces that the owner loves, including a mid-century stereo cabinet and their photography collection. Most importantly, though, the cat and the dog each gave it two “paws up.
23