
Search results for "Ensuring continuity" in Home Design Ideas
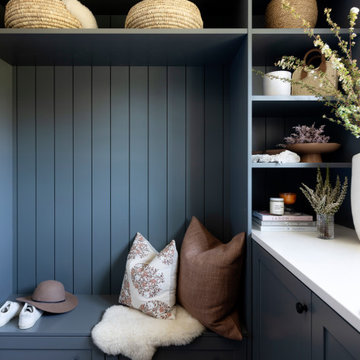
 Knight Varga Interiors
This newly constructed custom family home was designed from the ground up to meet the evolving needs of a young family. The layout balances open-concept living with quiet, more private moments, creating a home that is both stylish and functional.
Every detail has been considered for both day-to-day living and long-term enjoyment. A curated palette of natural materials ensures a sense of calm and continuity throughout the home. The thoughtful layout supports daily life, while layered materials and refined details create a calming atmosphere.
Most importantly, it’s a home that the family can grow into—designed with both the present and future in mind.

 VisionScapes
From Drab to Fab this NW Calgary family home showcases the finest in design and craftsmanship. The large outdoor deck wraps the south and west facades of the home. Allowing the homeowners plenty of space for outdoor entertaining and lounging. The abundant use of outdoor lighting ensures that the party can continue long after mother nature goes to bed for the night.
Photo credit: Jamen Rhodes
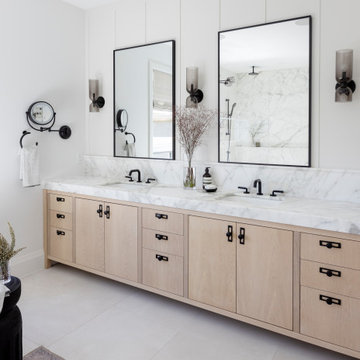 Knight Varga Interiors
This newly constructed custom family home was designed from the ground up to meet the evolving needs of a young family. The layout balances open-concept living with quiet, more private moments, creating a home that is both stylish and functional.
Every detail has been considered for both day-to-day living and long-term enjoyment. A curated palette of natural materials ensures a sense of calm and continuity throughout the home. The thoughtful layout supports daily life, while layered materials and refined details create a calming atmosphere.
Most importantly, it’s a home that the family can grow into—designed with both the present and future in mind.
Find the right local pro for your project
 User
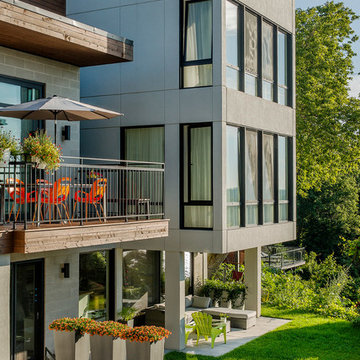
UserMandat: Concevoir et réaliser l’aménagement moderne de la cour avec l’intégration d’une piscine rectangulaire. Assurer une continuité harmonieuse avec l'architecture de la maison et mettre en valeur le dénivelé naturel du terrain.
Concepteur: Pierre-Luc Richard
Photographie: Angus McRitchie
Mandate: Design and realize a modern and contemporary landscape by integrating a rectangular pool. Ensure a smooth continuity with the architecture of the house and showcase the natural slope of the land.
Landscape architect: Pierre-Luc Richard
Photo: Angus McRitchie
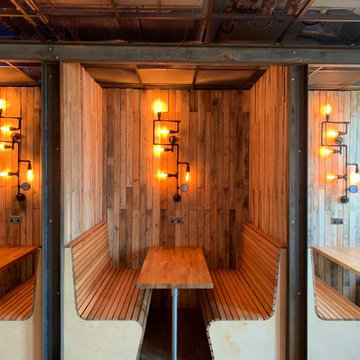
 Amron Architectural
Launched in the early 2000s, Gear4music is a leading retailer of musical instruments and music equipment. From starter guitars to pro microphones and amps; the shop has a huge range of some of the biggest music brands available.
Located in York, Gear4music set lead designers, Gray Architectural Design the two-part project of refurbishing their newly found office space. After a successful completion of the first phase of the refurbishment, the designers wanted to ensure the overall theme was continued through to the ‘break-out room’, as it gave the desired industrial and reclaimed look that G4M wanted. The upgrade was very much needed after G4M purchased the building – it was outdated and required a complete overhaul. This included oak floors, reclaimed pallet wood cladding and scaffold furniture.
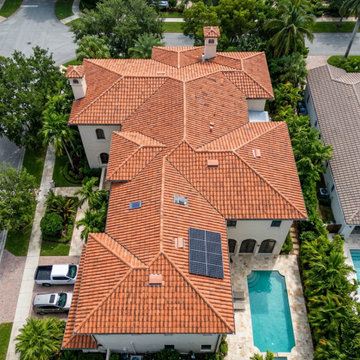
 Robson Industrial Group
Top-down aerial perspective highlighting a flawless clay tile roof installation featuring fully integrated solar panels. Expertly detailed flashing by Robson Industrial Group ensures continuous structural waterproofing and maximum energy efficiency.
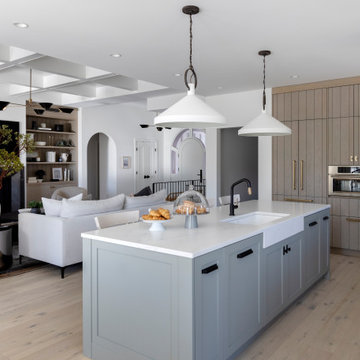 Knight Varga Interiors
This newly constructed custom family home was designed from the ground up to meet the evolving needs of a young family. The layout balances open-concept living with quiet, more private moments, creating a home that is both stylish and functional.
Every detail has been considered for both day-to-day living and long-term enjoyment. A curated palette of natural materials ensures a sense of calm and continuity throughout the home. The thoughtful layout supports daily life, while layered materials and refined details create a calming atmosphere.
Most importantly, it’s a home that the family can grow into—designed with both the present and future in mind.
 User
UserThe W7 series of windows and doors were selected in this project both for the high performance of the products, the beauty of natural wood interiors, and the durability of aluminum-clad exteriors. The stunning clear-stained pine windows make use of concealed hinges, which not only deliver a clean aesthetic but provide continuous gaskets around the sash helping to create a better seal against the weather outside. The robust hardware is paired with stainless steel premium handles to ensure smooth operation and timeless style for years to come.
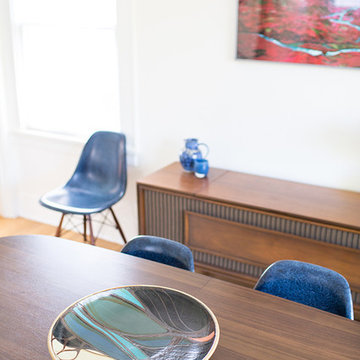
 Modernous
This Craftsman-style home received a mid-century makeover, blending the styles together to ensure continuity and comfort for its new owners. Reorienting the living room toward the fireplace, finding dog- and cat-friendly furnishings and new light fixtures gave these rooms a drastically new feel, but one that the owner said: “feels like it has always been there.” We worked around a few pieces that the owner loves, including a mid-century stereo cabinet and their photography collection. Most importantly, though, the cat and the dog each gave it two “paws up.
 Modernous
This Craftsman-style home received a mid-century makeover, blending the styles together to ensure continuity and comfort for its new owners. Reorienting the living room toward the fireplace, finding dog- and cat-friendly furnishings and new light fixtures gave these rooms a drastically new feel, but one that the owner said: “feels like it has always been there.” We worked around a few pieces that the owner loves, including a mid-century stereo cabinet and their photography collection. Most importantly, though, the cat and the dog each gave it two “paws up.
 Modernous
This Craftsman-style home received a mid-century makeover, blending the styles together to ensure continuity and comfort for its new owners. Reorienting the living room toward the fireplace, finding dog- and cat-friendly furnishings and new light fixtures gave these rooms a drastically new feel, but one that the owner said: “feels like it has always been there.” We worked around a few pieces that the owner loves, including a mid-century stereo cabinet and their photography collection. Most importantly, though, the cat and the dog each gave it two “paws up.

 California Waterscapes
This homeowner had a very limited space to work with and they were worried it wouldn’t be possible to install a water feature in their yard at all!
They were willing to settle for a small fountain when they called us, but we assured them we were up for this challenge in building them their dream waterscape at a larger scale than they could even imagine.
We turned this steep hill and retaining wall into their own personal secret garden. We constructed a waterfall that looked like the home was built around and existed naturally in nature. Our experts in waterfall building and masonry were able to ensure the retaining wall continued to do it’s job of holding up the hillside and keeping this waterfall in place for a lifetime to come.
 Penning Landscapes
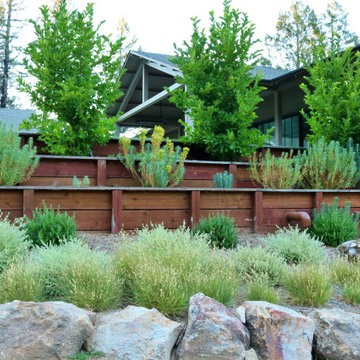
The Mt. Veeder residence was a wonderful challenge as we were tasked to evolve the outdoor space, initially designed for a young family to a sophisticated retreat for multiple generations. We worked closely with the client to create a landscape that balanced the 90-degree angles of the modern house with the natural terrain of the surrounding Napa Valley hills.
Our design features a low-water garden with drought-resistant Mediterranean and Californian native plants that is appropriate for this environment. Custom outdoor lighting and steel accents enhance the modern aesthetic of the home, while succulents nestled between boulders add texture and interest. To solve a complicated elevation change around the pool, we designed a terraced retaining wall that maximizes usable planting space and ensures safety.
Per our client’s request to expand their gardens, we designed and built an intricate maze of custom flower boxes with vegetables, fruits, trees and flowers housed in a wildlife protected fence. By handling all three – design, construction, and maintenance in-house – we are able to ensure that the residence continues to thrive as a versatile and inviting space for the entire family.
 Penning Landscapes
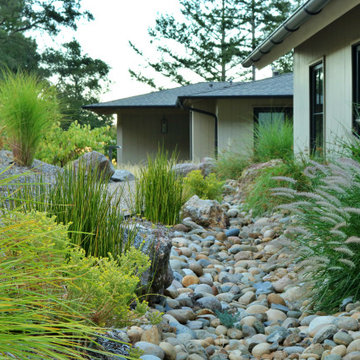
The Mt. Veeder residence was a wonderful challenge as we were tasked to evolve the outdoor space, initially designed for a young family to a sophisticated retreat for multiple generations. We worked closely with the client to create a landscape that balanced the 90-degree angles of the modern house with the natural terrain of the surrounding Napa Valley hills.
Our design features a low-water garden with drought-resistant Mediterranean and Californian native plants that is appropriate for this environment. Custom outdoor lighting and steel accents enhance the modern aesthetic of the home, while succulents nestled between boulders add texture and interest. To solve a complicated elevation change around the pool, we designed a terraced retaining wall that maximizes usable planting space and ensures safety.
Per our client’s request to expand their gardens, we designed and built an intricate maze of custom flower boxes with vegetables, fruits, trees and flowers housed in a wildlife protected fence. By handling all three – design, construction, and maintenance in-house – we are able to ensure that the residence continues to thrive as a versatile and inviting space for the entire family.
 Penning Landscapes
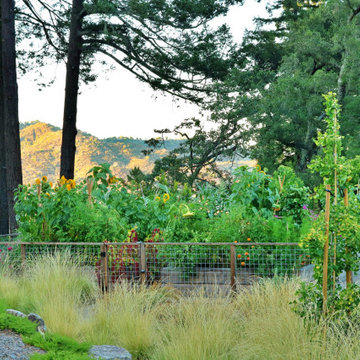
The Mt. Veeder residence was a wonderful challenge as we were tasked to evolve the outdoor space, initially designed for a young family to a sophisticated retreat for multiple generations. We worked closely with the client to create a landscape that balanced the 90-degree angles of the modern house with the natural terrain of the surrounding Napa Valley hills.
Our design features a low-water garden with drought-resistant Mediterranean and Californian native plants that is appropriate for this environment. Custom outdoor lighting and steel accents enhance the modern aesthetic of the home, while succulents nestled between boulders add texture and interest. To solve a complicated elevation change around the pool, we designed a terraced retaining wall that maximizes usable planting space and ensures safety.
Per our client’s request to expand their gardens, we designed and built an intricate maze of custom flower boxes with vegetables, fruits, trees and flowers housed in a wildlife protected fence. By handling all three – design, construction, and maintenance in-house – we are able to ensure that the residence continues to thrive as a versatile and inviting space for the entire family.
 Modernous
This Craftsman-style home received a mid-century makeover, blending the styles together to ensure continuity and comfort for its new owners. Reorienting the living room toward the fireplace, finding dog- and cat-friendly furnishings and new light fixtures gave these rooms a drastically new feel, but one that the owner said: “feels like it has always been there.” We worked around a few pieces that the owner loves, including a mid-century stereo cabinet and their photography collection. Most importantly, though, the cat and the dog each gave it two “paws up.
 Knight Varga Interiors
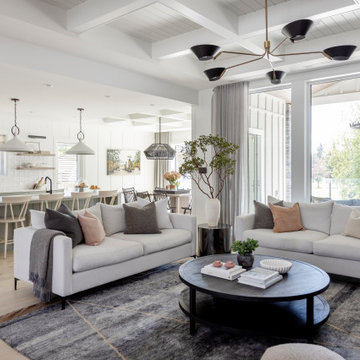
This newly constructed custom family home was designed from the ground up to meet the evolving needs of a young family. The layout balances open-concept living with quiet, more private moments, creating a home that is both stylish and functional.
Every detail has been considered for both day-to-day living and long-term enjoyment. A curated palette of natural materials ensures a sense of calm and continuity throughout the home. The thoughtful layout supports daily life, while layered materials and refined details create a calming atmosphere.
Most importantly, it’s a home that the family can grow into—designed with both the present and future in mind.
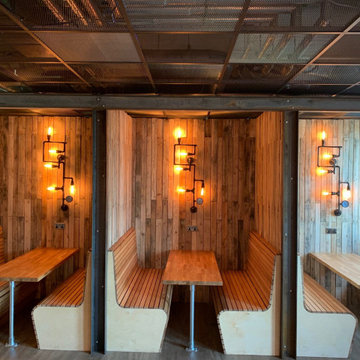 Amron Architectural
Launched in the early 2000s, Gear4music is a leading retailer of musical instruments and music equipment. From starter guitars to pro microphones and amps; the shop has a huge range of some of the biggest music brands available.
Located in York, Gear4music set lead designers, Gray Architectural Design the two-part project of refurbishing their newly found office space. After a successful completion of the first phase of the refurbishment, the designers wanted to ensure the overall theme was continued through to the ‘break-out room’, as it gave the desired industrial and reclaimed look that G4M wanted. The upgrade was very much needed after G4M purchased the building – it was outdated and required a complete overhaul. This included oak floors, reclaimed pallet wood cladding and scaffold furniture.
 Serapool Porselen
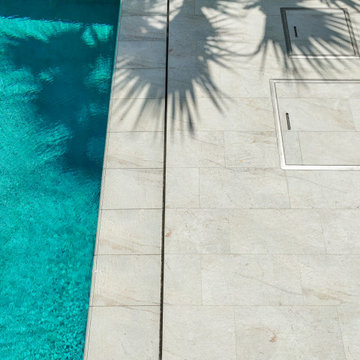
Harmonized with the refined architectural lines of Çeşme, this villa project is completed with the aesthetic and technical excellence of Serapool. The Piazza Cyan Series delivers a sophisticated depth to the pool surface through its gradient transitions from turquoise to deep blue. Surrounding the pool, Beige Stone porcelain terrace anti-slip tiles introduce a serene ambiance with their warm beige hues. All surfaces feature a water absorption rate below 0.5%, ensuring long-lasting durability. They exhibit high resistance to UV rays, chemicals, and thermal shocks. With a PTV ≥ 45° slip resistance rating, the outdoor flooring ensures maximum safety. Piazza Cyan outer trim and Beige Stone outer trim details preserve aesthetic continuity in curved areas. More than a swimming area, the project offers a comprehensive luxury experience where elegance, safety, and comfort coexist seamlessly through artfully designed surfaces.
 Serapool Porselen
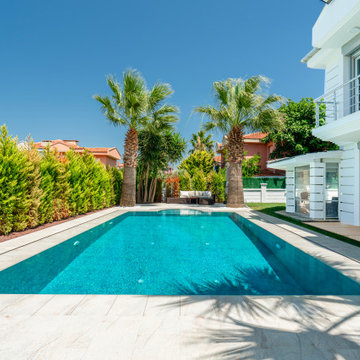
Harmonized with the refined architectural lines of Çeşme, this villa project is completed with the aesthetic and technical excellence of Serapool. The Piazza Cyan Series delivers a sophisticated depth to the pool surface through its gradient transitions from turquoise to deep blue. Surrounding the pool, Beige Stone porcelain terrace anti-slip tiles introduce a serene ambiance with their warm beige hues. All surfaces feature a water absorption rate below 0.5%, ensuring long-lasting durability. They exhibit high resistance to UV rays, chemicals, and thermal shocks. With a PTV ≥ 45° slip resistance rating, the outdoor flooring ensures maximum safety. Piazza Cyan outer trim and Beige Stone outer trim details preserve aesthetic continuity in curved areas. More than a swimming area, the project offers a comprehensive luxury experience where elegance, safety, and comfort coexist seamlessly through artfully designed surfaces.
24