
Search results for "Ensuring peace" in Home Design Ideas
 Schumacher Homes
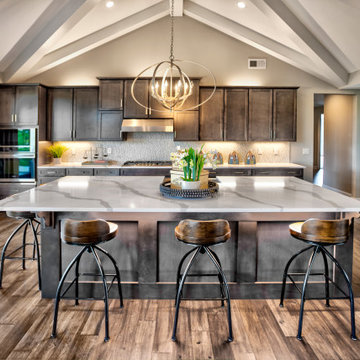
Built by Schumacher Homes, America's Largest Custom Home Builder, this stunning Beverly II Carolina showcase home highlights the very best of custom home building in Columbia, South Carolina. The main residence features a thoughtfully designed 2,428-square-foot floor plan offering 3 bedrooms and 2.5 bathrooms. As a larger, expanded version of our extremely popular Beverly design, this version provides more than enough room to comfortably accommodate life's everyday needs, making it a highly sought-after layout for modern families looking to build on their lot in the Columbia area.
The heart and central hub of the home is the deluxe, open-concept eat-in kitchen. Equipped with a large kitchen island, this open layout flows seamlessly into the main great room and dining room, making it the absolute perfect space for cooking, entertaining family and friends, or managing weeknight homework. The home also features a bright morning room that beautifully captures the day’s first natural light, ensuring that relaxing and unwinding are always right at your doorstep. For ultimate flexibility, a dedicated main-floor flex room is open to your interpretation, serving perfectly as a quiet home office or formal den.
The private quarters of the home are designed with true luxury in mind, led by a massive owner's retreat that offers a peaceful escape from the daily grind. The master bedroom features an elegant vaulted tray ceiling, adding a striking architectural detail that creates an elevated sense of volume and luxury. The attached primary bathroom includes the ever-popular dual vanities and dual walk-in closets for maximum storage efficiency. On the second level, a versatile bonus room provides the perfect spot for a children's playroom, a private home workout room, or an active game room. Blending timeless Carolina charm with modern functionality, this Beverly II design is an exceptional example of premium quality craftsmanship.
 Rhodes Architecture + Light
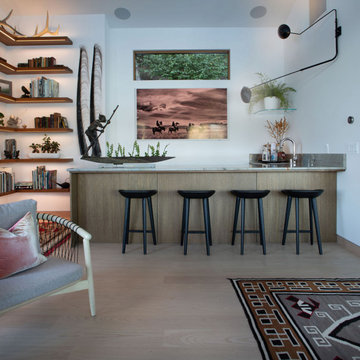
The renovation of an extensive linear residence and site facing Port Orchard waterway embraces water, greenspace and forested hillside. The home, completed this fall, serves as an artist’s studio, galleries, family space, game room, outdoor living areas and peaceful retreat.
New interiors and exterior spaces and finishes, cabinetry, lighting, paving, landscape and courtyards become settings for the owner’s art + collections, three-generations of family and the wonderful colors and textures of the land + water.
Inside, a monumental central stair and tapered two-story tall red cedar and steel column was designed as the residence’s entry focal point and internal landmarks, guiding the visitor’s eye to the main atrium…. and upward. Heavy wide-flange steel moment frames support the house and enable whole walls of glass. Rough, mill-finished steel contrasts refined cabinetry, stone, wood structure and defining dropped ceilings, reflecting the opener’s love of the tension between highly polished and detailed + rough, found art.
Outside, A new southern “dining room” was designed for warm summer evening gatherings under a heavy-timber trellis. The focus, opposite water and island views, is a metal perforated screen. The final screen is composed of the lyrics from a Joe Cocker song of great meaning to the owners, cut from ½” marine bronze, set into dark-fired brick. “Oh My Darling, Be Home Soon….”
Natural daylight and high-efficiency lighting are central players as in any gallery. From a high clerestory and extensive southern and eastern window-walls to carefully selected up-lighting, pendants, and accent fixtures, Rhodes Architecture + Light worked closely with the owner to ensure that their dark existing house would become one filled with light…. night and day.
The owners, Ken and Jane, allowed us to interview them about their experience working with Rhodes Architecture + Light, and how they are feeling about living with the architecture today.
What was your experience like, working with Rhodes Architecture + Light?
“They worked with us because it was a remodel, an existing thing, and we had to try to make it work for all of our interests and how our family operated. They listened, and we listened, and it was a great communication back and forth.”–Jane
How has the renovation changed the way you live and enjoy your home?
“I remember saying to them that I want the whole floor heated because it gets so chilly down here. And we had the wood burning stove, but it was over there and now we just turn the floor heat on and we can come down. It’s cozy and nice. So we’re looking forward to winter now.”–Ken
“We have 5 kids together and now a bunch of grandchildren. I wanted a marble countertop, but there’s just no way. I didn’t want it to be a place where I had to say, ‘No, no, no. Wipe up your drink, do this, do that.’ I wanted it to be a place where everybody can come with all the kids, and we make a big mess, and I can clean it up. And we can enjoy ourselves here, because that room upstairs, we almost never went in. And now we’re in there eating pizza and watching the game.” –Jane
As an artist, Jane enjoyed the collaborative process.
“I can’t believe it was as positive as it was. I went into it thinking it would be a great, creative, fun, collaborative thing, and I have to say, with our architects, it was. I like that creative process. I always say when I am doing a painting, it’s a series of problem solving so it wasn’t unusual for me. I am completely blown away by them and had fun with that part of it.” –Jane
Architect: Tim James Rhodes RA AIA, Rhodes Architecture + Light
Builder: Fairbank Construction Company
Structural: Swensen Say Faget
 Become Interiors Ltd
Open-plan living can feel expansive or overwhelming, but with careful planning, it is possible to design them to feel comfortable and welcoming: the difference lies in zoning. Furniture placement, lighting and subtle tonal shifts help define function without using walls.
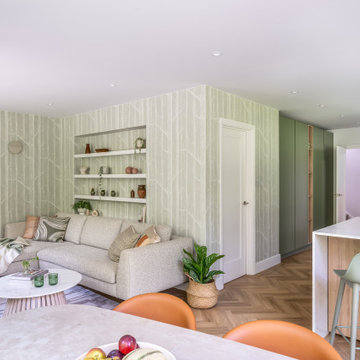
In this space, each area has its own identity while still feeling visually connected. The patterns and materials draw from the concept I created, whilst gentle zoning techniques ensure that each area’s purpose is defined. Here you see the kitchen peninsula and pendant lights were designed and chosen to not only offer a space for casual dining or drinks with friends, but to also distinguish between the kitchen and dining area.
Next, the living area is cocooned with this gentle treeline which softly continues into part of the kitchen, whilst the area rug goes further to suggest the boundaries of that space.
When zoning is done well, a space feels organised without ever feeling divided. Open plan living needn’t feel echoey or vast, instead it can feel cosy, calm and inviting.
Find the right local pro for your project
 Babcock Custom Pools & Environments
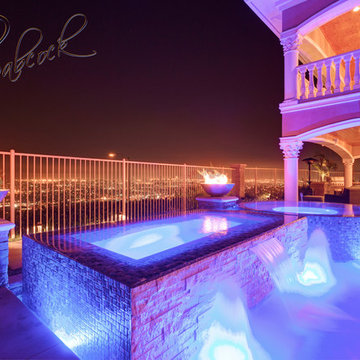
Babcock Custom Pools presents its latest marvel, Signal Hills, that transcends the typical pool experience to the apex of opulence and sophistication. Concealed in the urban jungle, this aquatic heaven showcases a spectrum of awe-inspiring facilities that will leave you spellbound.
One of the most remarkable aspects of Signal Hills is its seamless combination of coping and decking, fostering a uniform and sophisticated flow from the pool to its environment. This creative design innovation not only amplifies the beauty of the pool, but it also acts as a crucial safety measure, ensuring a secure and anti-slip surface for all patrons.
The elevated tile spa is a show-stopper in the Signal Hills project, offering warm water jets to knead away anxiety and stress while you bask in the magnificent views of the metropolis. Whether you seek a moment of solace after a grueling day or crave an unrivaled spa experience, the spa at Signal Hills caters to your every need.
For those who prefer a leisurely pace, the Signal Hills project also features a serene spa, tailored for you to escape the chaos of the city. With warm water, serene surroundings, and captivating views, you’ll feel as though you’ve been transported to a distant paradise.
The Signal Hills pool boasts soft curves that amplify its sophistication and elegance, creating a calming and peaceful atmosphere that’s ideal for lazy afternoons or evening get-togethers with friends. This refined touch distinguishes the pool from others, making it the very essence of style and luxury.
In conclusion, Babcock Custom Pools has exceeded all expectations with the Signal Hills project. Its unique design elements, such as the seamless coping and deck, the elevated tile spa, and the tranquil spa for relaxation, along with the sophisticated curves of the pool, make this project an unprecedented and unforgettable experience. If you seek a pool that embodies sophistication, luxury, and elegance, Signal Hills is your answer.
 Flexi Tech Contracting Inc.
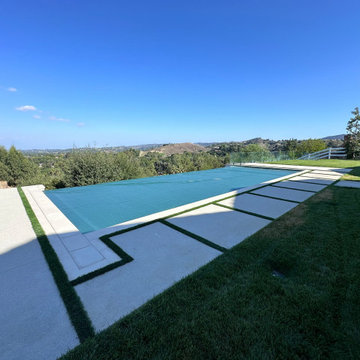
Experience the pinnacle of luxury with this extraordinary cliffside infinity-edge pool and spa, designed to highlight breathtaking panoramic views of majestic mountains and endless blue skies. The pool’s reflective surface creates a seamless connection with the horizon, offering a serene and mesmerizing escape.
Enhancing both convenience and functionality, this masterpiece features a state-of-the-art automatic pool cover. Beyond its sleek design, the cover helps retain heat for extended swimming seasons, keeps the water pristine by reducing debris, and ensures enhanced safety for peace of mind.
The oversized jacuzzi, equipped with multi-part jets, promises the ultimate relaxation, perfect for unwinding or entertaining guests. As the centerpiece of your backyard, this pool combines modern elegance, innovative technology, and unmatched beauty, transforming your outdoor space into a private paradise.
 Renovisions
These clients were looking for a designer/builder that would handle everything from concept to completion, providing peace of mind for themselves! “Working alongside Renovisions was a pleasant experience” said our clients as we cared to understand their vision, needs, wants and desires, enabling us to execute their projects successfully and professionally.
During the design phase, our well-organized staff listened to the client’s requests and combined several design elements that produced a beautiful, calming and transitional feel to the new kitchen space.
During the remodel phase, the clients had these top 5 items on the list of enhancements:
* High- functioning ventilation to clear as much odors as possible
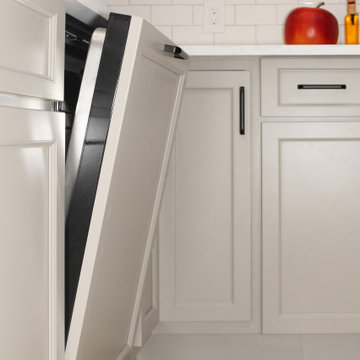
(When we first met with the clients, they stated, “Something very fishy was going on in their outdated kitchen. Although they enjoyed cooking fish dinners, they fishy odors often annoyed them)! Renovisions designed and installed a wood hood in matching light gray painted finish with a hood liner that provided the maximum ventilation, while staying within the proper building code of a 350cfm air exchange, without having to add a make -up air system which would have added to the cost of the project.
*Better functioning ‘Spinner Storage’ for interior storage. The clients loved them in their old kitchen; we furnished and installed new and better-quality spinners storage units.
*A unique opening between the kitchen and family room that allowed homeowners to pass meals through as they enjoyed a movie from the family room.
*A Smart-Divide porcelain enamel sink with stainless steel grids allow plenty of room for dirty dishes, pots and pans as well as separate areas to prep and wash dishes as needed.
* Anti-glare finishes were a must have for these clients; kitchen cabinetry in a matte gray neutral finish, faucet and cabinet hardware in a matte black finish and stunning Cambria quartz countertops in a suede finish set the stage.
At completion phase, homeowners were ensured that they were receiving high-quality products, style and craftmanship in the most efficient time frame and were thrilled with look of their new kitchen that also provided plenty of prep, entertaining and seating space.
The clients attributes the success of the design to the emotions it inspired when the job was completed – they simply love everything about it!
 Homeowner Services of Michigan LLC
Our clients were expecting their first child and needed to make room. They decided to convert their existing master bedroom into a nursery and create a peaceful retreat for themselves by building an addition off the back of their home. Our journey together began with detailed planning, working closely with the architect to design a master bedroom suite that would offer comfort and functionality. Every aspect, from the room's layout to the bathroom's design, was carefully considered.
Budgeting was the next crucial step. We worked closely with our expectant clients to select high-quality materials while keeping costs within reach, ensuring the project stayed on track financially.
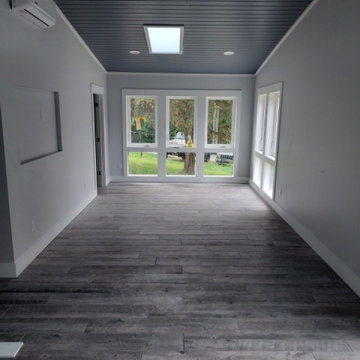
Construction started by preparing the site and laying a solid foundation. The team then moved on to framing the walls and installing plenty of windows to create a private wooded bedroom retreat. We added skylights to the beautiful vaulted ceiling so the couple could lie in bed and view the night sky. Attention to detail was paramount throughout the process.
Finally, the finishing touches brought the vision to life. An en suite, curbless shower, custom interior doors, paint, and luxury vinyl plank flooring were installed precisely as planned.
The new master bedroom suite provided the perfect sanctuary for the growing family.

Sponsored
Columbus, OH

EverHome Improvement & Design
Top Choice for Reliable Tile & Stone | Franklin County, Ohio
 UpScapers: Landscape, Elevated

Vistafolia® was able to provide an inexpensive, realistic solution that would remove all the time and effort from a living green wall. Once up, the panels do not require any ongoing maintenance and certainly no unreliable irrigation systems, and the market-leading 5-year warranty gives our client reassurance and complete peace of mind that it will stay looking its best for a long time to come.
Most importantly for the client, the straightforward nature of VistaFolia’s installation process meant that the artificial green wall was able to go up in no time, ensuring no unsightly gaps in the fence. The client achieved a truly authentic finish. The green wall goes hand in hand with the flowers and plants of the garden, without anyone suspecting the wall to be artificial.
 At Home by Design
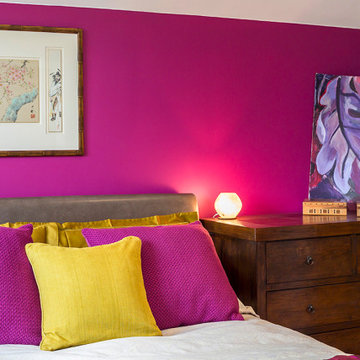
The colours in this room really reflect the light, making the most of the sun. The bold accent colour is only used in the wall behind the bed, and accessories, to ensure it is well-balanced and peaceful.
 Attic Wizard
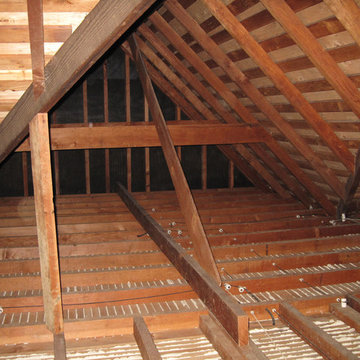
Are you looking for an experienced and reliable insulation Replacement contractor in Bradbury? Well, at Attic Wizard, we would offer you that professional help when it comes to insulation removal and replacement in Bradbury. We would ensure a high level of efficiency in our work so that you get a complete peace of mind.
Insulation Replacement Service in Bradbury, CA - http://www.atticwizard.com/
 P.S. Designs, Inc.
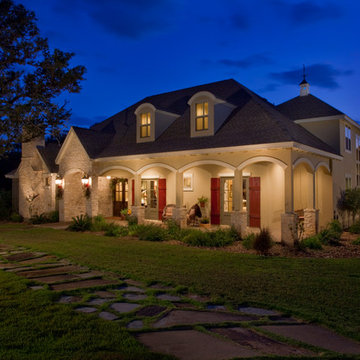
This 3,600 sq ft home is an invitation to experience the beauty of a provincial European homestead in the Texas Hill Country French manner. The deep front porch invites you to sit, with its stucco arches, stone details, and shutter dressed windows. Under the vaulted and timber beamed ceilings, and amidst the arched entries cut into thickened walls, a very private home welcomes this family. The Master Suite location ensures that privacy along with some peace and quiet. The Kitchen and Great Room create open entertaining areas for this family, with fieldstone floors and French-inspired cabinetry. Upstairs, the kids rule, with their own entertaining and well thought-out details like the Study Nook and Library.
 Zion Home and Building, LLC
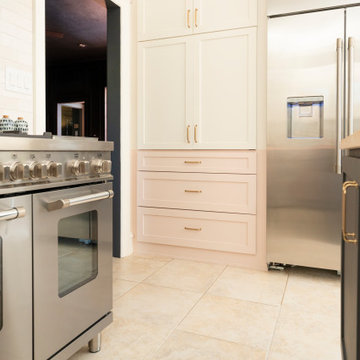
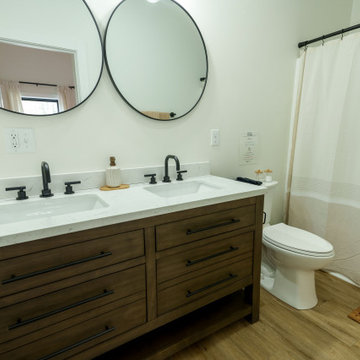
For the host, clutter is the enemy of peace. We designed this kitchen with high-stakes utility in mind, including an integrated appliance garage to keep counters clear and the focus on the design.
Every inch was mapped out to ensure the flow between the prep zones and the social island was intuitive. We don’t just build kitchens; we build managed environments where the technical details (like restoring 20-year-old trim) are handled with absolute accountability so the client can simply enjoy the result.
 Rising Sun Construction, LLC
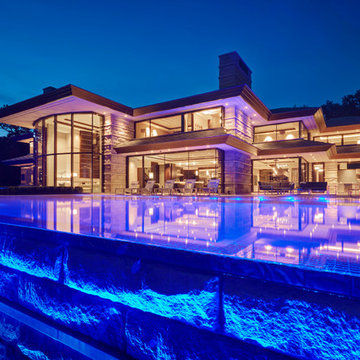
Designed as a tranquil retreat, this home offers the perfect blend of comfort, privacy, and natural beauty. The unique layout places the kitchen, living area, and master suite on the upper floor, creating a serene, elevated space that maximizes both views and relaxation. Below, two additional bedrooms, each with its own full bath, ensure a restful and peaceful stay.
A striking tall stone fireplace adds a touch of warmth to the interior, making it the perfect spot for quiet, cozy moments.
Step outside to experience the home’s stunning outdoor spaces: a large, double-decker deck that enhances your connection to nature. The first-floor deck features a relaxing hot tub, ideal for unwinding while enjoying the surrounding views. The second-floor deck offers a similarly expansive space for soaking in the sights and sounds of the wilderness.
 Spire Integrated Systems Inc.
Awarded "Best Smart Home of the Year" by EH.
Spire outfitted this beautiful Michigan home with the best in high quality luxury technology. The homeowners enjoy the complete control of their home, from lighting and shading to entertainment and security, through the Savant Control System.
Homeowners and guests can easily create “scenes” to manage their days and social gatherings. Lutron shades help maintain light, climate and privacy to balance the inside and outside views. Outdoor entertaining is easy with the Sonance Landscape Audio System, Lutron light controls for pools and fountains and Savant control of outdoor fire pits.
The fully managed Whyreboot network allows for uninterrupted system control. To maintain security, Holovision doors and gates are equipped with Doorbird system to notify residents of visitors and to give control to open and close doors and gates. Music lovers can enjoy the highest level in audio from Meridian 7200 speakers in the lower level, as well as, Sonance in wall and in ceiling speakers throughout the home. In order for the homeowners to enjoy different music and entertainment in various rooms, 14 zones of video and 26 zones of audio were necessary.
Spire added many special touches to this amazing home. The master bathroom boasts a MirrorTV so owners can enjoy some entertainment while preparing for the day. A floor lift in the kitchen and dining room allows for entertainment, but can be tucked away when distractions are not wanted. A floor lift in the bedroom makes watching TV convenient, but can be put away when not in use. A fingerprint lock was placed at the bar for peace of mind.
Spire’s expertise and commitment to detail were key to the intricate design concepts throughout the home. Spire worked closely with design teams to ensure under cabinet lighting was just right.
 Flexi Tech Contracting Inc.
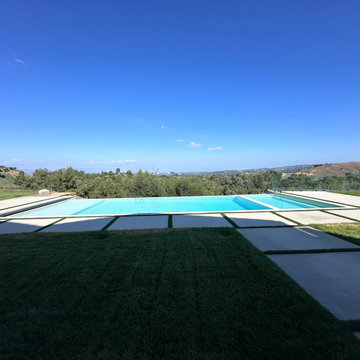
Experience the pinnacle of luxury with this extraordinary cliffside infinity-edge pool and spa, designed to highlight breathtaking panoramic views of majestic mountains and endless blue skies. The pool’s reflective surface creates a seamless connection with the horizon, offering a serene and mesmerizing escape.
Enhancing both convenience and functionality, this masterpiece features a state-of-the-art automatic pool cover. Beyond its sleek design, the cover helps retain heat for extended swimming seasons, keeps the water pristine by reducing debris, and ensures enhanced safety for peace of mind.
The oversized jacuzzi, equipped with multi-part jets, promises the ultimate relaxation, perfect for unwinding or entertaining guests. As the centerpiece of your backyard, this pool combines modern elegance, innovative technology, and unmatched beauty, transforming your outdoor space into a private paradise.

 Buffum Homes LLC
At Buffum Homes, we believe every custom home should be a reflection of the family who lives there, and this Spring 2026 Parade Home in Grandville, Michigan was a perfect example of that philosophy brought to life.
This one-of-a-kind home showcased the incredible customization and craftsmanship that Buffum Homes is known for throughout West Michigan. From the moment visitors arrived, it was clear this home was something special. Featuring stunning architectural details, thoughtful design elements, and statement pieces around every corner, this home left a lasting impression on everyone who toured it during the HBA Spring Parade of Homes.
Upon entering, guests were welcomed into a breathtaking two-story great room highlighted by a dramatic wall of windows that floods the space with natural light. Opposite the windows, a beautiful masonry fireplace chase extends upward, surrounded by custom built-ins that create a stunning focal point for the room. Looking above, the eye is immediately drawn to the intricate tray ceiling detail, a signature design feature that Buffum Homes loves incorporating to add character, dimension, and visual impact.
Just off the entryway, the home features both a private office and a versatile flex room complete with beautiful built-in cabinetry. The flex room offers endless possibilities and can easily function as an additional bedroom, playroom, music room, hobby space, or whatever best suits a family’s lifestyle.
Flowing seamlessly from the great room is a spacious dining area and an expansive custom kitchen designed for both everyday living and entertaining. The kitchen is complemented by a large walk-in pantry, providing ample storage and functionality while maintaining the home’s clean and elegant aesthetic.
Natural daylight pours throughout the entire main floor, creating a warm and inviting atmosphere in every space. Off the dining area, oversized glass doors lead to a massive covered deck that transitions into an open-air deck space, offering the perfect setting for outdoor living, entertaining guests, or simply enjoying beautiful Michigan evenings.
The mudroom is thoughtfully positioned just off the kitchen and serves as a practical everyday entry point. Complete with a convenient half bath and abundant built-in locker storage for coats, shoes, backpacks, and everyday essentials, the space combines functionality with custom design.
Spanning roughly 1,700 square feet, the main floor was carefully designed to maximize both livability and visual impact. Every room was intentionally crafted to blend beauty, comfort, and practicality, creating a welcoming environment that feels both luxurious and functional.
Ascending to the second floor, homeowners are greeted by a thoughtfully designed upper level offering over 1,100 square feet of comfortable and functional living space.
The spacious primary suite serves as a true retreat, featuring a beautiful cathedral ceiling that enhances the room’s open and airy feel. Large windows provide abundant natural light, creating a peaceful space to unwind at the end of the day.
The luxurious primary bathroom was designed with both comfort and style in mind. It features a custom tiled shower, a relaxing soaking tub, a dual-sink vanity, and plenty of room to move about comfortably. Completing the suite is an oversized walk-in closet with ample storage and organization space.
One of the home’s most practical design features is the direct connection between the walk-in closet and the conveniently located laundry room. The laundry room offers dual access, creating a seamless flow that simplifies everyday living and makes laundry tasks more efficient and accessible.
Also located on the second floor are two generously sized children’s bedrooms along with an additional full bathroom, providing plenty of space for family members or guests. The thoughtful layout balances privacy for the primary suite while maintaining easy access to the secondary bedrooms.
Combining functionality, comfort, and custom design, the second floor perfectly complements the home’s stunning main level while providing over 1,100 square feet of well-planned living space for the entire family.
The finished lower level adds over 1,300 square feet of additional living space, making this home as functional as it is beautiful. Designed with both entertaining and everyday living in mind, the basement features a spacious family room anchored by a stunning custom built-in entertainment center, creating the perfect gathering space for movie nights, sporting events, or simply relaxing with family and friends.
This level also includes two additional bedrooms and a full bathroom, providing comfortable accommodations for guests, older children, or multi-generational living. A dedicated exercise room offers a private space for health and wellness, while still allowing flexibility for future use as hobbies and family needs evolve.
One of the standout features of this lower level is the impressive 9-foot ceilings, which create an open and inviting atmosphere rarely found in traditional basements. Combined with thoughtful design and quality finishes throughout, the space feels like a true extension of the main living areas rather than an afterthought.
In addition to its finished living areas, the basement provides abundant storage space, ensuring homeowners have plenty of room for seasonal items, recreational equipment, and household essentials.
In total, this custom home features over 4,100 square feet of finished living space, including approximately 2,800 square feet above grade and over 1,300 square feet in the finished lower level. The home offers 5 bedrooms, or 6 bedrooms when utilizing the main-floor flex room as a bedroom, 3.5 bathrooms, multiple gathering spaces, a dedicated office, exercise room, expansive outdoor living areas, and countless custom details throughout. Every square foot was intentionally designed to maximize functionality, comfort, and beauty while creating a home uniquely tailored to the homeowners’ lifestyle.
Not only was this a beautiful home situated on a stunning site, but it was also a beautiful project that truly showcased the endless customization possibilities available with Buffum Homes. From the thoughtfully designed floor plan to the carefully selected finishes and statement features throughout, every detail reflected the homeowners’ vision and personality.
We were honored to feature this home in the HBA Spring Parade of Homes and share it with the thousands of visitors who toured it throughout the event. It served as a true testament to the craftsmanship, creativity, and attention to detail that define the Buffum Homes experience.
As you scroll through the photos below, we hope you’ll find inspiration for your own future home and see how thoughtful selections, custom features, and intentional design come together to create something truly special. Let these spaces get your creative juices flowing and help bring your dream home vision to life.
 Rhodes Architecture + Light

The renovation of an extensive linear residence and site facing Port Orchard waterway embraces water, greenspace and forested hillside. The home, completed this fall, serves as an artist’s studio, galleries, family space, game room, outdoor living areas and peaceful retreat.
New interiors and exterior spaces and finishes, cabinetry, lighting, paving, landscape and courtyards become settings for the owner’s art + collections, three-generations of family and the wonderful colors and textures of the land + water.
Inside, a monumental central stair and tapered two-story tall red cedar and steel column was designed as the residence’s entry focal point and internal landmarks, guiding the visitor’s eye to the main atrium…. and upward. Heavy wide-flange steel moment frames support the house and enable whole walls of glass. Rough, mill-finished steel contrasts refined cabinetry, stone, wood structure and defining dropped ceilings, reflecting the opener’s love of the tension between highly polished and detailed + rough, found art.
Outside, A new southern “dining room” was designed for warm summer evening gatherings under a heavy-timber trellis. The focus, opposite water and island views, is a metal perforated screen. The final screen is composed of the lyrics from a Joe Cocker song of great meaning to the owners, cut from ½” marine bronze, set into dark-fired brick. “Oh My Darling, Be Home Soon….”
Natural daylight and high-efficiency lighting are central players as in any gallery. From a high clerestory and extensive southern and eastern window-walls to carefully selected up-lighting, pendants, and accent fixtures, Rhodes Architecture + Light worked closely with the owner to ensure that their dark existing house would become one filled with light…. night and day.
The owners, Ken and Jane, allowed us to interview them about their experience working with Rhodes Architecture + Light, and how they are feeling about living with the architecture today.
What was your experience like, working with Rhodes Architecture + Light?
“They worked with us because it was a remodel, an existing thing, and we had to try to make it work for all of our interests and how our family operated. They listened, and we listened, and it was a great communication back and forth.”–Jane
How has the renovation changed the way you live and enjoy your home?
“I remember saying to them that I want the whole floor heated because it gets so chilly down here. And we had the wood burning stove, but it was over there and now we just turn the floor heat on and we can come down. It’s cozy and nice. So we’re looking forward to winter now.”–Ken
“We have 5 kids together and now a bunch of grandchildren. I wanted a marble countertop, but there’s just no way. I didn’t want it to be a place where I had to say, ‘No, no, no. Wipe up your drink, do this, do that.’ I wanted it to be a place where everybody can come with all the kids, and we make a big mess, and I can clean it up. And we can enjoy ourselves here, because that room upstairs, we almost never went in. And now we’re in there eating pizza and watching the game.” –Jane
As an artist, Jane enjoyed the collaborative process.
“I can’t believe it was as positive as it was. I went into it thinking it would be a great, creative, fun, collaborative thing, and I have to say, with our architects, it was. I like that creative process. I always say when I am doing a painting, it’s a series of problem solving so it wasn’t unusual for me. I am completely blown away by them and had fun with that part of it.” –Jane
Architect: Tim James Rhodes RA AIA, Rhodes Architecture + Light
Builder: Fairbank Construction Company
Structural: Swensen Say Faget
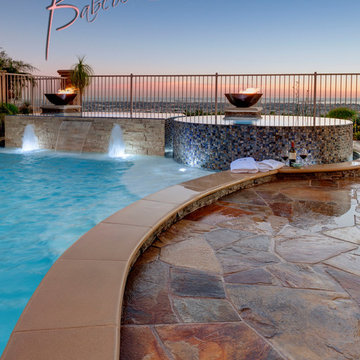 Babcock Custom Pools & Environments
Babcock Custom Pools presents its latest marvel, Signal Hills, that transcends the typical pool experience to the apex of opulence and sophistication. Concealed in the urban jungle, this aquatic heaven showcases a spectrum of awe-inspiring facilities that will leave you spellbound.
One of the most remarkable aspects of Signal Hills is its seamless combination of coping and decking, fostering a uniform and sophisticated flow from the pool to its environment. This creative design innovation not only amplifies the beauty of the pool, but it also acts as a crucial safety measure, ensuring a secure and anti-slip surface for all patrons.
The elevated tile spa is a show-stopper in the Signal Hills project, offering warm water jets to knead away anxiety and stress while you bask in the magnificent views of the metropolis. Whether you seek a moment of solace after a grueling day or crave an unrivaled spa experience, the spa at Signal Hills caters to your every need.
For those who prefer a leisurely pace, the Signal Hills project also features a serene spa, tailored for you to escape the chaos of the city. With warm water, serene surroundings, and captivating views, you’ll feel as though you’ve been transported to a distant paradise.
The Signal Hills pool boasts soft curves that amplify its sophistication and elegance, creating a calming and peaceful atmosphere that’s ideal for lazy afternoons or evening get-togethers with friends. This refined touch distinguishes the pool from others, making it the very essence of style and luxury.
In conclusion, Babcock Custom Pools has exceeded all expectations with the Signal Hills project. Its unique design elements, such as the seamless coping and deck, the elevated tile spa, and the tranquil spa for relaxation, along with the sophisticated curves of the pool, make this project an unprecedented and unforgettable experience. If you seek a pool that embodies sophistication, luxury, and elegance, Signal Hills is your answer.
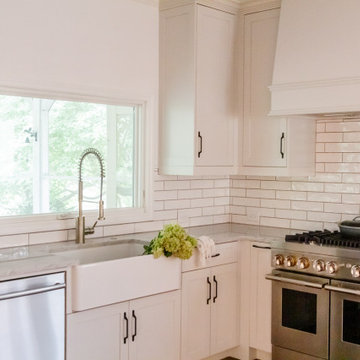
 Infinite Home
For this lovely lakeside home, we embarked on a thoughtful renovation centered around the homeowner's essential desires: a passion for cooking, ample spaces for social gatherings within the kitchen, and integrating the beauty of outdoor living into the home. Our clients cherished their kitchen not only as a place to create culinary delights but also as a serene backdrop with views of the lake. Together, we meticulously reimagined the kitchen space to ensure a seamless transition between the stunning outdoor scenery and the kitchen's everyday allure. Through deliberate selection and placement of each component, we aimed to meet the demands of culinary enthusiasts while maintaining the cozy, welcoming essence of a family-centered home. The result is a kitchen that excels in functionality and stands as a peaceful haven, offering a space to enjoy those invaluable moments.
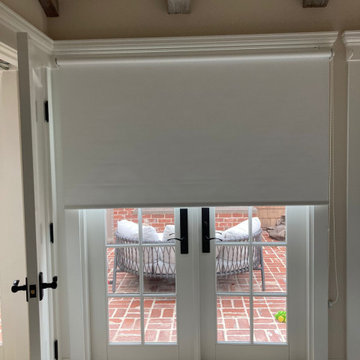
 Master Blinds
Ensure restful nights and peaceful mornings for your little ones with our high-quality blackout window shades. Discover the perfect sleep solution for kids' rooms and the rest of the home in Encino. Read more for inspiration!
28